Bishop’s Palace, Kraków: Residence of the Kraków Bishops


Site at a Glance
- Rating
- 4.5
- Popularity
- Very Low
- Country
- Poland
- Primary era
- Modern
- External website
- Open
- Eras represented
- Medieval, Early Modern, Modern
- Civilizations
- Habsburg, Kingdom of Poland, Polish–Lithuanian Commonwealth
- Site type
- Religious
- Remains
- Palace
On this page8 sections
History
Bishop’s Palace, Kraków, in Poland, has been the traditional residence of the bishops of Kraków since the late fourteenth century and remains the seat of the Kraków Metropolitan Curia, the administrative center of the Roman Catholic archdiocese. It forms part of a Franciscan monastery complex and continues to serve its original institutional purpose. Its present appearance is chiefly a nineteenth-century composition that incorporates Renaissance elements and Baroque decoration.
Early episcopal residence
The Kraków bishopric was based at Wawel from 1000. Wawel was the historic royal and ecclesiastical center of Kraków and the former principal residence of the Polish monarchs. A smaller and architecturally different building already stood on the present palace site in the thirteenth century, in an area described as marshy and treacherous.
The episcopal residence was first recorded in its present location toward the end of the fourteenth century. A fire destroyed it in 1462, after which it was rebuilt. During the episcopate of Zbigniew Oleśnicki, the residence was enlarged and enclosed by a wall, establishing an important stage in the development of the palace complex.
Renaissance and seventeenth-century rebuilding
The palace was rebuilt twice during the sixteenth century. The first rebuilding took place during the episcopate of Piotr Tomicki, who also ordered the addition of a rear wing. Later alterations were carried out under Piotr Myszkowski. Giovanni Maria Padovano and Gabriel Słoński were associated with these rebuilding campaigns, and Renaissance elements from this period remain part of the palace’s architectural fabric.
A major expansion followed in the second quarter of the seventeenth century under Bishop Piotr Gembicki, whose tenure lasted from 1642 to 1657. Between 1642 and 1647, the residence was reconstructed with a new staircase and rusticated portals, using masonry decoration in which blocks were emphasized by strongly marked joints or textured surfaces. Much of the earlier architectural arrangement was retained. The palace was renovated again after the Swedish invasion of 1655, a campaign in which Swedish forces occupied and damaged parts of Poland during the wider conflicts of the seventeenth century.
Nineteenth-century transformation
Further changes shaped the palace during the nineteenth century. Szczepan Humbert directed renovations from 1817 to 1820 and expanded the building under Bishop Jan Paweł Woronicz, who served as Kraków bishop from 1815 to 1829. Woronicz established a historical museum devoted to Polish history and national memory inside the residence. Its Historical Cabinet included part of the remains of Bolesław I the Brave, while historical painting cycles by Michał Stachowicz and Franciszek Smuglewicz decorated its walls.
The Kraków city fire of 1850 destroyed most of the furnishings and national-memento exhibits, although some relics associated with Poland’s first monarch and paintings by Stachowicz were saved. The heavily damaged palace was rebuilt between 1865 and 1868 under the architect Paweł Barański. A municipal school was installed in the building, and the upper-floor rooms were rented to the Society of Friends of Fine Arts.
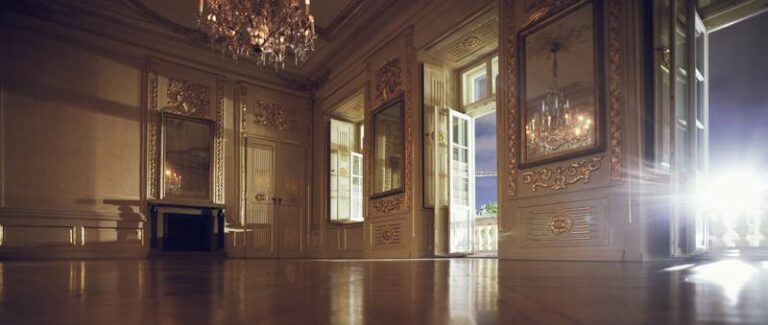
During the episcopate of Cardinal Albin Dunajewski, the palace underwent another restoration. Tomasz Pryliński supervised renovation from 1881 to 1884 in a Renaissance style. He also designed the building’s doors and windows, gave the chapel a new facade, and covered its interior with a ceiling. During the tenure of Bishop and Cardinal Jan Duklan Puzyna, from 1895 to 1911, the interiors were furnished with period-style furniture and decorated with paintings by Dutch, Flemish, and Italian masters, together with copies of portraits of Kraków bishops.
Repeated fires, invasions, the Partitions of Poland, and other national catastrophes altered the palace over time, but its episcopal function continued. The Partitions were the late-eighteenth-century annexations that ended the independence of the Polish-Lithuanian Commonwealth until Poland was restored in 1918. The palace entered the heritage register under registration number A-94 in 1965 and 1970.
Karol Wojtyła and the papal residence
Karol Wojtyła first lived in the complex during the Second World War as a student of the clandestine Kraków Archdiocesan Seminary. Cardinal Adam Stefan Sapieha, the archbishop of Kraków, directed the seminary during the Nazi occupation. After the roundup of thousands of men and boys in Kraków on 6 August 1944, Wojtyła narrowly avoided capture. Sapieha then ordered the seminarians to remain in the Bishop’s Palace until German forces left the city.
Wojtyła later lived in the palace during the 1960s and until 1978, when he was elected pope and took the name John Paul II. Sapieha ordained him a priest in the cardinal’s private chapel on 1 November 1946. As pope, John Paul II used the palace as a place of rest during visits to Kraków and addressed crowds gathered outside.
After John Paul II died on 2 April 2005, approximately 40,000 Catholics gathered outside the palace for a night vigil and prayer. Later anniversaries were marked by flowers and votive candles around the building. Pope Benedict XVI stayed in the palace during his visit to Kraków from 26 to 28 May 2006 and addressed the faithful from the same tradition-associated window used by John Paul II. The window has also been associated with Pope Francis.
A statue of John Paul II in the courtyard was made and donated by Jole Sensi Croci. It was brought to Kraków during the pope’s first pilgrimage to Poland in 1979 and unveiled on 18 May 1980, marking his sixtieth birthday. In March 2022, Archbishop Marek Jędraszewski welcomed some refugees from Russia’s invasion of Ukraine to live with him in the palace.
Remains
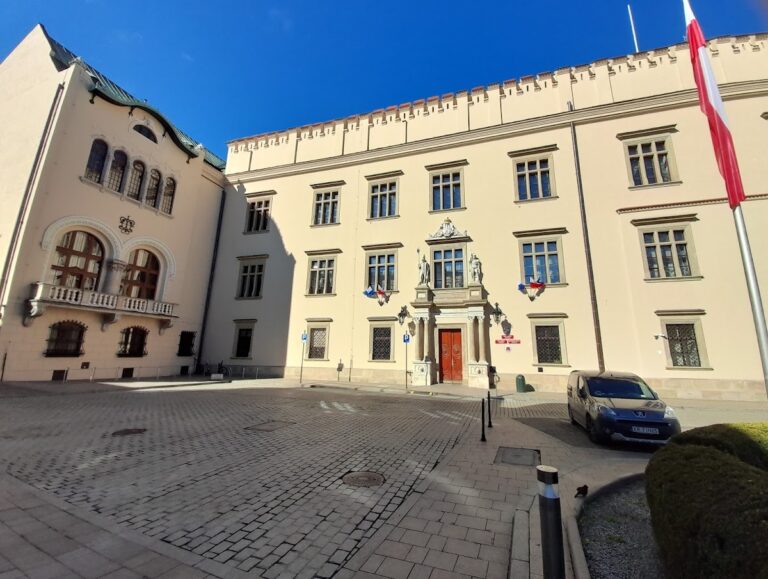
The palace is arranged as an irregular quadrilateral around an inner courtyard. Its general layout, established by the middle of the seventeenth century, remains substantially unchanged despite successive renovations. The complex combines Polish Renaissance forms with Baroque decoration and nineteenth-century alterations, and its present fabric is described as a well-preserved example of nineteenth-century architecture. It is regarded as Kraków’s largest palace after Wawel.
Facades, entrances, and courtyard
The broad southern facade is flanked at its corners by belvederes, elevated features designed to provide a view. Entrances lead from both Franciszkańska Street and Wiślna Street, with the latter formerly serving as the principal approach. The present Franciszkańska portal belongs to the seventeenth-century rebuilding associated with Piotr Gembicki. A similar western portal formerly opened toward Wiślna Street.
An arcaded loggia, an open-sided gallery arranged with arches, occupies the courtyard. A columned loggia on the ground floor and one portal in the cloisters leading to the episcopal apartments survive from the Renaissance alterations. The courtyard loggia is associated with Gabriel Słoński and dates to around 1567. In 1881 to 1884, Pryliński added another arcaded loggia in the north-eastern corner of the courtyard.
The courtyard also contains the statue of John Paul II made by Jole Sensi Croci. A symbolic cross was placed on the sill of the papal window after John Paul II’s death, adding a memorial feature to the part of the palace associated with his public addresses.
Wings, chapel, and interior decoration
The west wing was remodelled toward the end of the seventeenth century under Bishop Jan Małachowski. Stucco-relief coats of arms associated with the bishop remain on the vault of the entrance hall. These reliefs belong to the palace’s continuing sequence of episcopal alterations, in which later work was integrated with earlier parts of the residence.
The chapel received a new facade during Pryliński’s renovation, and its interior was covered with a ceiling. Its private chapel also retains the historical association with the ordination of Karol Wojtyła by Cardinal Sapieha on 1 November 1946. Elsewhere in the palace, period-style furniture and paintings by Dutch, Flemish, and Italian masters were installed during the tenure of Jan Duklan Puzyna, alongside copies of portraits of Kraków bishops.