San Francesco: Franciscan Conventual Church in Grosseto, Italy


Site at a Glance
- Rating
- 4.6
- Popularity
- Low
- Country
- Italy
- Primary era
- Medieval
- Eras represented
- Medieval, Early Modern, Modern
- Civilizations
- Grand Duchy of Tuscany, Italian
- Site type
- Religious
- Remains
- Monastery
On this page18 sections
History
San Francesco is a Catholic conventual church in Grosseto, Italy, built by the Franciscans in the late thirteenth century and combining Romanesque and Gothic elements. Dedicated to Saint Francis of Assisi, it belongs to the Diocese of Grosseto and is recognized as an Italian national historical and cultural monument. The church grew from the transformation of an earlier Benedictine foundation and became one of Grosseto’s principal burial churches.
From San Fortunato to a Franciscan church
A document from 1233 refers to a district associated with the Friars Minor, the Franciscan religious order founded by Saint Francis of Assisi. At that time, the site was occupied by the former Benedictine monastery of San Fortunato, which the Benedictines had abandoned around the same period. The Franciscans then established their convent there.
In 1284, Count Ildebrandino Aldobrandeschi left a donation for construction of the church. Five years later, Pope Nicholas IV, whose pontificate lasted from 1288 to 1292, ordered that the former San Fortunato church be dedicated to Saint Francis. The new Franciscan church was consecrated in 1289, while further bequests made in 1295 and 1319 show that building work continued into the early fourteenth century.
The convent may initially have stood beyond Grosseto’s medieval walls. During the city’s late-medieval expansion, the area was incorporated into the urban fabric. Its development, together with the church and hospital of San Leonardo, formed part of the final phase of Grosseto’s medieval growth.
A burial church and an altered complex
For several centuries, San Francesco served as one of Grosseto’s principal burial churches. Citizens and noble families were buried in the church and cloister. Among those interred there were the magistrate Domenico di Matteo Angeli, who died in 1477, the apothecary Gherardo Giovannetti, who died in 1504, and the military commander Camillo Nelli, who died in Grosseto in 1629 while commanding the city fortress.
In 1579, the facade was considered at risk of collapse and was subsequently repaired. The late sixteenth through early eighteenth centuries brought further changes. The bell tower was rebuilt in 1623, the Chapel of Saint Anthony of Padua was constructed in 1641, and the medieval altars were replaced by Baroque furnishings.
Under the Lorraine dynasty in the eighteenth century, granaries were built beside the convent on the church’s left. Their former area is now crossed by Via Andrea da Grosseto and includes Palazzo Geri and the Opera Giuseppe Friuli complex. In 1805, the granary dedicated to Saint Clare was used as a dormitory for French troops passing through Grosseto.
Suppression, secular use, and renewed worship
The church and convent were abandoned around 1810 after Napoleon’s suppression of religious orders. The buildings were converted to secular uses, first housing an infirmary for workers suffering from malaria while engaged in land-reclamation projects. Bishop Giovanni Domenico Mensini later transferred the cathedral chapter and episcopal see there temporarily during the restoration of Grosseto Cathedral. The municipality subsequently used the complex as warehouses.
Ecclesiastical use resumed in the late nineteenth century, and extensive restoration continued into the early twentieth century. The church reopened for worship by 1903 and was returned to the Franciscans in 1924 by Bishop Gustavo Matteoni. The bell tower was destroyed by lightning and rebuilt in 1926 to a design by the architect Lorenzo Porciatti.
Restoration directed by Porciatti and others sought to recover the church’s medieval appearance. The work removed Baroque furnishings, reopened pointed choir windows, simplified the facade, and revealed medieval frescoes that had been concealed. The building beside the cloister, formerly associated with the granaries, later housed the Court of Assizes until 1921 and the Notarial Archive until 1930.
Parish church and cultural complex
Bishop Paolo Galeazzi established San Francesco as a parish on 11 February 1949. On 14 July 1964, Adriano Celentano and Claudia Mori were married secretly in the church. Father Ugolino Vagnuzzi, a Franciscan who was a friend and long-term confessor of both, celebrated the dawn mass to avoid photographers.
Restoration of the convent and cloister took place from 1970 to 1975. The work included the construction of the Opera Giuseppe Friuli cultural building on the site of the former granaries. Alfredo Friuli and Niccolina Nocentini funded the centre in memory of their son, who died at the age of 28 in a road accident. Engineer Leone Feroci designed the building, which was constructed by the Venturi company. Its auditorium was renovated in 2012.
Remains
San Francesco combines a restrained medieval church form with later chapels, paintings, and convent buildings. The church has a single broad nave leading to a rectangular choir chapel, while the convent extends along its left side around an arcaded cloister. Travertine, brick, timber, plaster, painted wood, and fresco decoration preserve evidence of the complex’s medieval foundation and later alterations.
Facade and exterior
Facade and entrance
The simple gabled facade has a lower section faced with travertine ashlar up to the level of the portal lintel, while brickwork rises above it. The main portal is topped by a round-arched lunette containing Giuseppe Casucci’s fresco of the Madonna and Child between Saints Francis and Fortunatus. A wooden tabernacle shelters the lunette, and a rose window is set above it. The facade is crowned by a row of terracotta corbels.
Windows and bell tower
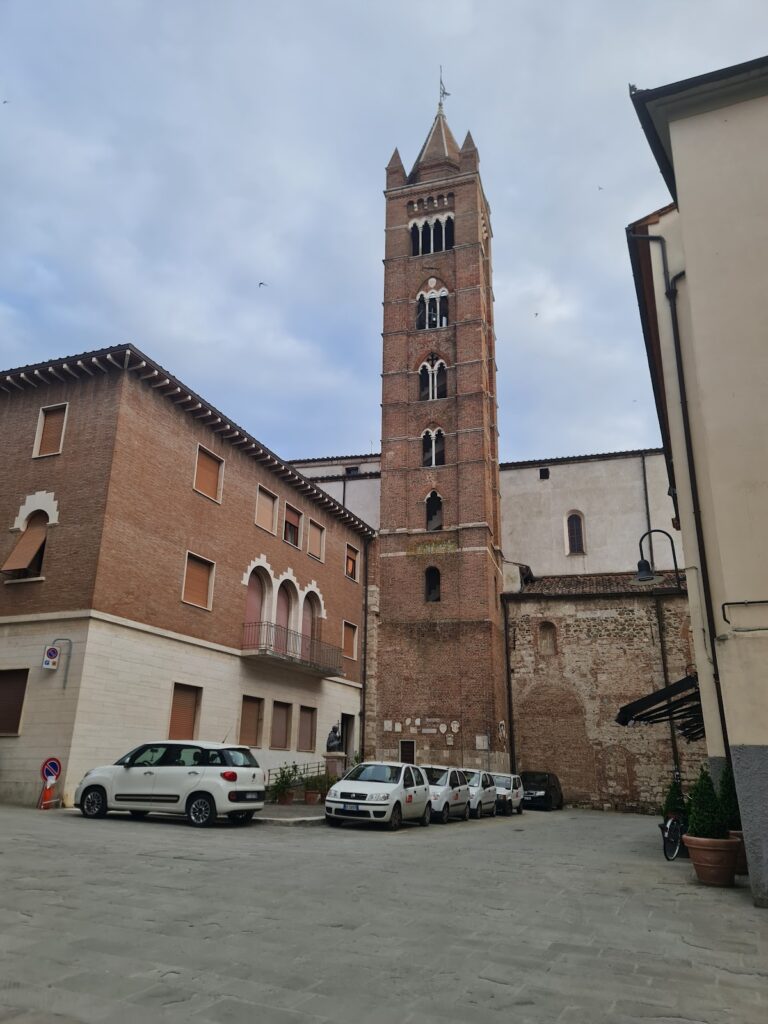
The present circular window is a later replacement, and traces of an earlier square opening remain in the upper facade. The large pointed-arch windows that illuminate the church largely derive from the early twentieth-century restoration. They replaced smaller openings that had been altered in the seventeenth century. Beside the convent stands the bell tower, rebuilt in 1926 after lightning destroyed its predecessor.
Church interior and paintings
Nave and choir
The interior consists of one wide nave with an exposed timber roof. At its eastern end, a rectangular choir chapel is covered by a rib vault, a vault supported by projecting structural ribs. Two small recesses with trefoil arches flank the choir. Above the pointed triumphal arch, part of a round arch survives from an earlier building phase.
Medieval frescoes and later paintings
Medieval fresco fragments uncovered during nineteenth-century restoration include a monumental enthroned Saint Anthony Abbot, Saint Christopher, and a fourteenth-century Madonna whose style is close to that of Niccolò di Segna. Other paintings show the Madonna and Child with Saint James the Great and a standing female saint possibly identified as Catherine of Alexandria. Fifteenth- and sixteenth-century images of Saints Francis of Assisi and Bernardino of Siena remain in a niche to the right of the choir.
Above the baptismal font near the entrance are two sixteenth-century angels belonging to the Umbrian-Sienese school. The church also contains a seventeenth-century Saint Francis in Ecstasy attributed to the school of Guido Reni, as well as Francesco Curradi’s Annunciation, dated 1615 and preserved in the sacristy.
Medieval Crucifix and high altar
A painted wooden Crucifix dating from approximately 1285, or from the late thirteenth century, hangs above the high altar. Its attribution remains uncertain. Proposed names include the young Duccio di Buoninsegna, the Sienese Master of Badia a Isola, and Guido di Graziano. The flexible treatment and proportions of Christ’s body have led the work to be regarded as one of the most important medieval works in Tuscany and among the finest surviving medieval artworks in Grosseto.
The present high altar dates from 1972 and replaced a monumental stucco altar erected in 1709. The change forms part of the twentieth-century effort to present the church’s medieval character more clearly.
Chapel of Saint Anthony of Padua
The Chapel of Saint Anthony of Padua opens from the right side of the choir. Built in 1641, it has a barrel vault divided into five compartments. Its decoration includes scenes from the saint’s life, ornamental foliage, putti, and allegories of the virtues. Antonio Nasini painted the central oval and the scenes of the saint’s miracles in 1679. Francesco Nasini completed the remaining vault and lunette frescoes in 1683.
Convent and cloister
Arcaded walkway and medieval layout
The convent lies beside the church’s left side and contains a cloister, a covered arcaded walkway enclosing an open courtyard. Octagonal columns support the porticoes, which provide access to the sacristy, church, and convent rooms. The portico was reconstructed in 1590 during the Medici period.
The convent originally contained two cloisters, each with a well. Early-modern changes, particularly those connected with the construction of the Medici fortifications in the late sixteenth century, reduced the complex and reorganized its architecture. Building the principal well in 1590 required substantial alterations to the cloister, including new paving and the raising of its central area.
Pozzo della Bufala
The sixteenth-century Pozzo della Bufala stands at the centre of the cloister between two travertine columns supporting a decorative crown. A cistern, meaning a tank for collecting and storing water, lies beneath it and gathered rainwater. Local tradition connects the name, which means “Buffalo Well,” with animals brought there to drink. An eighteenth-century version instead tells that a buffalo escaped while being led to slaughter and fell into the cistern during its construction.
Second well and later buildings
A second well stands in the square beside the church’s right side and the bell tower. Its underlying cistern collected rainwater for distribution to houses in the surrounding area. The wider convent complex also includes the San Francesco nursery-school building on Via Saffi and the Opera Giuseppe Friuli cultural centre, erected on the former granary and dormitory site. The centre’s auditorium underwent renovation in 2012.
Nearby sites