Church of San Francesco: A Franciscan Church in Lucca, Italy


Site at a Glance
- Rating
- 4.5
- Popularity
- Medium
- Country
- Italy
- Primary era
- Medieval
- External website
- Open
- Eras represented
- Medieval, Early Modern, Modern
- Civilizations
- Republic of Lucca
- Site type
- Religious
- Remains
- Church
On this page16 sections
History
The Church of San Francesco is a former Franciscan church in Lucca, Italy, established by the Franciscans in the thirteenth century and substantially developed during the fourteenth century. Dedicated to Saint Francis of Assisi, it formed the church of an adjoining convent that grew into a larger complex. At the time of construction, the church stood outside Lucca’s older fortifications. The Franciscan presence in Lucca began by 1228, and the order soon assumed a prominent role in the city’s civic life.
Foundation and medieval development
Construction began in the thirteenth century, while the present building took much of its form during the fourteenth. The church was completed around 1430, when three chapels were added beside the presbytery, the part of a church reserved for the altar and clergy. This work was ordered by Paolo Guinigi, lord of Lucca. The complex was also associated with three cloisters and the small Oratory of San Franceschetto, built in 1309.
Burial was an important part of the church’s history. The Chapel of Santa Lucia, built between 1354 and 1358 by Francesco di Bartolomeo Guinigi, served as a family burial chapel. The church itself became a major place of interment in Lucca, containing the burials or memorials of figures including Bishop Giovanni Guidiccioni, Ugolino Visconti, Francesco Geminiani, Luigi Boccherini, and Castruccio Castracani degli Antelminelli, a fourteenth-century military commander and lord of Lucca. This concentration of burials led to the church’s description as Lucca’s Pantheon. Boccherini’s remains were transferred from Spain to the church in 1927.
Artistic decoration and later Catholic renewal
Furnishings and artistic decoration developed alongside construction and continued from the fourteenth through the seventeenth century. Late-fifteenth- and early-sixteenth-century renovations introduced Renaissance features to the altars and walls, including fresco decoration. These works did not add new sculptural decoration. Paintings associated with the church included works by Michele Ciampanti, Vincenzo Frediani, Agostino Marti, and Zacchia the Elder.
In 1498, Vincenzo Frediani received a commission for an altarpiece generally identified with a painting now in Avignon. The work is commonly attributed to Sano Ciampanti, probably working as a subcontractor. The sixteenth and seventeenth centuries brought further changes through the Counter-Reformation, the Catholic reform and renewal movement that reshaped church decoration and the presentation of religious images. New altars and altarpieces were added, creating much of the appearance later retained by the church.
Suppression, restoration, and new uses
After Napoleon’s suppression of religious orders in Tuscany, the church was deconsecrated and used for a time as a military depot. It served again as a Franciscan church from 1844 to 1868 before being deconsecrated once more. In 1840, the church passed into state ownership, an event that substantially disrupted its appearance. Some paintings were transferred to newly established museums in Lucca. Giuseppe Pardini remodelled the interior in 1844 in a neo-medieval style, while retaining the sixteenth- and seventeenth-century altars.
The church returned to municipal ownership in 1901 and reopened for worship in 1910. Its façade, whose construction had remained incomplete for a long period, was finished in 1930. The Franciscan friars left the convent in 2003, and the Municipality of Lucca then acquired the entire complex. The Fondazione Cassa di Risparmio di Lucca acquired it in 2010, after which the restored complex became the home of the IMT School for Advanced Studies Lucca.
Excavation and renovation work on an adjacent building caused serious structural damage to part of the convent complex in 2007. The church, cloisters, and other acquired sections underwent major restoration between 2011 and 2013, with the completed work formally marked by a ceremony in the church on 6 July 2013. The former church is now used for concerts and conferences, while the former convent forms part of the complex occupied by the IMT School for Advanced Studies Lucca.
Remains
Church exterior and plan
Façade
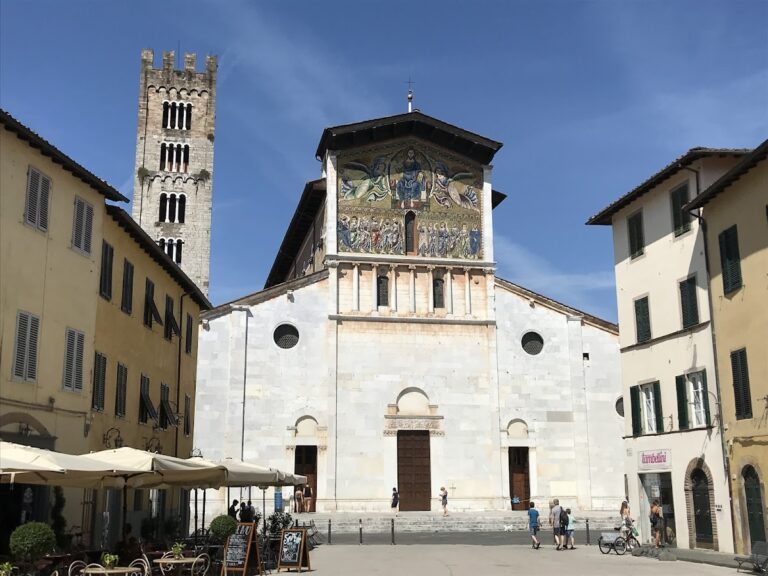
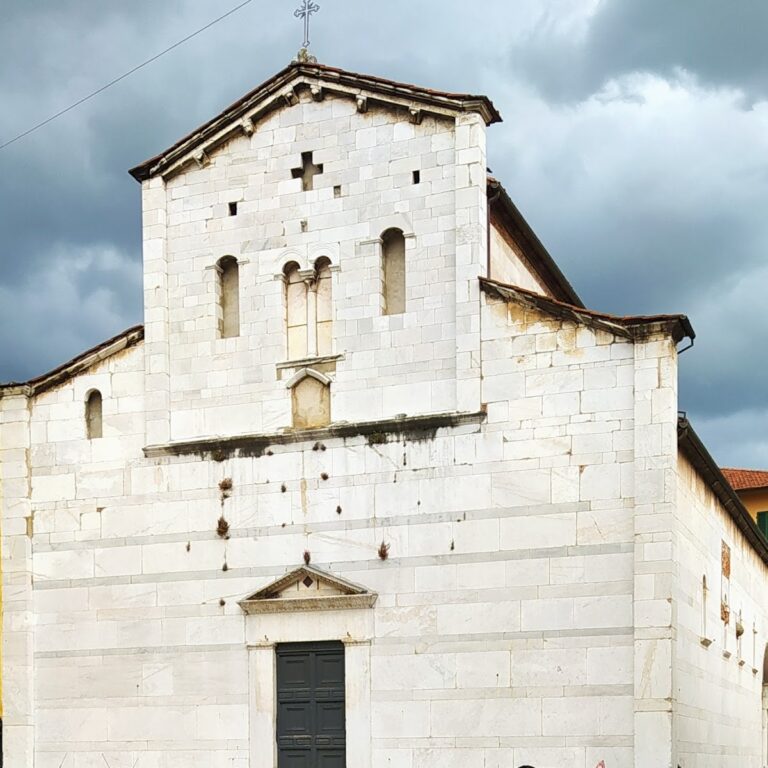
The church is a long, single-aisled hall built principally of brick, with the broad and relatively simple form associated with a mendicant-order church. Such churches were designed for communities whose members combined communal religious life with preaching and service in urban settings. The façade brings together Romanesque and Gothic elements and was produced over several centuries. Its lower storey belongs to the thirteenth-century building period, while the upper section was constructed in historicizing form during the seventeenth century and completed in the first half of the twentieth.
Alternating broad bands of white limestone and narrower bands of grey limestone cover the façade. At the centre of the lower storey, a deeply moulded portal is surmounted by a painted lunette, the semicircular area above an opening. Two blind round arches flank the entrance. Each contains a funerary arcosolium, an arched recess containing a tomb. The bases of the tomb structures incorporate ancient sarcophagi, and the left-hand tomb structure is dated to 1249.
A large rose window occupies the upper façade. Four marble coats of arms in low relief flank it, representing the Franciscan Order, a fasces emblem, the city of Lucca, and a rampant lion. Together, these features express the façade’s combination of religious, civic, and commemorative elements.
Nave and presbytery
The nave has no masonry vault. Instead, it is covered by an exposed wooden trussed roof or beam structure. Paired windows opened in 1844 illuminate the interior. The side walls carry monochrome frescoes and several marble altars with painted altarpieces.
The square presbytery is enclosed by a balustrade and contains a Baroque high altar. A cross vault, formed by the intersection of two barrel vaults, covers the space. Two chapels flank the presbytery, while the apse, the terminal space behind the altar, contains a pipe organ built between 1930 and 1940 by the Turrini brothers. Michelotto restored the instrument in 2013. It has electro-pneumatic transmission, which uses electrical controls and compressed air to operate its valves, along with 16 real stops and 1,086 pipes. Its independent console has two 58-note keyboards, a concave 30-note pedalboard, tilting-tablet controls for stops and couplings, and a free combination activated by a piston.
Chapels, frescoes, and altarpieces
Right-hand chapel
The right-hand chapel is under the patronage of the Pagnini family. It retains remnants of a fresco cycle devoted to Marian Stories, attributed to Baldassarre di Biagio and executed in the 1470s. The lunettes on the right show the Presentation in the Temple and the Marriage of the Virgin. Those on the left depict the Meeting of Joachim and Anne and the Nativity of the Virgin. The cycle reflects the influence of Filippo Lippi and includes ornamental motifs associated with the Civitali tradition. It was restored in 1960.
Renaissance Madonna and Child
The lunette above the door near the chapel to the left of the presbytery contains a late-fifteenth-century fresco of the Madonna and Child by a painter close to Michelangelo di Pietro. It is a surviving remnant of the church’s Renaissance decoration.
Paintings on the side altars
Several later paintings remain associated with the side altars. At the third altar on the right is Saint Francis Receiving the Stigmata by Pietro Ricchi, one of three paintings he made for the church and a work dated approximately 1655 to 1665. The fifth altar on the left contains Domenico Passignano’s Noli me tangere. The fourth altar, erected by the Martini family in 1655, contains Ricchi’s Miracle of Saint Anthony of Padua, a painting belonging to the second half of the 1650s.
Ricchi’s Assumption of the Virgin among Apostles and Saints occupies the third altar on the left. The date 1664 appears on the tomb depicted at the right of the painting. The second altar on the same side contains a Nativity by Federico Zuccari, which replaced an early-sixteenth-century painting of the same subject by Zacchia the Elder.
Burials and convent remains
Funerary monuments
Funerary monuments and tombs commemorate Bishop Giovanni Guidiccioni, Ugolino Visconti, Castruccio Castracani degli Antelminelli, Francesco Geminiani, and Luigi Boccherini. Additional burials are marked by partially relief-carved memorial plaques on the walls. The church also retains richly decorated intarsia choir stalls, whose surfaces are formed with inlaid woodwork.
North cloister tomb
The tomb of the merchant Buonagiunta Tiguosini, who died in 1274, stands in the cloister directly north of the church. Above the tomb is a Madonna fresco by Deodato Orlandi, created in 1274 specifically for the funerary monument.
Former convent
The former convent is arranged around three cloisters. The Chapel of Santa Lucia stands between the cloister nearest the church and the rear of the church. Built between 1354 and 1358 as the Guinigi family burial chapel, it forms part of the surviving complex that developed beside the single-aisled church.
A panel showing a Bishop Saint and Saint Francis of Assisi by Francesco di Andrea Anguilla originally formed part of a triptych commissioned for the convent. The panel is now in the collection of the Birmingham Museum of Art.