Lucca Cathedral: The Romanesque and Gothic Mother Church of Lucca


Site at a Glance
- Rating
- 4.6
- Popularity
- High
- Country
- Italy
- Primary era
- Medieval
- External website
- Open
- Eras represented
- Medieval, Early Modern
- Civilizations
- Holy Roman Empire, Republic of Lucca
- Site type
- Religious
- Remains
- Cathedral
On this page24 sections
History
Lucca Cathedral, also known as the Cathedral of San Martino, is a Roman Catholic cathedral in Lucca, Italy, and the mother church of the Archdiocese of Lucca. Dedicated to Martin of Tours, a fourth-century Christian bishop and saint traditionally associated with sharing his cloak with a poor man, it developed through successive medieval and Renaissance rebuilding campaigns. Its present form combines Romanesque and Gothic elements with later works by leading Italian artists.
Early Episcopal Centre
The cathedral stands at the edge of the ancient Roman city. An early episcopal complex may have included several churches serving different functions, together with a baptistery and the church now known as Santi Giovanni e Reparata. The earliest building associated with San Martino is not documented, although tradition attributes its foundation in the sixth century to Bishop Frediano.
San Martino replaced Santa Reparata as Lucca’s cathedral in the eighth century and held that status by 725. The change probably reflected the end of Lombard rule, the rise of the Holy Roman Empire, and closer cooperation between Lucca and the papacy. In 780, Bishop Giovanni I transferred the relics of Saint Regulus from the declining city of Populonia to Lucca. The cathedral was enlarged to receive them, with a crypt and richer interior furnishings. A displaced pilaster now in the Cathedral Museum is the only surviving element specifically connected with this phase.
The Romanesque Rebuilding
About 1060, Anselmo da Baggio, Bishop of Lucca from 1057 and later Pope Alexander II, initiated a complete rebuilding of the cathedral. The church was solemnly consecrated in 1070. Anselmo retained his episcopal title during his conflict with the antipope Honorius II, Cadalo of Parma.
The Romanesque rebuilding probably created a five-aisled basilica with columns, galleries, and wooden roofs. Only fragments of masonry and a bust of Anselmo da Baggio, now kept in the Cathedral Museum, remain associated with that building campaign. A portico stood at the cathedral by 833, was destroyed in 905, and was rebuilt in 928. A further portico was constructed during the first half of the twelfth century.
The Facade and Medieval Expansion
In 1196, the Opera del Frontespizio was established with its own consuls and revenues to build and decorate the upper part of the facade. From 1204, Guidetto da Como, who had previously worked at Pisa Cathedral, directed the facade project. His work helped establish Lucca’s Second Romanesque style, which drew strongly on Pisan Romanesque architecture.
From 1233, and more actively during the 1240s, the Opera concentrated on the architectural and sculptural decoration of the portals. The programme culminated in contributions by Nicola Pisano around 1257 to 1260. After the facade portico was completed, the apse was rebuilt, possibly because of structural instability. Bishop Enrico II granted part of the episcopal palace gardens east of the cathedral for an extension measuring fourteen braccia, a historical unit of length.
Work on the apse began in 1308 and resumed in 1320 under Bonaventura Rolenzi, a cathedral official. By 1348, much of the construction used carved stones and marble inlays reused from the older church. The result was a large single apse with a deliberately Romanesque appearance, although it belonged to the fourteenth century. Economic difficulties restricted the project, and the tribunes were built in a restrained Gothic manner with pointed arches, rectangular piers, and simple cornices. Their workmanship was criticized at the time.
Gothic Reconstruction
By 1372, the apse, the perimeter wall of the transept, and the first eastern bay had been completed, while the nave remained substantially Romanesque. Structural problems affected both the piers and the vaults, and the Opera del Duomo lacked an official in office. On 19 April 1372, Lucca’s general council appointed three officials to manage the Opera’s remaining properties and revive the interrupted work. One of them was Francesco Guinigi, who had played a leading part in Lucca’s liberation from Pisan rule.
On 23 June 1372, the council judged the completed work too slight and insufficiently solid. It ordered the existing piers to be removed and replaced by stronger octagonal piers, probably following models associated with Talenti’s work at Florence Cathedral. The officials were authorized to direct the Opera’s revenues towards reconstruction. Financial support continued intermittently: the municipality granted 200 florins in 1379 and another 200 in May 1384, while further appeals went to the municipality and, in 1387, to Pope Urban VI. The Gothic rebuilding was probably completed around 1390.
Renaissance Renewal
In 1452, Bishop Stefano Trenta and the cathedral official Francesco Totti commissioned a new Renaissance wooden choir from Leonardo Marti. From 1467, Matteo Civitali led a major renewal of the interior, continuing until about 1486 for patrons including Pietro da Noceto and Domenico Bertini. Civitali produced or designed the marble pavement, holy-water stoups, choir enclosure, Tempietto of the Volto Santo, and altar-tomb of Saint Regulus.
The choir enclosure was dismantled in 1619, and surviving parts of it and the wooden choir are preserved in the Cathedral Museum. Other Renaissance additions included a Ghirlandaio altarpiece, a new organ made in 1480, and apse windows produced in the late 1480s by Pandolfo di Ugolino, probably from designs by Vincenzo Frediani. Most of the contemporary wooden furnishings were later lost, while the doors survived.
In 1591, the arrangement of the nave was systematically reorganized. Older altars were removed and ten symmetrical side altars were erected, five on each side. These were later equipped with paintings from the late sixteenth and early seventeenth centuries. The cathedral’s portico also served money changers whose business was connected with pilgrims travelling through Lucca on the Via Francigena, a major medieval pilgrimage route linking western Europe with Rome and other Italian destinations. A monumental inscription warned the money changers against defrauding their customers and placed the latter under the protection of the cathedral clergy and Saint Martin.
Later Changes and Continuing Religious Use
The Volto Santo, a venerated crucifix traditionally attributed to Nicodemus and regarded as a miraculous image, remains central to celebrations on 14 September, the feast of the Holy Cross. The historic fabric and furnishings have also undergone losses and alterations. The fifteenth-century apse glazing was replaced in the mid-nineteenth century because of deterioration, and the replacement windows by Giuseppe Bertini were destroyed during the Second World War. A large fifteenth-century fresco on the counter-facade was almost destroyed by an incorrect restoration in 1960.
The present pipe organ, Mascioni opus 755, was built between 1957 and 1962. It has 48 stops, three 61-note keyboards, and a 32-note concave-radial pedalboard, with a movable console in the apse. Lucca Cathedral remains an active Roman Catholic institution and the seat of the archbishop.
Remains
Plan and Exterior
Lucca Cathedral has a Latin-cross plan. The present building measures approximately 84.3 metres in length. Its central nave and two aisles lead to a transept of the same height as the nave and a semicircular apse. The nave is about 27.3 metres wide, the transept about 43.6 metres wide, and the central nave about 27.6 metres high. Romanesque rounded arches and strongly articulated wall surfaces coexist with Gothic pointed arches, ribbed vaults, and vertical emphasis.
West Facade
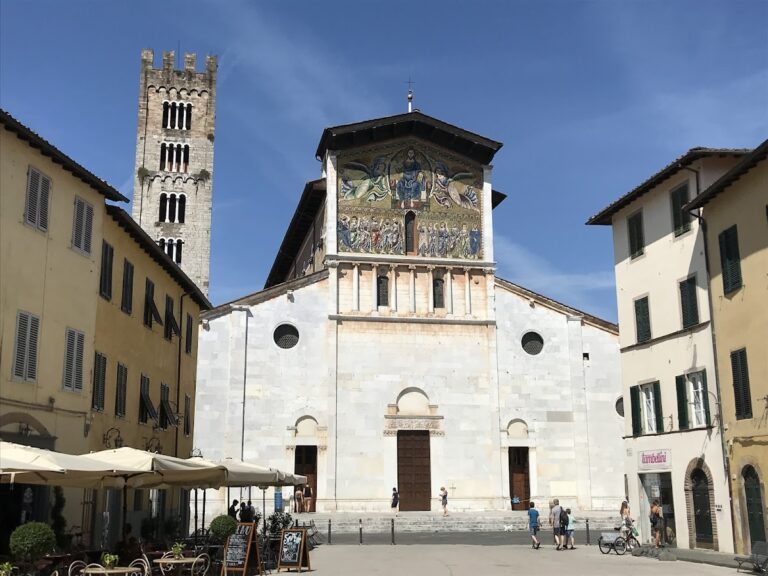
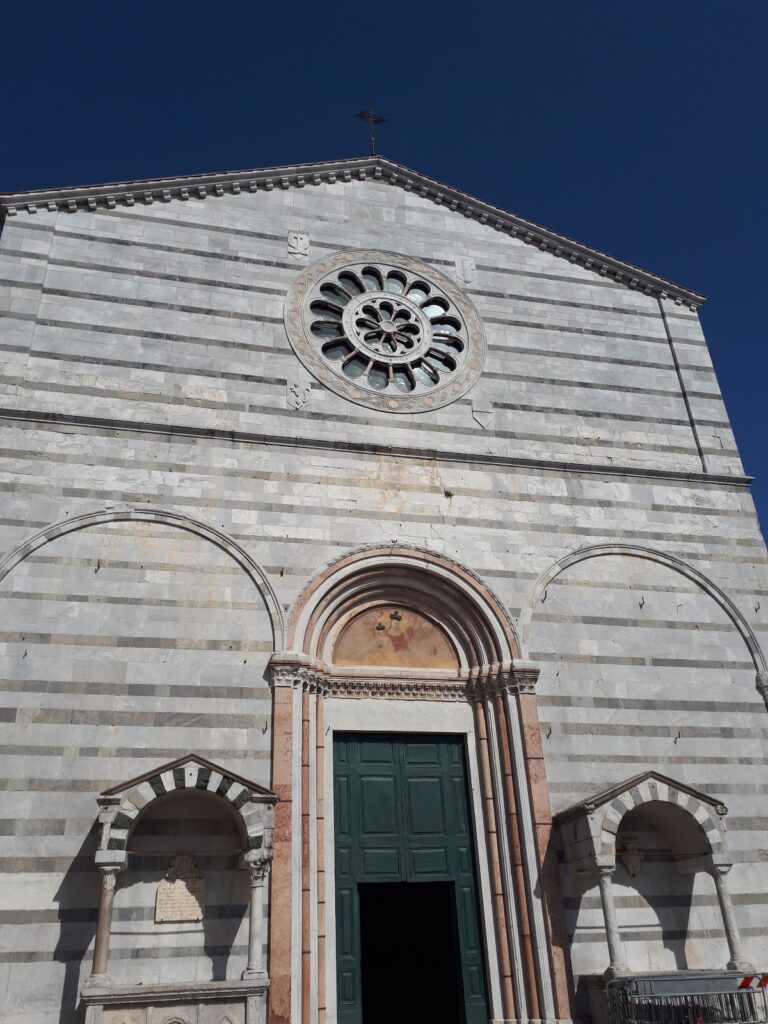
The west facade is a major example of late Luccan Romanesque architecture. Its lower level forms a portico-narthex, an entrance hall opening onto the square through three large arches. The right-hand arch is narrower because of the adjacent pre-existing campanile. The surviving corbels were intended to support a timber passage connected with the upper galleries. This arrangement is unusual in Italy and has parallels in French and Lombard-Ravennate architecture.
Guidetto da Como and his collaborators created the upper facade from 1204. Small arcaded galleries, sculptures, reliefs, complex ornamental patterns, and richly varied colonnettes combine Pisan-influenced Romanesque forms with the distinctive decoration of Lucca. A copy of the sculptural group showing Saint Martin dividing his cloak with a poor man stands on the lower facade, while the unknown-author original is on the interior counter-facade.
Portal Sculpture
The portico contains a sculptural programme made approximately between 1233 and 1260, largely by Guido Bigarelli and his workshop. The earliest reliefs, probably produced around 1233 to 1238, present episodes from the life of Saint Martin and the cycle of the months on either side of the main portal. These works are attributed to a Lombard sculptor known as the Master of Saint Martin. Explanatory capital-letter inscriptions, smooth backgrounds, symmetrical compositions, and strongly three-dimensional figures with organ-pipe folds in their clothing characterize the reliefs. The months are arranged horizontally like a frieze rather than on the portal jambs.
The main portal has an architrave relief of the Madonna with the Apostles and decorated jambs, generally attributed to the young Guido Bigarelli and dated approximately 1238 to 1246. Its lunette, the semicircular field above the doorway, shows Christ in glory between two angels and is generally dated around 1247 to 1257. The right portal has a lunette depicting the Martyrdom of Saint Regulus and an architrave showing Saint Regulus disputing with the Arians. These works were probably made during the 1250s and have been attributed either to the Master of Saint Regulus or, in some interpretations, to Guido Bigarelli.
After Guido Bigarelli’s death in 1257, Nicola Pisano made the left portal reliefs around 1257 to 1260. They include the Deposition, Annunciation, Nativity, and Adoration of the Magi. The wooden entrance doors were commissioned from the workshop of Masseo Civitali in 1496. A reproduction of the cathedral’s original foundation inscription is placed beside the left door, which was often kept open because it provided an axial view towards the Volto Santo chapel.
Campanile and Labyrinth
The square campanile rises to about 58 metres to the right of the facade. Its exterior has five levels of openings: single, double, and triple windows below, followed by two levels of quadruple windows. Ghibelline merlons crown the upper termination. Seven bells hang within the tower, some dating from the thirteenth or fourteenth centuries.
A carved labyrinth appears on a stone in the pillar adjoining the base of the campanile. It is accompanied by a Latin inscription referring to Theseus, Ariadne, and the labyrinth made by Daedalus. Its form has prompted comparisons with the labyrinth at Chartres Cathedral and with a fresco discovered at Alatri, as well as suggestions of a connection with Templar artistic traditions.
Interior Architecture and Floor
The side aisles have false galleries with Gothic triforia, narrow arcaded passages or bands of openings within the upper walls. The central nave ends in a semicircular apse illuminated by three large Romanesque single-light windows. The presbytery and a polychrome-marble high altar occupy the apse. The transept is divided into two aisles and has no gallery, while the difference in height between the central and side aisles gives the interior a strongly vertical character. Round arches moderate the Gothic forms, although pointed arches occur in the galleries and in the final bay before the apse.
Nave Frescoes and Pavement
Cross vaults cover the central nave, whose walls contain fifteenth-century frescoes probably painted by Baldassarre di Biagio. Much of the marble pavement was made by Matteo Civitali from the mid-1470s. Its geometric grid includes panels with geometric and vegetal designs executed in marble inlay, incorporating some elements reused from the medieval pavement.
A large polychrome marble panel in the pavement depicts the Judgement of Solomon. It is dated 1475 and signed by the Sienese artist Antonio di Ghino, probably after a design by Matteo Civitali and Baldassarre di Biagio.
Counter-Facade, Stoups, and Pulpit
The counter-facade carries a large fresco of the Stories of the Volto Santo, painted by Vincenzo Frediani around 1489 to 1495 against a hilly landscape. The work was almost destroyed by the 1960 restoration. Two holy-water stoups by Matteo Civitali stand in the second bay. Probably made during the last decade of the fifteenth century, they combine dense references to ancient sculpture and architecture.
Civitali’s suspended pulpit projects into the central nave after the fifth right-hand intercolumn. Domenico Bertini commissioned it in 1494, and it was completed in 1498. The pulpit has a semi-hexagonal plan and an ornamental lower section. Its original wooden dome, decorated with panels of Prophets painted by Vincenzo Frediani, was removed in 1882, while the painted panels are preserved in the Cathedral Museum.
Altars and Organs
The ten side altars established in 1591 contain paintings from the sixteenth and seventeenth centuries. They include Domenico Passignano’s Adoration of the Shepherds from 1594, Federico Zuccari’s signed and dated Adoration of the Magi from 1598, Jacopo Tintoretto’s Last Supper from 1594, probably completed with workshop assistance and possibly by his son Domenico, and Passignano’s Crucifixion and Saints from 1598. A Resurrection originally by Paolo Guidotti was replaced in 1824 by a painting by Michele Ridolfi.
The right aisle contains an organ built between 1610 and 1650 by the Luccan organ builders Andrea and Cosimo Ravani. It stands opposite and symmetrically to the fifteenth-century organ by Domenico di Lorenzo. The Renaissance organ at the beginning of the left aisle was commissioned in 1480 from Domenico di Lorenzo for its mechanism and Domenico di Zanobi for its wooden gallery, with painted decoration by Michele Ciampanti and Girolamo di Bartolomeo.
The Mascioni organ is distributed among several parts of the building. Its Positivo corale and corresponding choir pedal section are behind the high altar in the apse. The Grand’Organo and main pedal occupy a Renaissance case on the right-aisle gallery, while the Espressivo is housed in a Renaissance case on the left-aisle gallery.
Chapels, Shrines, and Tombs
Sacristy Monuments
The sacristy contains the marble funerary monument to Ilaria del Carretto, made by Jacopo della Quercia between 1406 and 1408. The young Luccan noblewoman, wife of Paolo Guinigi, is shown reclining as if asleep on a sarcophagus decorated with putti carrying garlands. A small dog at her feet represents marital fidelity.
An altar opposite the monument contains Domenico Ghirlandaio’s Madonna Enthroned with the Child and Saints, painted in 1479 for an altar dedicated to Saint Peter in Chains and the Conversion of Saint Paul. Giuseppe Pardini installed it in its present position in 1835. Above it is a lunette of the Dead Christ Supported by Nicodemus, attributed to Filippino Lippi and possibly dated 1498. Pardini also placed this panel there in 1835. Beneath the altar is the Saint Agnellus Slab, part of a twelfth-century shrine or altar. Its relief of the reclining saint has been attributed, uncertainly, to the young Jacopo della Quercia.
Right Transept Tombs
The right transept contains the tomb of Pietro da Noceto, secretary to Pope Nicholas V, who died in 1467. Matteo Civitali made it approximately between 1467 and 1472 for Pietro’s son Nicolao. The sarcophagus supports a reclining statue of Pietro holding a book and a large chivalric sword. Above it is a Madonna and Child tondo, a circular composition, flanked by busts of Pietro and Nicolao.
The tomb of Domenico Bertini and Sveva Risaliti stands on the end wall of the right transept. Completed by Matteo Civitali in 1479, it includes a realistic bust of the humanist and supports shaped as skulls and bones.
Chapel of the Sacrament
The Chapel of the Sacrament was built between 1524 and 1539 to designs by Nicolao and Vincenzo Civitali. Nicolao di Vincenzo Civitali added its open screen facade in 1567. The Eucharistic altar, made in 1581, incorporates an octagonal tabernacle-like structure and two Adoring Angels by Matteo Civitali, transferred from an earlier Sacrament altar.
Chapel of Saint Regulus
The Chapel of Saint Regulus, to the right of the presbytery, was under the patronage of the Da Noceto family from 1467. Its altar-tomb of Saint Regulus was commissioned by Nicolao da Noceto and made by Matteo Civitali approximately between the late 1470s and 1486. The upper sarcophagus carries the reclining saint, with a Madonna and Child above. The lower altar panel shows Saint Regulus between Saint John the Baptist and Saint Sebastian, while reliefs on the predella, the lower section of an altarpiece, include profile portraits of Nicolao da Noceto and his adolescent son Pietro junior.
The chapel formerly contained Pietro da Noceto’s tomb and had frescoes commissioned from Michele Ciampanti in 1485. The right wall was demolished in 1524 to create an opening towards the Chapel of the Sacrament, after which the frescoes were probably lost.
Apse Glazing and Altar of Liberty
Three apse windows survive from a major fifteenth-century glazing programme. The central window bears Pandolfo di Ugolino’s signature and the date 1485. Its designs are associated with the Luccan artistic milieu and probably with Vincenzo Frediani, possibly in collaboration with Filippino Lippi.
Two surviving elements of Civitali’s former marble choir enclosure partially close the chapel containing Giambologna’s Altar of Liberty, made in 1579.
Chapel of the Sanctuary
The Chapel of the Sanctuary was built between 1628 and 1637 to designs by Muzio Oddi to house the relics of seven saints. Two matching marble reliquaries were made in 1680 and 1681, possibly to designs by Giovanni Coli and Filippo Gherardi. They reused elements of Civitali’s dismantled choir enclosure and were removed in 1888.
The chapel contains Fra Bartolomeo’s Madonna and Child Enthroned with Saints John the Baptist and Stephen, signed and dated 1509. Known as the Madonna of the Sanctuary, the painting returned from the National Museum of Villa Guinigi in 2017.
Volto Santo Shrine
The Tempietto of the Volto Santo occupies the third bay of the left aisle. Designed and sculpted by Matteo Civitali in 1482 to 1484, it is an octagonal marble and gilded shrine-like structure. Eight columns support its round-arched vaults, enclosing the Volto Santo crucifix.
The first left altar currently contains a painting by Giovanni Battista Paggi. Its earlier decoration was a fresco of the Trinity by Vincenzo Frediani, rediscovered in 1870, detached, and transferred to the Cathedral Museum. Nearby altarpieces include Giovanni Battista Paggi’s Nativity of the Virgin from 1591 and Annunciation from 1597, as well as Jacopo Ligozzi’s Visitation from 1596.