Church of Saints Simon and Jude: A Medieval Parish Church in Slovakia
Site at a Glance
- Popularity
- Very Low
- Country
- Slovakia
- Primary era
- Medieval
- Eras represented
- Medieval, Early Modern, Modern
- Civilizations
- Austria-Hungary, Austrian Empire, Habsburg, Hungarian
- Site type
- Religious
- Remains
- Fortified Church
On this page23 sections
History
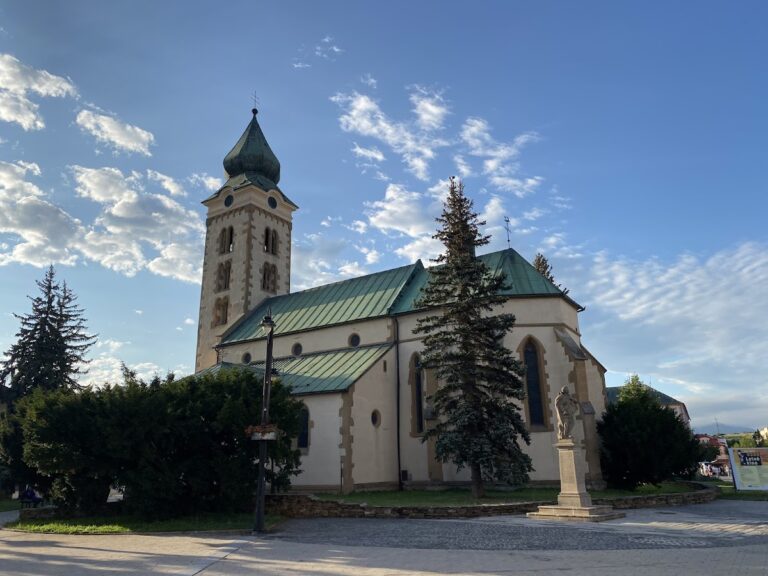
The Church of Saints Simon and Jude is a Roman Catholic parish church in Stredný Sliač, part of Liptovské Sliače, Slovakia. Dedicated to Simon and Jude, two of the Twelve Apostles in Christian tradition, it originated in the first half of the 14th century and was consecrated in 1326. Its exact construction chronology is uncertain. A surviving charter from that year connects its beginnings with Provost Valentin, a senior church officer, who initiated the building so residents of Sliač would not have to travel to a distant neighboring village.
Medieval origins and rebuilding
The village was first recorded in 1251. The church stood at the edge of Nižný Sliač, and a settlement grew around the church, rectory, school, and farm buildings, becoming Stredný Sliač. Vyšný Sliač was established around 1520. The church’s first campaign of wall paintings dates to 1326-1334 and is attributed to an Italian painter; a second campaign followed around 1400. A defensive wall enclosed the church, with loopholes added later.
A major rebuilding began in 1505 and continued for fifteen years. During the late-Gothic work in the first quarter of the 16th century, the sacristy was enlarged, destroying its original fabric. The church’s original wooden ceiling was replaced by Renaissance vaulting, although the date of that change is uncertain.
Baroque changes and later additions
Further remodeling took place in the Baroque period. Work on the tower began around 1680, and it was completed in three stages around 1705. A priest in Pribylina contributed 100 gold pieces toward its completion. The tower’s three bells were solemnly consecrated on 23 July 1715.
A Baroque Chapel of the Holy Sepulchre was added in 1830, and the nave was lengthened in 1898. Jozef Hanula, a painter born in Sliač, decorated the church with wall paintings in 1896-1898.
Modern restoration and use
Renovation between 1956 and 1961, during the tenure of priest Josef Kútník, brought medieval frescoes from the 14th and 15th centuries to light. In 1969, a separate altar table was installed so the priest could face the congregation during services. Before then, the priest performed the altar-table actions at the stone table beside the main altar, facing away from the congregation.
Hanula’s paintings were restored between 1996 and 2002. The Madonna of the Protective Mantle fresco also appeared on the back of the Slovak 1,000-koruna banknote, which circulated from 1993 to 2008. The earlier rectory was demolished and replaced by a new building constructed between 1983 and 1994. Around 2012, work repaired the church exterior and its surroundings, including the enclosure wall; the nearby square was renovated and named for Josef Kútník.
Remains
The church’s layout brings together a longer nave and a presbytery around the main altar, with a sacristy attached on the north and a tower at the former south entrance. Its stone walls, Gothic openings and interior vaulting reflect successive changes to the building. A defensive enclosure surrounds the church.
Walls, supports, and roof
Enclosure and masonry
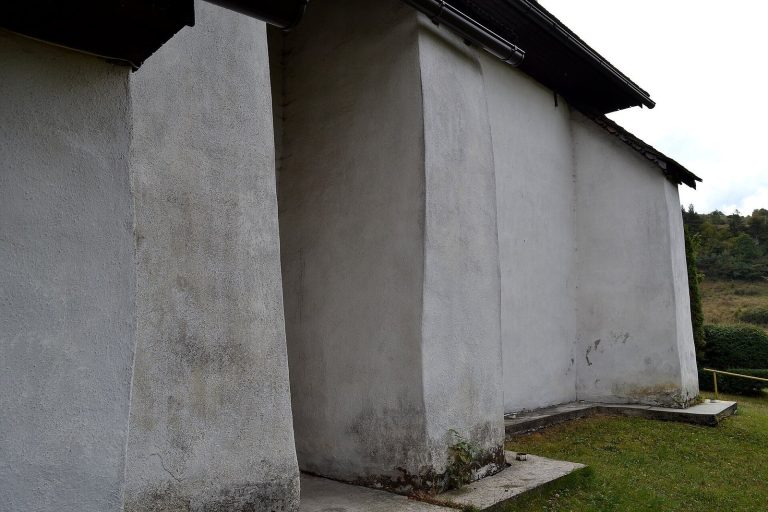
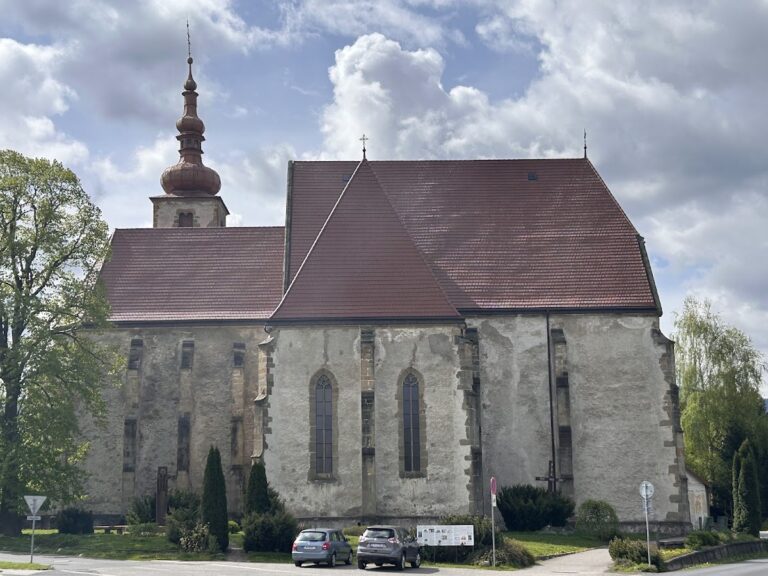
The exterior walls are built of rough, coursed rubble stone. Their shallow foundations consist of broken stone bonded with earth, while rubble and debris fill the space between the outer wall faces. A course of coping stones reinforces the walls. The stone and sandstone were probably quarried and worked locally.
Buttresses and roof framing
Fourteen stepped buttresses of dressed sandstone once supported the exterior walls, with a corresponding interior pier opposite each one. Their deep stone foundations and bases helped tie the exterior walls to the interior supports. The number fourteen was interpreted as representing the twelve apostles together with Saint Paul and Saint Barnabas. Enlargement of the sacristy removed one northern buttress, but a sandstone projection remains to help support the outer wall.
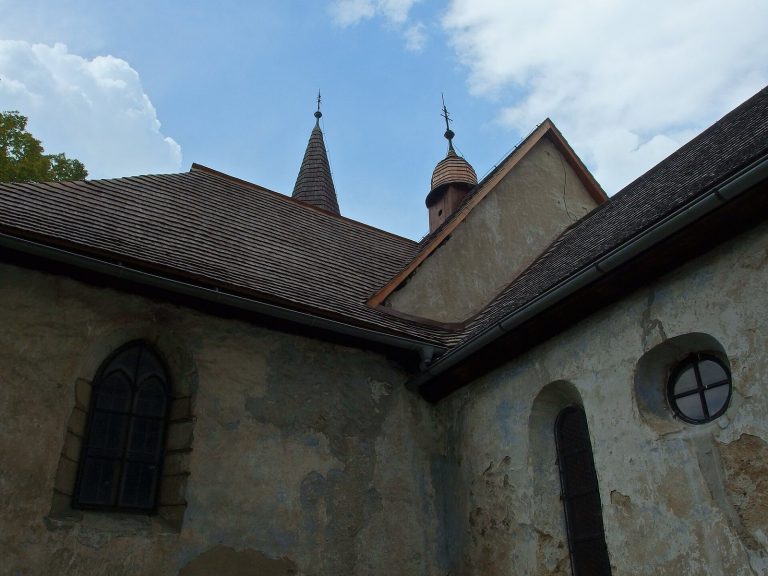
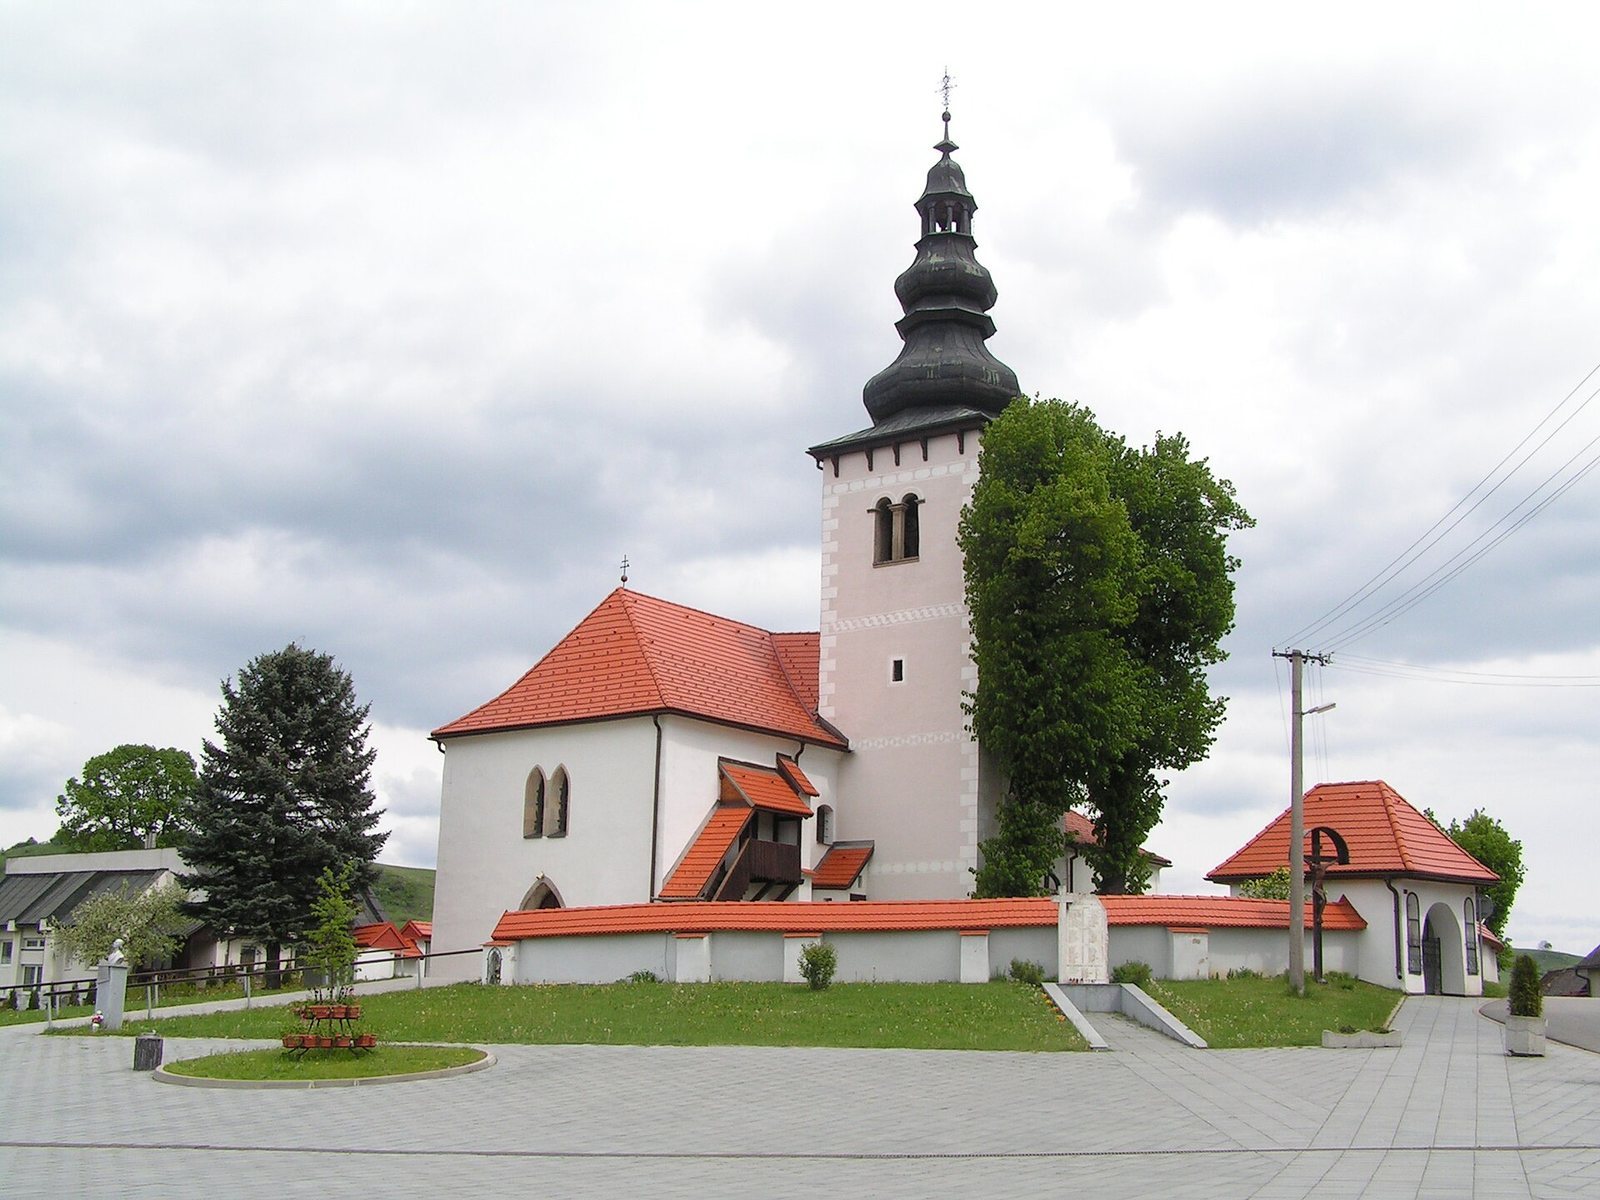
Heavy pine beams carried the original roof, which was covered in wooden shingles. The trusses were assembled with wooden wedges rather than forged nails. The roof framing over the presbytery, separated from the nave by masonry above the triumphal arch, survives intact. Above the presbytery, a slender turret with a bulb-shaped roof holds a bell used to signal the elevation during Mass.
Entrances and exterior features
South tower and former entrance
The tower stands at the former south entrance. Its four pairs of windows face the cardinal directions and have semicircular arches; the tower is plastered and whitewashed. A small doorway gives access to the bells and to the nave roof framing, where original Gothic frescoes survive. Beneath the tower, the former entrance opens into a small room with a cross-vaulted ceiling, now furnished with benches for prayer.
West entrance
The west entrance has a pointed arch with simply chamfered sides and two door leaves. Above it, paired narrow pointed windows contain hexagonal, honeycomb-patterned panes of frosted glass held in lead latticework. A grille set into a stone frame protects them from the outside.
South portal and façade
The original south portal, once approached from the road, remains as a secondary entrance beneath the tower. Three moulded rods decorate its exterior sides. The newer spruce doors retain their original iron fittings, which divide their surfaces into three zones. The upper design ends in a stylized three-lobed form; the middle has symmetrical trees with four branches ending in lily-shaped forms; and the lower section shows a plant with a single central rose. Together, the designs represent the Garden of Eden.
A three-part fresco above the portal was framed as a single composition and rose to the height of the exterior buttresses. Its lower portion is now concealed by the tower wall. The painting represented the Man of Sorrows. A wooden-railed stair on the left side of the façade leads to the first floor and an exterior entrance to the choir gallery; another exterior entrance leads to the tower stair. Near the eastern end, the Chapel of the Holy Sepulchre adjoins the church beside a Gothic pointed window. Its replacement grille was modeled on the surviving grille behind the altar.
East façade and sacristy
Three Gothic windows with metal grilles mark the east façade. The altar window preserves the original grille, which measures 4 metres high by 1.8 metres wide. Its vertical iron bar and crossing horizontal bar create a cross-shaped framework with symmetrical details. At the top, a sun motif has a cross-like center and is secured by five roses. Five thorns project from each side of the vertical bar, evoking Christ’s scourging, crown of thorns, and crucifixion.
The square-plan sacristy is attached to the north side of the presbytery and has pointed windows. Its original arrangement included an entrance that could be locked from outside, unlike the church’s main entrances, which could be locked only from within. Three wider windows with wrought-iron grilles were added later. Viewed from inside, the grille designs form crosses. Behind the sacristy, a sandstone projection marks the remnant of a buttress.
Interior layout and vaults
Presbytery and triumphal arch
A pointed triumphal arch separates the nave, the main space for the congregation, from the presbytery, the area around the main altar. The presbytery ends in five sides of a regular octagon, and its axis angles several degrees to the right. Its ribbed vault changes from intersecting ribs to ribs spreading outward at the eastern end. The ribs rest on wall supports with capitals shaped like inverted, truncated pyramids, and two plain bosses mark their intersections. A small patch of plaster remains on the eastern side of the arch. The ribs and supports may once have had a thin plaster coating, while the bosses may have carried painted images. The cylindrical supports also connect the inner wall to the exterior buttresses.
The triumphal arch is built from large, dressed sandstone blocks and was painted in several colors. A stone ledge at its apex may have supported a fixed wooden beam, perhaps bearing a Calvary group depicting Christ’s crucifixion. The original colors and the Calvary group have not survived.
Nave and gallery
The nave is as wide as the presbytery but longer, with a gallery occupying its rear third. Two pointed windows stand to the right of the south portal. A smaller window in the south wall of the gallery and a round window in the west wall have stone frames and iron grilles. An organ was probably positioned in the middle of the gallery.
Sacristy interior
The sacristy has a cross-vaulted ceiling that springs directly from the corners. Its two doorways and an eastern window have stone frames; the window also has a metal grille. The room’s original fabric was lost during its enlargement.
Altars and furnishings
Main altar
The fixed altar contains a martyr’s relics. Its surviving base has three courses of fine-grained, yellowish dressed sandstone blocks laid in a cross-bonded pattern. The reliquary was centered within the altar table. The earlier structure above the table depicted episodes from the lives of Simon and Jude and had no tabernacle. The altar now has an early Baroque form, centered on a large Late Gothic panel painting from 1517. It depicts Mary, the mother of Jesus, with Peter, one of the Twelve Apostles, and Paul, an apostle of early Christianity. The painting is the largest surviving medieval painting in Slovakia.
Two openings flank the altar area. The opening in the left corner served as a pastophorium, a niche for the Eucharistic sacrament, and has a non-original grille; alterations badly damaged its stone frame. The corresponding opening on the right held the chalice and other vessels. The clergy seat on that side has carved sandstone side jambs and a semicircular arch, damaged when a nearby window was lengthened.
Other furnishings and consecration crosses
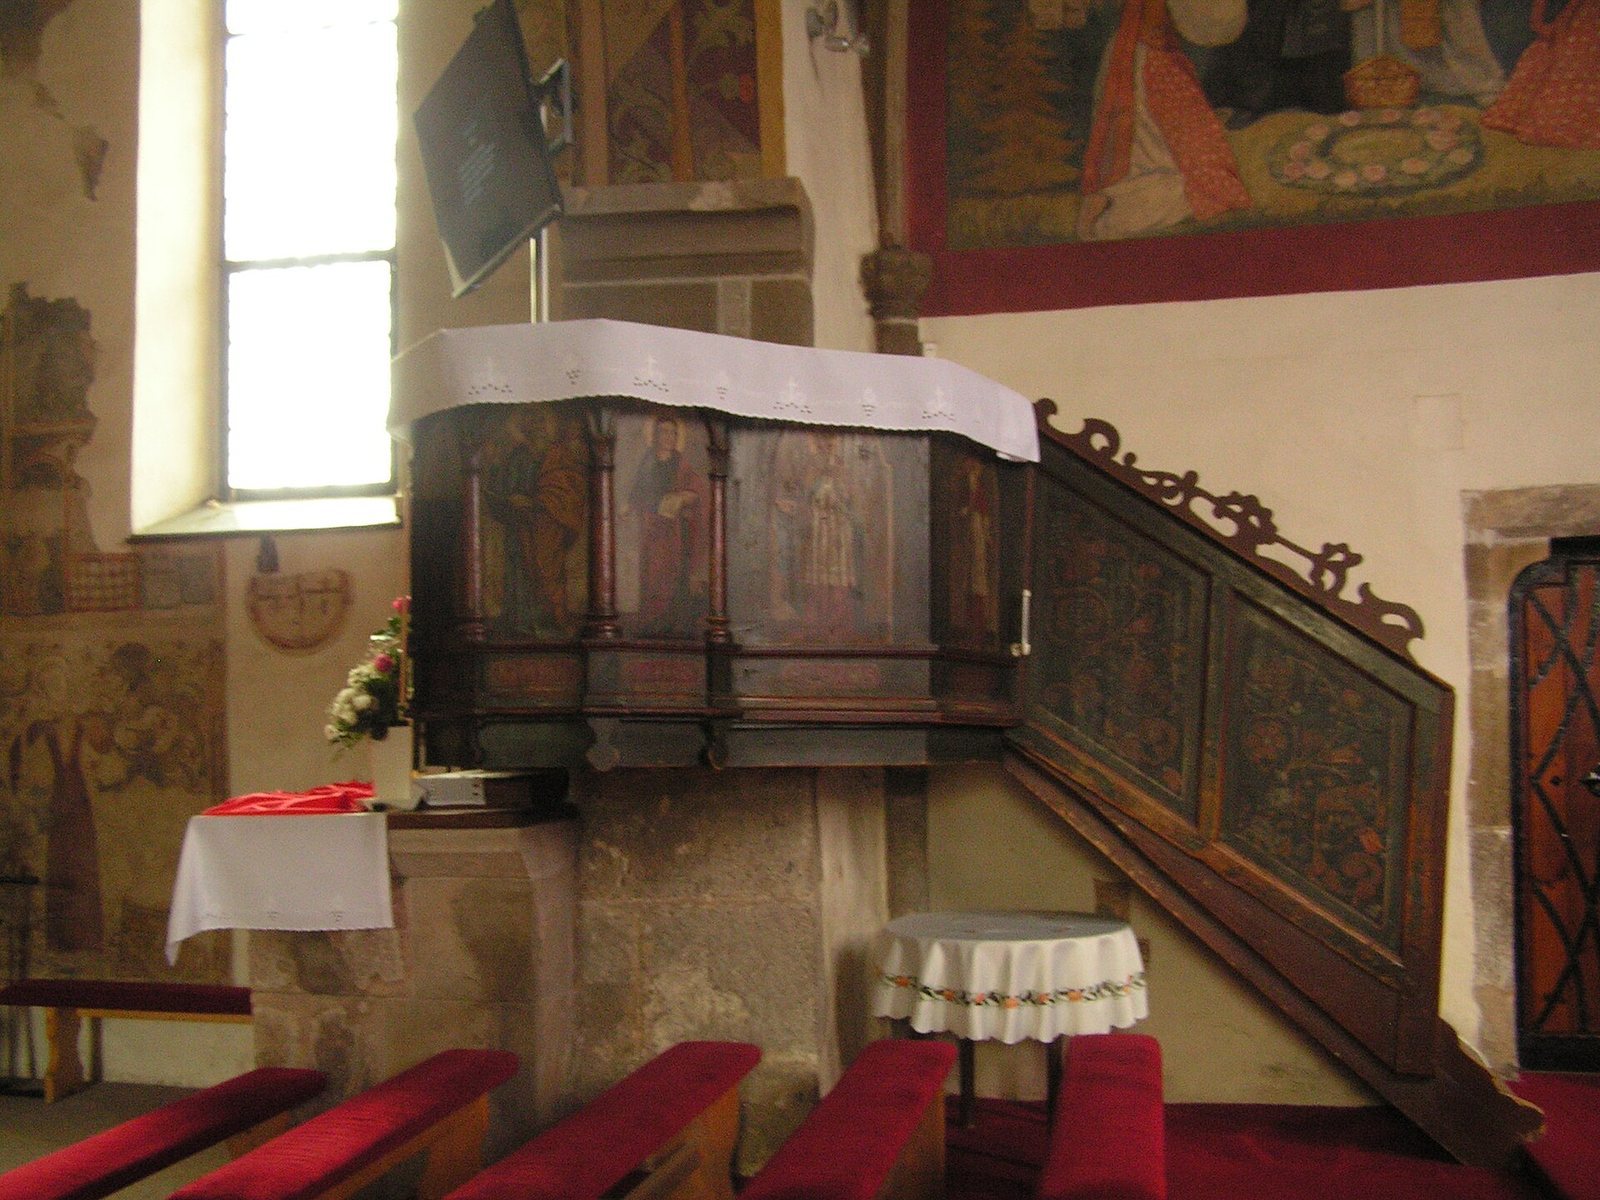
Two Late Gothic winged side altars dated 1500-1510 depict the Virgin Mary and Saint Nicholas. An 18th-century wooden pulpit stands between the nave and presbytery. A stone altar table is another surviving furnishing, and the local carpenters’ guild donated a wooden chandelier at the end of the 17th century.
Twelve consecration crosses originally marked points associated with the church’s consecration; seven survive. They are similar in size, about 43 centimetres across, but their interior designs and the complexity of their motifs vary. The crosses in the presbytery have more elaborate designs than those in the nave.
Medieval wall paintings
North nave wall
The wall paintings were concentrated on the triumphal arch and the north wall of the nave, in areas used by worshippers. The north-wall paintings extended from the triumphal arch to the nave’s third buttress in four horizontal bands. The upper two bands show Christ’s suffering, Passion, and death; the lower two concern saints and are less well preserved. Vault supports and later window openings damaged these lower paintings. The arrangement of entrances and windows on the south side meant that worshippers entering the church first saw the illuminated paintings on the north wall.
Triumphal arch paintings
On the upper left of the triumphal arch, the Madonna of the Protective Mantle shows Mary sheltering figures beneath her mantle. Grouped geometric triangles frame the image, which has a faint halo. Two angels place a decorated crown on her head, an image of her Assumption into heaven and coronation as Queen of Heaven. Her mantle, fastened with a triangular clasp, spreads over figures that include clergy and warriors. A jeweled crown once shown above her is lost; stars and dots on the mantle may represent the universe and the supernatural.
Saint Helena, a Roman empress and Christian saint traditionally associated with finding the True Cross, appears on the right with a cross of hope. Saints Peter and Paul occupy the lower register, and a Calvary scene was probably painted below the Madonna. On the western left wall of the arch, a fragment of an earlier painting survives as feet; Renaissance vaulting damaged the rest of that image.