Evangelical Church, Jasenová: A Lutheran Articular Church
Site at a Glance
- Country
- Slovakia
- Primary era
- Early Modern
- Eras represented
- Early Modern, Modern
- Civilizations
- Austria-Hungary, Habsburg, Hungarian
- Site type
- Religious
- Remains
- Church
On this page11 sections
History
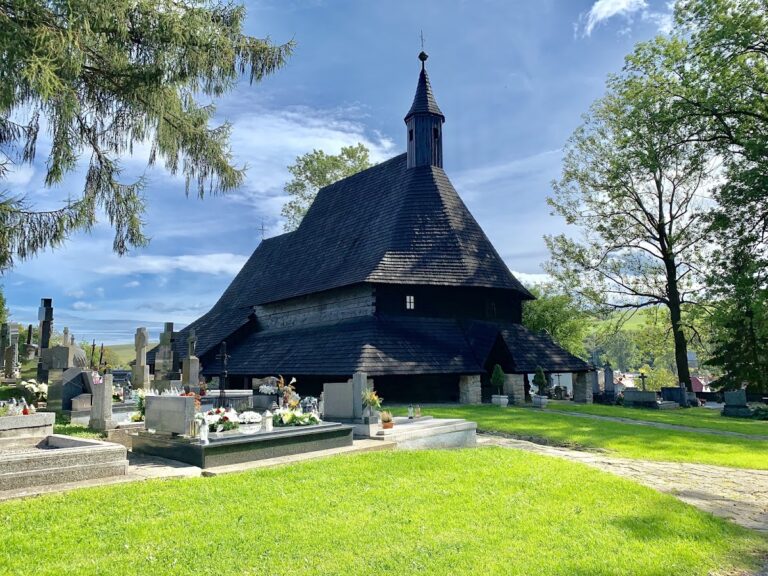
The Evangelical Church, Jasenová, is a wooden Lutheran articular church in Slovakia, built in 1688–1689 during a period of restricted Protestant worship in the Kingdom of Hungary. Articular churches were permitted under limited rights set out in legislation adopted in 1681. This church is the oldest surviving Lutheran articular church built in Slovak territory and one of a small number that retain their original site and form.
The Estate and Legal Setting
The Zmeškal family, originally from Silesia, held the Leštiny estate from 1548. Jób Zmeškal, a nobleman of the family, commissioned and financed the church. He served as captain of the guard at Orava Castle and as an Orava County deputy official; he is also identified as the first person to hold that deputy office in Dolný Kubín.
The church’s construction took place amid conflict over Protestant worship. In 1670, Leopold I’s government suppressed the Wesselényi conspiracy, a plot by Hungarian nobles against Habsburg rule. The government curtailed Hungary’s estate-based autonomy and set up a governing council subordinate to Vienna, with the Counter-Reformation, the effort to restore Catholic authority in response to Protestantism, among its aims. After military gains by Imre Thököly and the kuruc insurgents who opposed Habsburg rule, Leopold called the 1681 Diet of Sopron. A Diet was a representative legislative assembly; this one restored the estate constitution and granted Protestants limited concessions.
Articles XXV and XXVI of the 1681 Diet allowed Lutheran and Reformed worship, and permitted churches, parsonages, and schools in designated settlements known as articular places. Felsőkubin and Sztebnyé received that designation in Orava County. Construction rules required churches to stand away from settlements, with entrances facing away from the street. They were to be wooden and house-like, without towers or bells; nails, stone, brick, and iron were also prohibited. The 1687 Diet reaffirmed the articles, and the church was built the following year.
Later Use and Preservation
Restrictions on Protestant worship continued after construction. The 1691 Explanatio Leopoldina limited public worship to articular settlements, and the 1731 Carolina Resolutio confirmed that rule. In the 1770s the church was renovated, and in 1775 its interior was repainted, replacing earlier painted decoration. Joseph II’s Edict of Toleration in 1781, followed by an act of 1791, ended the restrictions. Many wooden churches of this kind were later dismantled and rebuilt in more durable materials, while others were destroyed by fire. This church is among the few to retain its original site and form.
Local Lutheran noble families, including the Országh family, worshipped here, and the Zmeškals had reserved seating near the altar. Pavol Országh, later known as Hviezdoslav and a leading Slovak poet, was baptized and confirmed in the church. A bell tower was added in 1877 and linked to the church by a covered passage. In 2008, the church joined seven other Slovak wooden churches in the UNESCO World Heritage property Wooden Churches of the Slovak part of the Carpathian Mountain Area. The group is recognized for its regional religious traditions and early modern church architecture rooted in local practice; its Lutheran churches also illustrate religious tolerance in early modern Upper Hungary, the northern region of the historic Kingdom of Hungary that broadly corresponds to much of present-day Slovakia. The church is also a national cultural monument.
Remains
The church stands on a steep slope on the northern side of the Choč Mountains, in a valley between the mountains and the Orava Upland. Its natural setting remains intact. A stone base levels the ground beneath the elongated, cross-shaped building, whose rectangular altar end is narrower than the main worship space.
Church and Grounds
Church Building
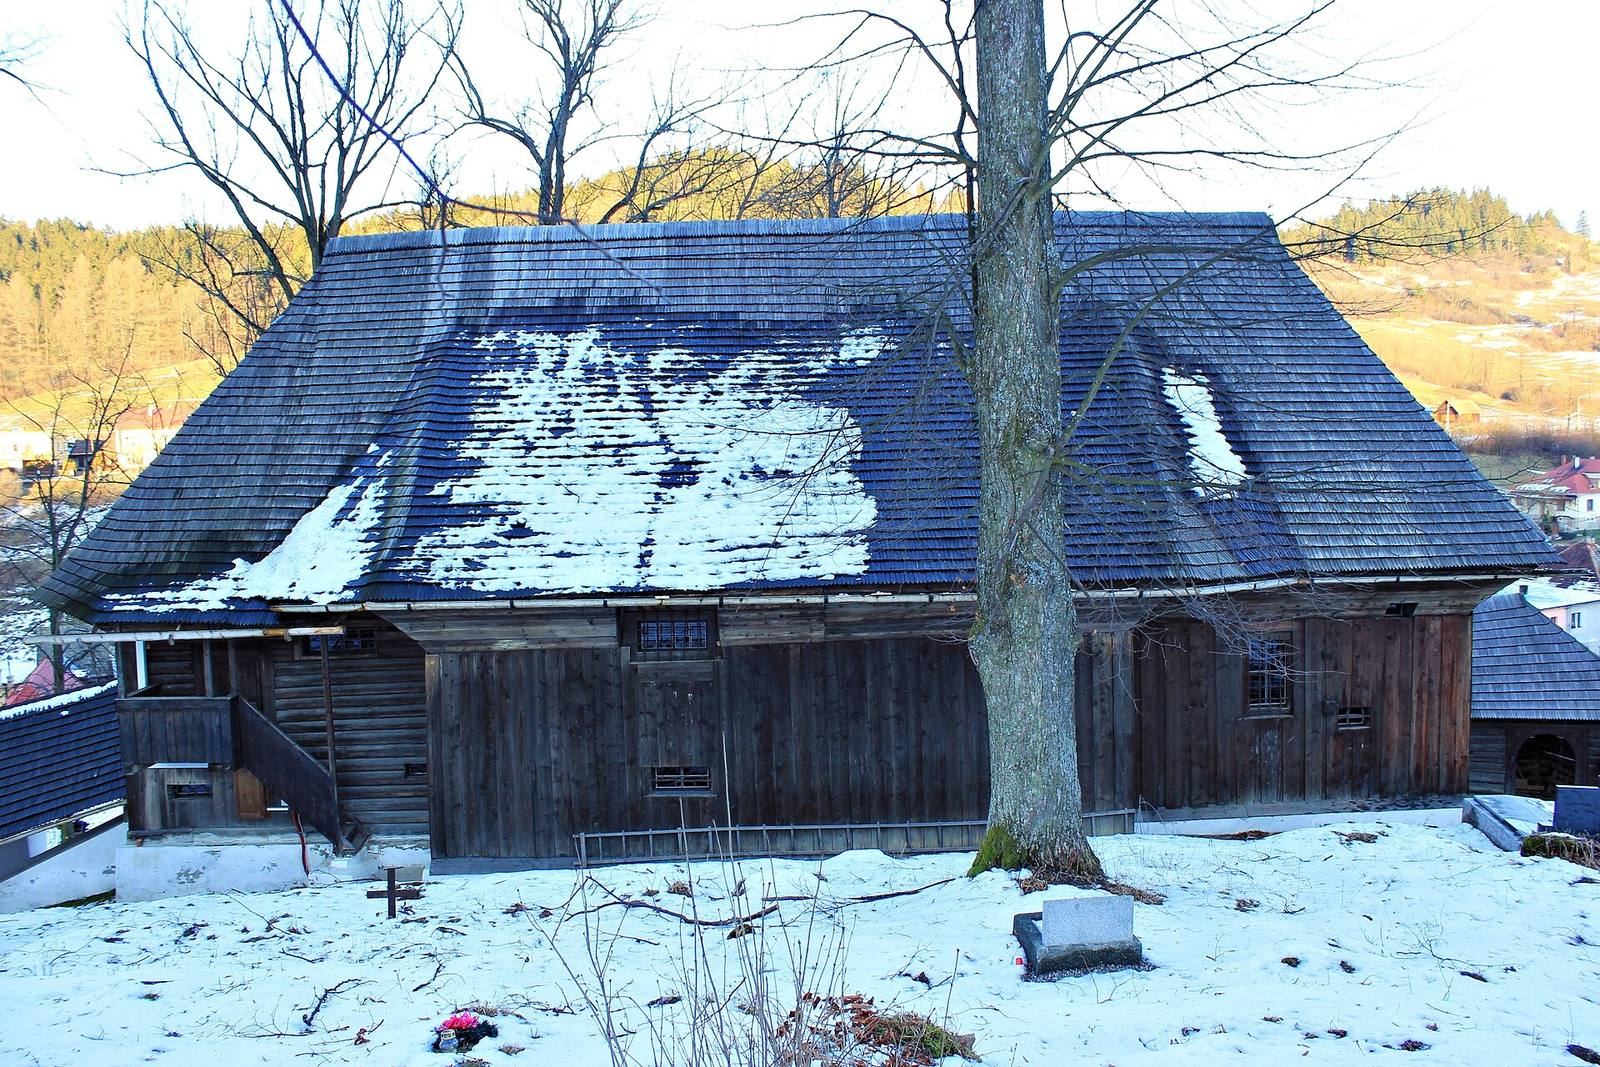
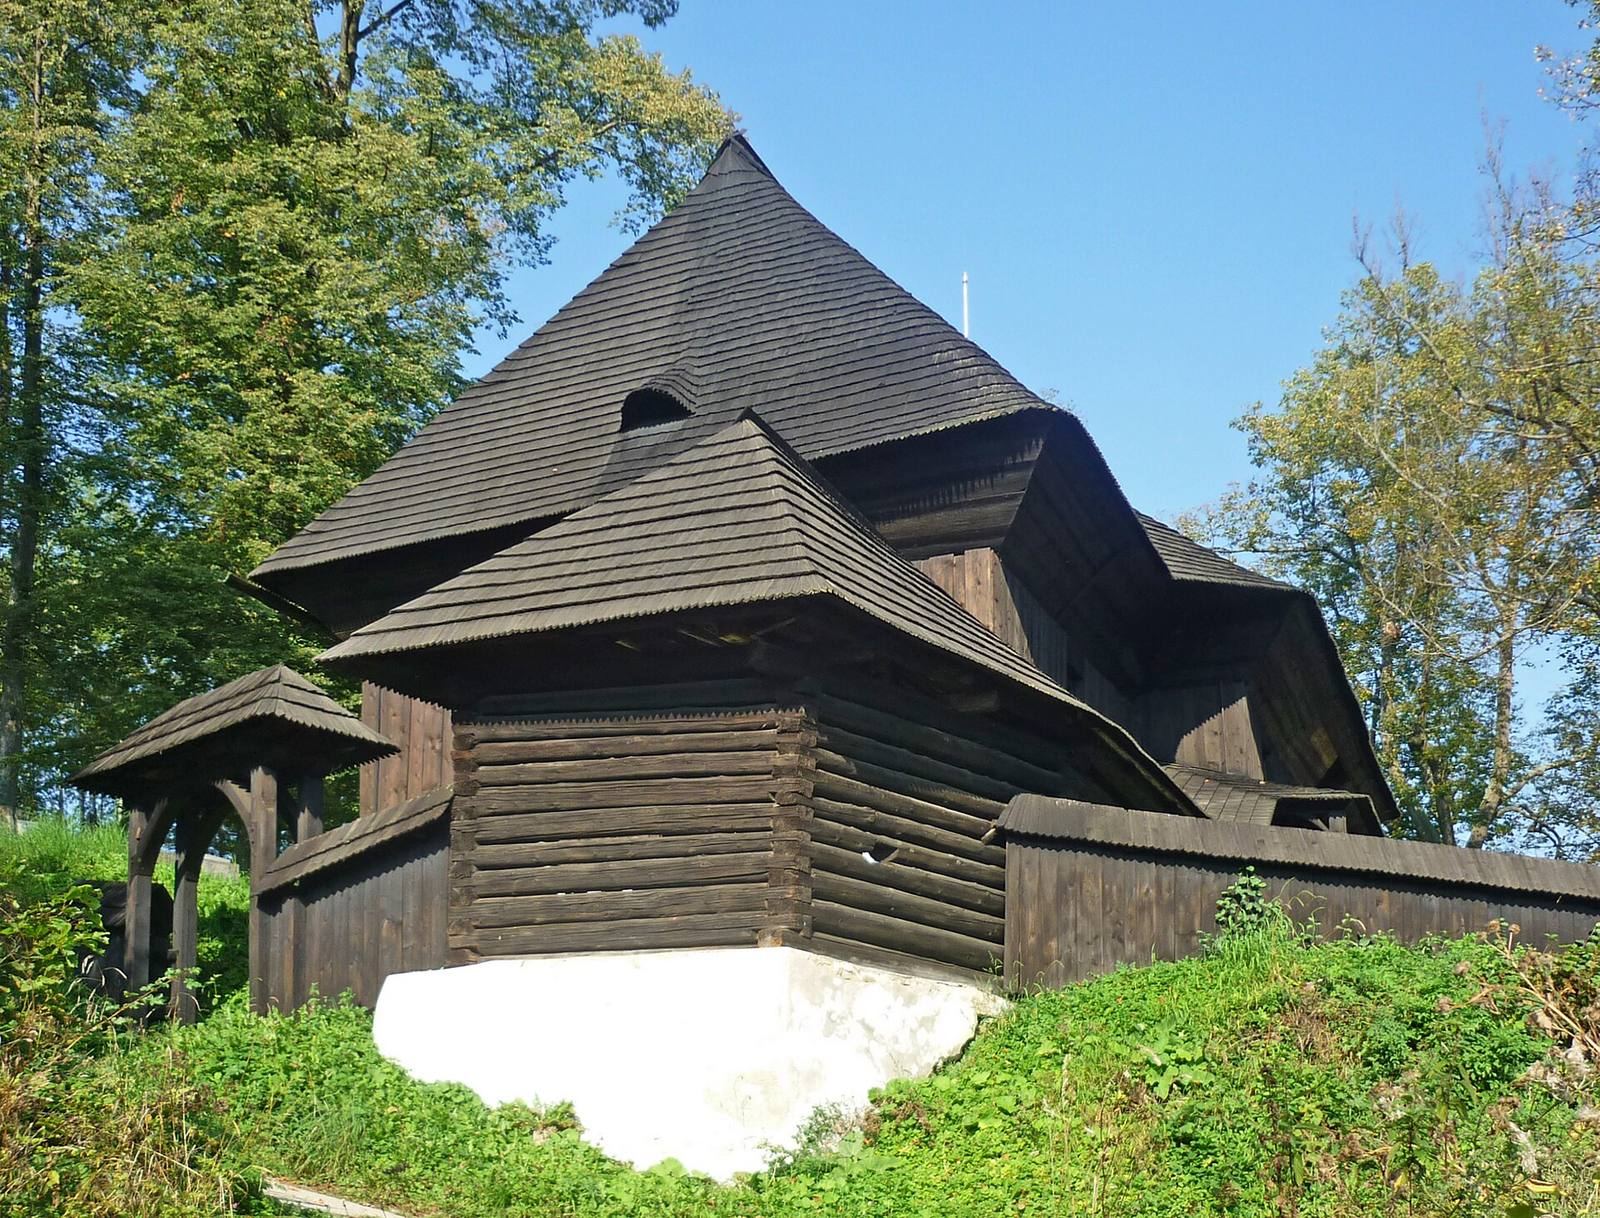
The building is made from interlocking local spruce logs. Its large roof slopes down on all sides beneath a single ridge and is covered with wooden shingles. Covered galleries partly surround the church, and a small annex stands behind the altar. The entrance has a decorative band following the curve of its arch. During the 1770s, the original rustic exterior finish was replaced with wooden boards; later repairs also added iron connecting elements. An inscription on the building commemorates a renovation in 1853.
Bell Tower and Enclosure
A wooden tower stands beside the church beneath a tent-shaped roof. It contains two bells, dated 1764 and 1924, and a covered stairway connects it to the church entrance. A low boundary with gates encloses the church grounds, and a rectory was built nearby with the church.
Interior and Furnishings
Painted Decoration
The interior has a flat ceiling made of beams and painted decoration that remains visible. Its scenes portray episodes from the life of Christ and the Evangelists, alongside flowers that include both garden and wild varieties.
Altar, Pulpit, and Font
The seventeenth-century Baroque main altar, in the ornate European style of the seventeenth and eighteenth centuries, has carved woodwork and painted wooden figures. A richly carved pulpit from the early eighteenth century includes an angel playing a trumpet. The seventeenth-century wooden baptismal font is painted in several colors.
Family Seating
Benches bearing coats of arms served local landowning families. A separate place for the Zmeškal family was set near the altar.