Church of St Nicholas, Liptovský Mikuláš: A Medieval Parish Church


Site at a Glance
- Rating
- 4.7
- Popularity
- Low
- Country
- Slovakia
- Primary era
- Medieval
- External website
- Open
- Eras represented
- Medieval, Early Modern, Modern
- Civilizations
- Hungarian
- Site type
- Religious
- Remains
- Church
On this page8 sections
History
The Church of St Nicholas, Liptovský Mikuláš, is a Roman Catholic parish church in Slovakia, built in the second half of the thirteenth century in the Early Gothic style, before the town itself was established. Its first written mention dates from 1299. Dedicated to St Nicholas of Myra, a fourth-century Christian bishop traditionally associated with charity and the protection of children, sailors, and travellers, it became the religious centre around which the settlement later known as Svätý Mikuláš developed.
Origins and Early Development
The church served the nearby settlements of Vrbica, Okoličné, Ploštín, Palúdzka, and Bobrovec. It replaced an earlier Romanesque church, a medieval architectural style characterized by heavy masonry and rounded forms. Archaeological work by the Slovak archaeologist Vojtech Krička-Budínsky established that this earlier building stood beside a cemetery. Its surviving structure was incorporated into the present church as the sacristy, making it the oldest part of the building.
Late Gothic Fortification
During the second half of the fifteenth century, the church was enlarged in the Late Gothic style and fortified. The church and the adjacent small castle of the Pongrácz family, a noble family associated with the historical region of Liptov, were enclosed by a defensive wall. This phase gave the parish church a role within the protected settlement that had grown around it.
Confessional Change and Rebuilding
During the sixteenth and seventeenth centuries, Roman Catholics and Protestants administered the church alternately, while both confessions continued to use it jointly. Protestant administration lasted for almost the whole of the seventeenth century. The Protestant pastor and preacher Juraj Tranovský preached here between 1632 and 1637.
An eighteenth-century rebuilding gave the church a Baroque character. A major fire in 1883 seriously damaged the building, which subsequently received a general repair. The most extensive reconstruction followed between 1941 and 1943, according to designs by M. M. Harminc and J. Záchenský. The fortifications were removed, the church’s Early Gothic character was restored, and the Gothic vaults, windows, and portals were brought back into prominence. Side chapels were added, and the work exposed remains of the former defensive wall and shops built against it.
The church is the oldest surviving architectural monument in Liptovský Mikuláš and the largest Early Gothic building in the Liptov region. It forms part of the town’s urban heritage zone and has been protected as a Slovak national cultural monument since 23 March 1963.
Remains
Building and Medieval Fabric
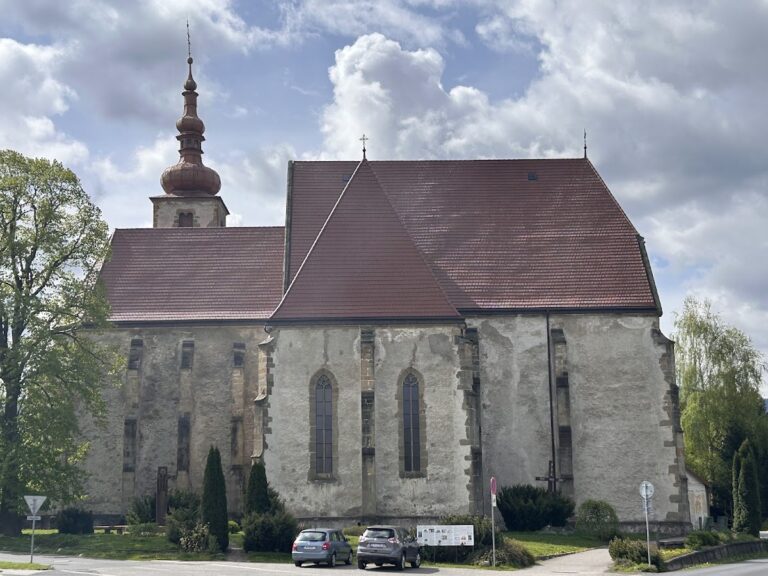
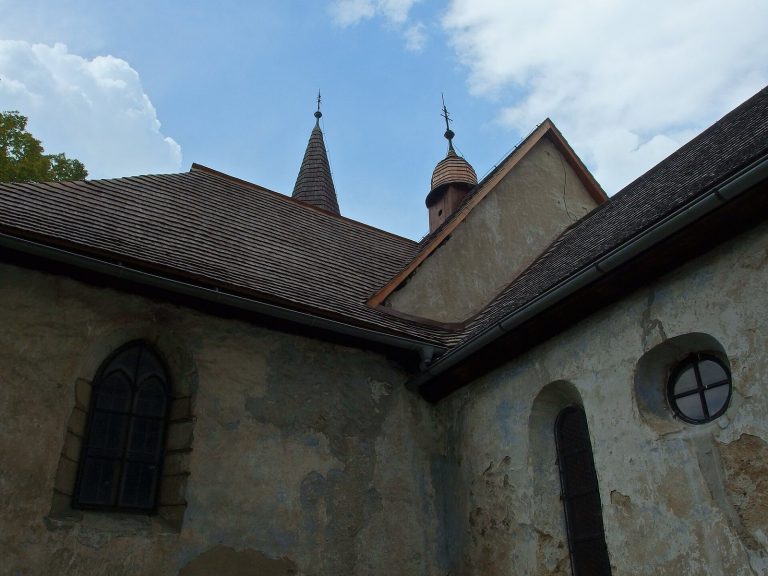
The church is an oriented masonry building with three aisles and a tower on the central axis. Its elongated presbytery, the section surrounding the main altar, closes on three sides and is reinforced by prominent buttresses. The present structure has the appearance of an Early Gothic pseudo-basilica, meaning that its central nave rises above the side aisles without the full upper window level of a true basilica. The former Romanesque church survives within the building as the sacristy. The single tower has upper storeys in Late Gothic form and is crowned by a slender bulbous roof.
Altars and Painted Sculpture
The interior contains three Gothic winged altarpieces. The main altar has a Neo-Gothic case from the beginning of the twentieth century, combined with older wings dating from 1500 to 1510. The wings show scenes from the life of St Nicholas, while the centre contains a Gothic sculpture of the saint from Liptovský Tarnovec.
At the end of the north nave, the left altar is dedicated to the Virgin Mary and dates from 1470 to 1480. Its authorship is attributed to an otherwise unidentified master from Spišské Podhradie. A sculpture of the Virgin and Child occupies the centre, while the wings depict the Annunciation, Visitation, Nativity, and Adoration of the Magi. The right altar, in the south nave, is dedicated to the Blessed Sacrament and dates from around 1520. Its painted wings portray saints and events associated with the Crucifixion of Christ.
Chapels and Liturgical Features
The side chapels were constructed during the 1941 to 1943 reconstruction. Their stained-glass designs were created by the local artists Janko Alexy, Fero Kráľ, and Jan Želibský. In the south chapel stands a stone baptismal font dated 1490, topped by a copper Baroque cover from the seventeenth century. The church also retains a Gothic pastophorium, a liturgical compartment near the sanctuary used in the Eastern Christian tradition for ritual or storage purposes.