St Mary’s Church, Llanfair-Mathafarn-Eithaf: A Medieval Parish Church in Anglesey


Site at a Glance
- Rating
- 4.8
- Popularity
- Very Low
- Country
- United Kingdom
- Primary era
- Medieval
- External website
- Open
- Eras represented
- Medieval, Modern
- Civilizations
- British, English
- Site type
- Religious
- Remains
- Church
On this page11 sections
History
St Mary’s Church, Llanfair-Mathafarn-Eithaf, is a small medieval church in the United Kingdom, near the east coast of Anglesey and close to Brynteg. Founded in the fourteenth century, it retains important medieval fabric and remains in use for worship. The parish includes the coastal resort of Benllech. Its name combines llan, meaning an enclosure or church, with a Welsh form of Mary and a phrase meaning “area” or “field of the tavern.”
Medieval foundation and development
The nave and north doorway belong among the church’s earliest elements. During the fifteenth century, the chancel was added and the simple arch between the nave and chancel was constructed. These stages established the basic form of the church, with a larger nave leading to a smaller area around the altar.
Nineteenth-century alterations
In 1847, Henry Kennedy, architect of the Diocese of Bangor, directed a substantial programme of alterations. The north wall was rebuilt, a north vestry and south porch were added, other changes were made, and the chancel was reroofed. Most of the church’s fittings date from the middle of the nineteenth century, although earlier furnishings and memorials remain.
Parish use and historical associations
St Mary’s remains a place of worship within the Church in Wales, the Anglican church in Wales. It is one of three churches in the combined parish of Llanfair Mathafarn Eithaf with Llanbedrgoch with Pentraeth, within the Diocese of Bangor, the Archdeaconry of Bangor, and the Deanery of Tindaethwy and Menai. In 2012, the rector was the Venerable R P Davies, Archdeacon of Bangor, and Sunday services alternated between Holy Communion and Morning Prayer.
The church is associated with the Welsh poet and clergyman Goronwy Owen, who was born in the parish on 1 January 1723 and served as its curate for three weeks. He later went to Virginia to teach at the College of William & Mary, where he remained until his death.
On 12 May 1970, St Mary’s was designated a Grade II* listed building. This category identifies a particularly important building of more than special interest. The listing recognizes the church as a good rural example that retains substantial medieval fabric.
Remains
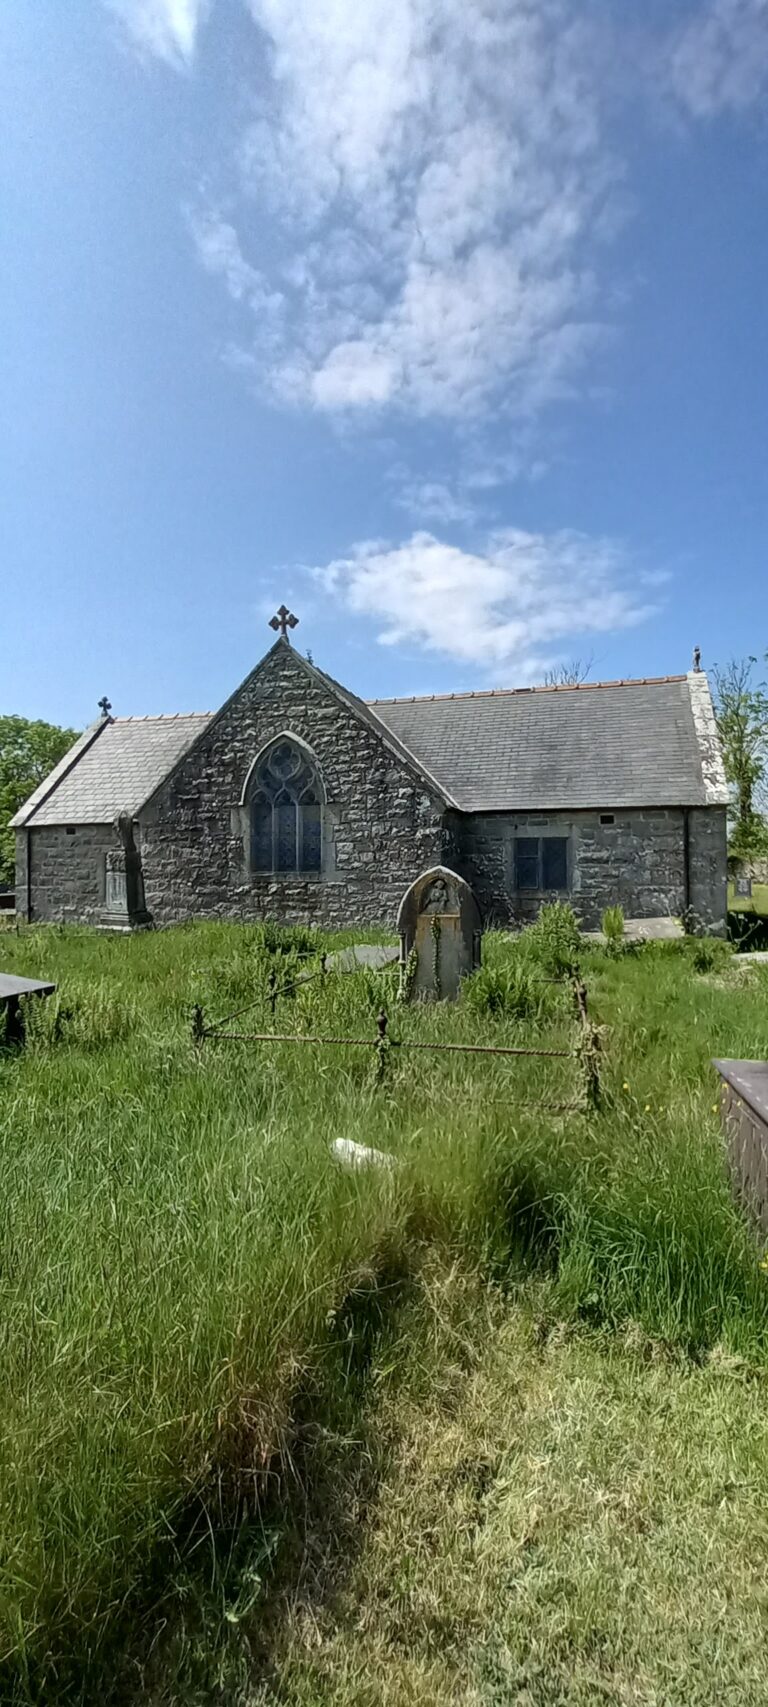
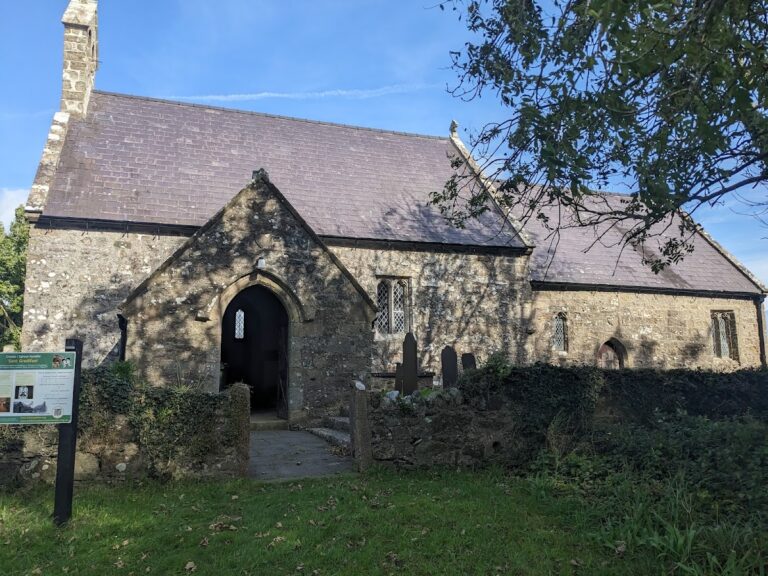
The church is a compact rubble-built structure with a slate roof. Its nave is longer and higher than the chancel, and a single step separates the two spaces. Buttresses strengthen the eastern ends of both the nave and chancel. The roof timbers are visible inside, while a bellcote at the western end holds a single bell dated 1849.
Medieval church fabric
Nave and chancel
The nave measures approximately 52 feet 6 inches by 16 feet 3 inches, or 16 by 5 metres. The chancel measures approximately 18 feet 6 inches by 13 feet 6 inches, or 5.6 by 4.1 metres. Its fifteenth-century entrance arch is plain, and the fifteenth-century east window has three cinquefoil-headed lights, meaning lights with five-lobed heads, set within a pointed arch. A projecting hood mould surrounds the arch on the exterior.
Entrances and windows
Entry is through the porch placed in the middle of the nave’s south wall. Its round-headed doorway dates from the fifteenth or sixteenth century. A single trefoil-headed window, using a three-lobed form, stands to the left of the porch, while two windows to the right each contain three lights divided by mullions, the vertical members separating the lights. The rebuilt north wall contains a fourteenth-century pointed-arch doorway and comparable windows.
The south wall of the chancel has a similar two-light window inserted in 1847, beside a blocked seventeenth-century window. At the western end, a gallery is reached by a spiral staircase. The north vestry and south porch belong to the nineteenth-century alterations directed by Henry Kennedy.
Interior and churchyard evidence
Interior fittings and memorials
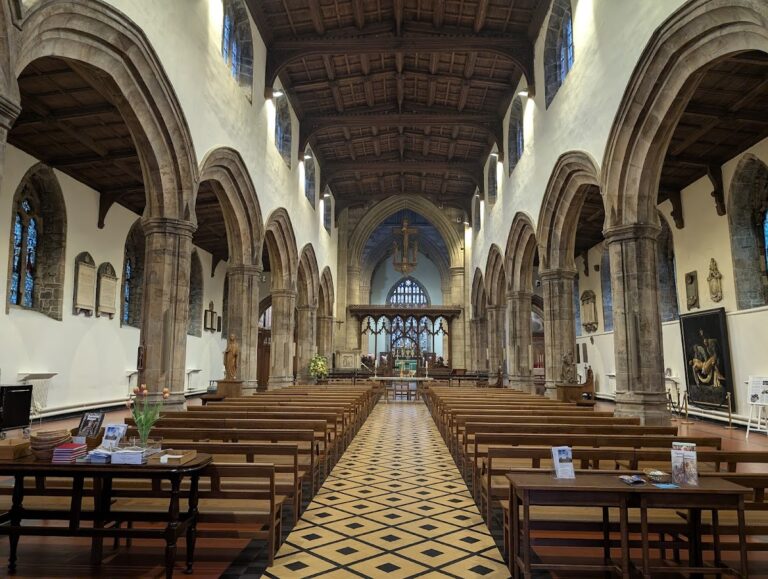
The interior contains a wooden communion table dated 1667 and memorials dated 1724 and 1731. The pulpit was installed in 1969 to commemorate the bicentenary of Goronwy Owen’s death. Its two carved panels depict Christ and the Madonna and Child. Behind the altar, a reredos, or decorative screen or panel, commemorates those who died in the First World War.
Churchyard cross
A cross in the churchyard was recorded as dating from the eleventh century in a 1937 survey. It formerly supported a sundial, linking the early stone monument with a later practical use within the churchyard.