Church of the Parigoritissa: A Byzantine Church in Arta, Greece


Site at a Glance
- Rating
- 4.7
- Popularity
- Low
- Country
- Greece
- Primary era
- Medieval
- External website
- Open
- Eras represented
- Medieval
- Civilizations
- Byzantine
- Site type
- Religious
- Remains
- Church
On this page17 sections
History
The Church of the Parigoritissa, also known as Panagia Parigoritissa or Our Lady of Consolation, is a late-thirteenth-century Byzantine church in Arta, Greece. Built in the period of the Despotate of Epirus, a Byzantine successor state formed in the western Balkans after the Fourth Crusade captured Constantinople in 1204, it became the seat of the Greek Orthodox metropolitan of Arta.
Foundation and princely patronage
The precise year of the church’s foundation is uncertain. Its creation took place in Arta while the city served as the capital of Epirus and its rulers maintained a strong Orthodox Christian identity. Construction began under Michael II Komnenos Doukas and his wife, Theodora, who planned a smaller church whose layout and later fate are unknown.
Their son, Nikephoros I Komnenos Doukas, and his wife, Anna Palaiologina Kantakouzene, subsequently changed the design and created the monument that survives. Their intention was to give the capital a church with a level of splendor suited to its political and religious status. An inscription on the western wall names Nikephoros, Anna, and their son Thomas I Komnenos Doukas as founders.
Monastic dependency and later use
Financial difficulties later caused the church to become a metochion, a dependent establishment belonging to a larger monastery, of the Monastery of Kato Panagia. Michael II and Theodora had founded that monastery in 1250. A decree issued by Patriarch Jeremiah II in 1578 describes the Parigoritissa as a women’s convent.
The former monastery was large and placed directly under patriarchal authority. Its surviving buildings include the church, the refectory, and sixteen monastic cells. The church also housed the Archaeological Museum of Arta from 1973 to 2009. It remains an archaeological site and a protected historic building in Greece, belonging to the Greek Orthodox Church and ecclesiastically associated with the Metropolis of Arta.
Tradition and preservation
A local tradition gives a legendary explanation for the church’s name. It tells of a master builder whose assistant changed the plans and produced a more beautiful building. After the master builder caused both men to fall from the roof, two reddish stones behind the church were identified in the story as their petrified bodies. The tradition further says that the Virgin appeared to the assistant’s mother to console her.
The building later suffered extensive deterioration, which destroyed much of its original interior decoration. Substantial sections of the mosaics and other artistic features nevertheless survive, preserving evidence of the church’s changing decoration and its place in the history of medieval Arta.
Remains
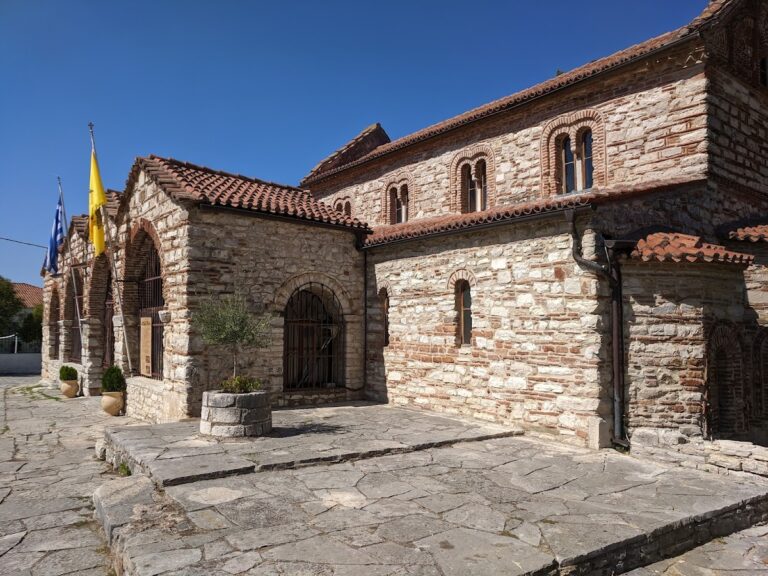
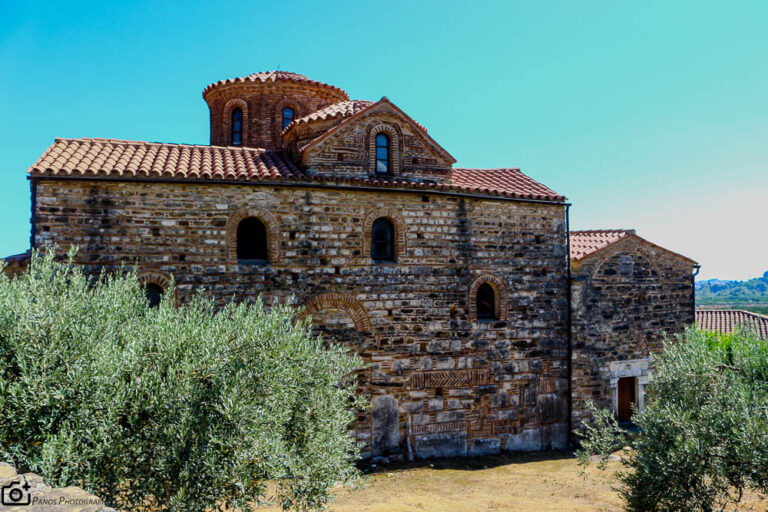
The Church of the Parigoritissa is built of stone and brick and presents a predominantly Byzantine architectural character. Its exterior forms a square, three-level composition measuring approximately 22.10 metres along the western side, 20.27 metres along each lateral side, and 20.28 metres in height. Four corner domes surround a larger central dome, producing the building’s distinctive five-domed profile.
Exterior structure and decoration
Walls, stoa, and domes
The lowest zone of the walls is irregularly built and undecorated because it was formerly concealed by a stoa, a covered colonnaded walkway. Twelve pilasters survive from this feature, indicating that the stoa remained in place until 1865. Above it, the two upper zones are formed from regular ashlar masonry enclosed by brickwork. The central dome has an external diameter of 7.58 metres and rises 3.50 metres above its base.
Facades and windows
The upper walls contain two levels of windows. The western facade has five windows, while each lateral facade has four. These openings are double-lobed, include small columns, and are crowned by richly decorated semicircular friezes. The eastern facade has five projecting structures and especially elaborate polychrome brickwork, with meanders, diamond friezes, blind arches, and related ceramic patterns. Above the upper windows, a frieze combines white stone with fired-clay tiles joined on the diagonal.
Interior layout and structural system
Central space and chapels
The interior centers on an octagonal cruciform space that ends to the east in three three-sided apses. A rectangular narthex, or entrance hall, occupies the western end and connects with two symmetrical chapels on the north and south. The narthex is covered by four cross-vaults and a central shield-like vaulting element. Five doorways link it with the church and the chapels.
The chapels also have cross-vaults and brick decoration on their walls. Their outer walls may preserve the sides of the earlier, smaller church begun under Michael II and Theodora. Above the narthex and chapels, a matroneum, or upper gallery traditionally associated with women’s seating or worship space, surrounds the church on three sides. Its four corners are domed, while the intervening areas use shield-like and cross-vaults. Three large double-lobed windows connect the gallery visually with the main interior.
Central dome supports
The central dome rests on an unusual pyramidal support system. Pairs of columns stand at the four corners of the central square. Horizontal corbels embedded in the side walls carry a second level of columns, followed by another level of small columns, arches, and pendentives. Pendentives are curved triangular elements that transfer the weight of a dome to its supports. This arrangement leaves an open central space for light and allows the dome to be seen from the principal entrance.
Many of the supporting columns were reused from earlier buildings, and several capitals are Roman or Early Christian. Some columns broke under the weight they carried, so lateral beams are now needed to support the structure. Some capitals are associated with earlier buildings at ancient Ambracia and possibly ancient Nicopolis.
Painted decoration and mosaics
Arches and wall reliefs
The internal arches contain painted or sculptural decoration. The northern arch shows the Nativity of Christ surrounded by saints, prophets, shepherds, Magi, and Evangelists. The western arch presents the Lamb of God, flanked by animal figures representing the Evangelists and prophets. Reliefs on the upper walls show Western artistic influence through depictions of real or imaginary animals and distorted human figures.
The walls were originally faced with panels of colored marble up to the level of the upper gallery. Only a small number of these panels survive. The church’s frescoes were added in successive phases, from an early period through the sixteenth, seventeenth, and eighteenth centuries. Paintings attributed to the monk and painter Ananias remain in the sanctuary, or altar area. Other decoration includes work dated to 1558, seventeenth-century paintings associated with the Cretan tradition, and later paintings in the church and narthex.
Dome mosaics
The dome, its pendentives, and the eastern arch at the dome’s base retain Byzantine mosaics despite substantial damage. At the center, Christ as Pantokrator, the Byzantine image of Christ as universal ruler, is surrounded by seraphim, cherubim, and twelve prophets. Only fragments of the four Evangelists remain on the four supports of the dome.
The Pantokrator’s halo measures 3.23 metres in diameter, while the head is 2.22 metres wide. Their scale appears proportionate when seen from below because of the dome’s height. The mosaics use tesserae, small pieces of stone, marble, clay, and glass, including pieces covered with gold and silver leaf. Their style combines a Pantokrator influenced by portable-icon technique with prophets treated in a more monumental and classically influenced manner.
Monastic remains and movable decoration
Templon and icons
Three eighteenth-century portable icons stand on the templon, the screen separating the sanctuary from the main body of an Orthodox church. The most important is the reputedly wonder-working icon of Panagia Parigoritissa.
Cells and earlier chapel
The sixteen monastic cells were built irregularly with stones taken from buildings of ancient Ambracia. On the southwestern side of the monument, archaeologists excavated an earlier small chapel and its plundered cist graves. A cist grave is a burial formed by a stone-lined box or chamber. These remains add an earlier archaeological layer to the surviving church and monastery complex.
Nearby sites