Basilica of the Holy Mother of God Eleusa, Nesebar: A Late-Antique Church


Site at a Glance
- Rating
- 4.7
- Popularity
- Medium
- Country
- Bulgaria
- Primary era
- Medieval
- Eras represented
- Medieval
- Civilizations
- Byzantine
- Site type
- Religious
- Remains
- Basilica
On this page7 sections
History
Late-Antique Origins
The Basilica of the Holy Mother of God Eleusa in Bulgaria is a late-antique church on the northern edge of Nesebar’s historic center. Its construction date remains uncertain, although brick marks associated with the reign of Justinian I, the Byzantine emperor who ruled from 527 to 565, have been used to support a sixth-century date. Positioned near the peninsula’s northern shore, the basilica is traditionally regarded as Nesebar’s oldest church.
The name Eleusa comes from a Greek term meaning “tenderness.” An icon of the Holy Mother of God Eleusa, believed to have had a silver covering commissioned by Samuil, the uncle of the fourteenth-century Bulgarian tsar Ivan Alexander, was associated with the church. The icon later passed to the Church of Saint Stephen and was subsequently moved to the National Historical Museum in Sofia, where it remains.
Monastic and Orthodox History
By the fourteenth century, the church belonged to the Orthodox Christian tradition and the Bulgarian Orthodox Church, Bulgaria’s Eastern Orthodox national church. Charters issued by Ivan Alexander refer to it as the Monastery of the Holy Mother of God Eleusa, indicating that it formed part of a monastic complex at that time. Historical records mention the church up to the fourteenth century.
Excavation and Conservation
A major archaeological investigation took place at the basilica in 1920 under the direction of Ivan Velkov, a Bulgarian archaeologist. The surviving remains have since been conserved and partially restored. The church is protected as a cultural monument and forms part of the Architectural-Historical Reserve of Nesebar.
Remains
Layout and Construction
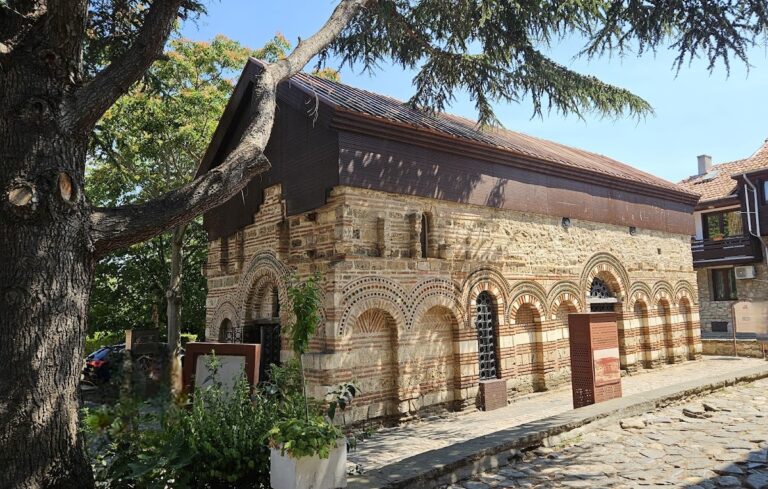
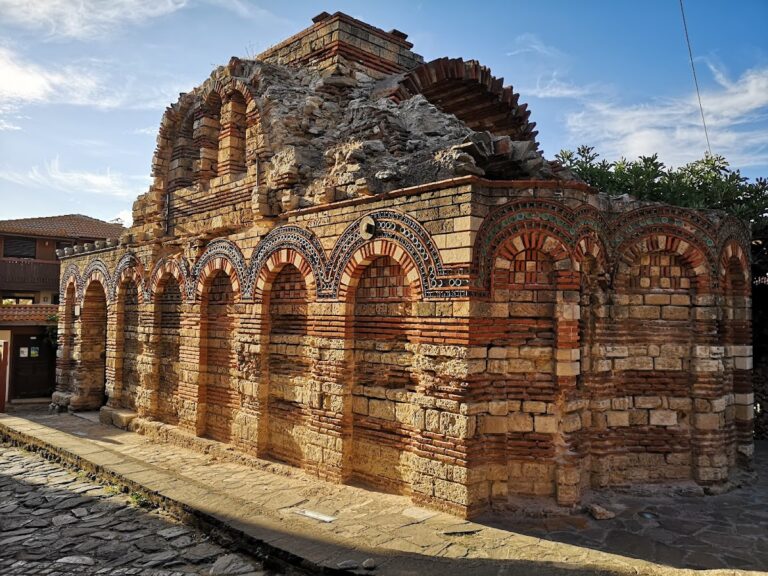
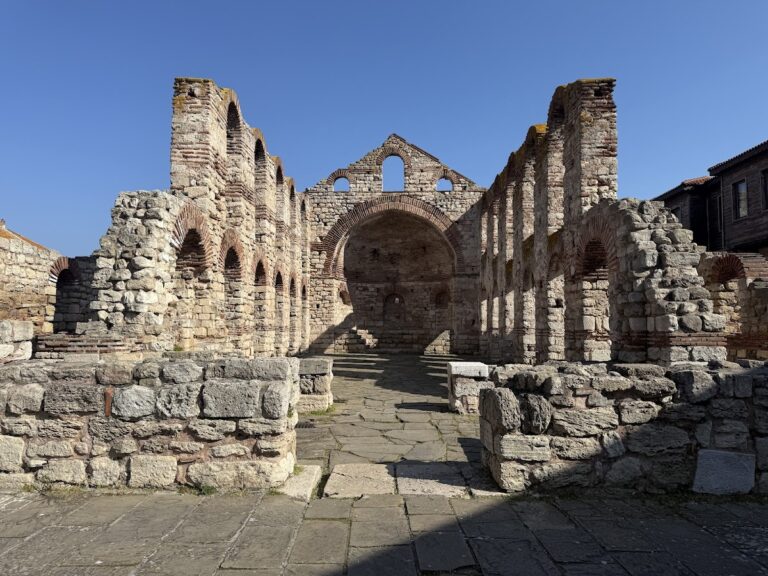
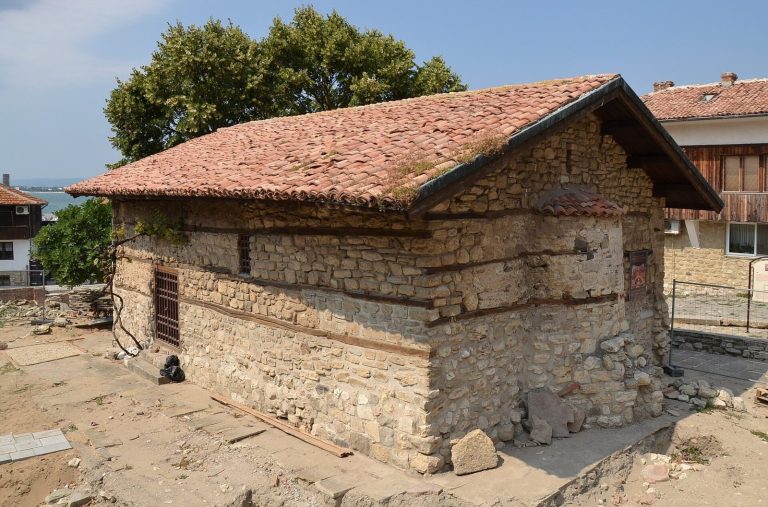
The basilica measured approximately 28 metres in length and 18 metres in width. It was arranged as a three-nave church, with three apses, or terminal spaces, and a narthex, the entrance area before the main body of the church. Each side nave included two additional small apses, giving the north and south sides two apses each. The surviving structure is ruined, but its remains have been conserved and partially restored.
Burials and Shoreline Collapse
Five burial places were found in the narthex, including surviving vaulted tombs. Medieval graves dating from the fifteenth century lay east of the apse near the ruins. Part of the shoreline beside the basilica later collapsed into the sea, carrying the northern nave and part of the central nave with it. These losses account for the church’s fragmentary condition and form part of the physical history of the surviving remains.