Church of Saint Giles in Rakovník: A Gothic Church and Hermitage in Czechia


Site at a Glance
- Rating
- 4.3
- Popularity
- Very Low
- Country
- Czechia
- Primary era
- Medieval
- Eras represented
- Medieval, Early Modern, Modern
- Civilizations
- Habsburg, Holy Roman Empire, Kingdom of Bohemia
- Site type
- Religious
- Remains
- Church
On this page14 sections
History
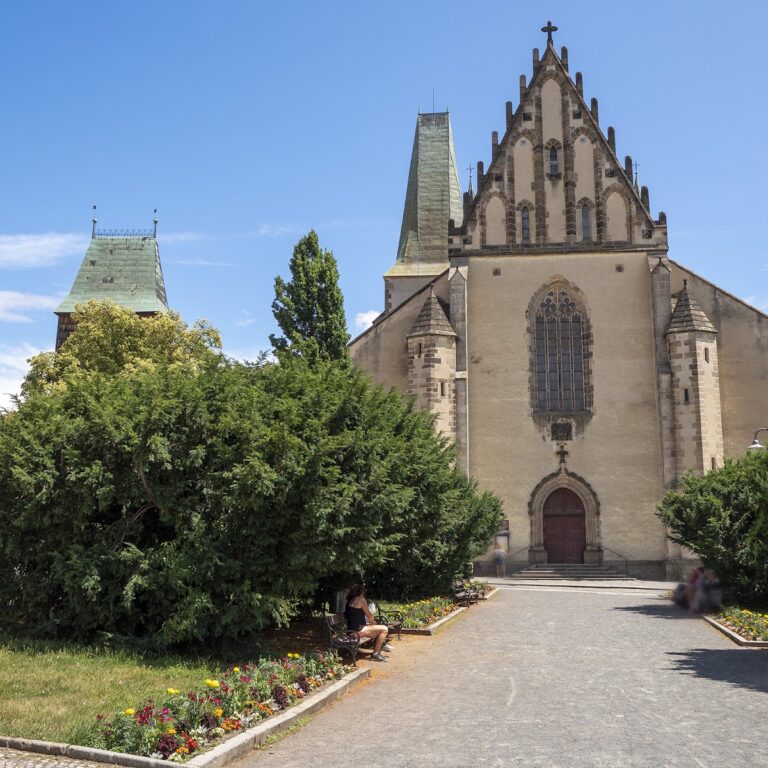
The Church of Saint Giles is a Gothic church in Czechia on the western edge of Rakovník, about 1.2 kilometres from the historic centre. Its surviving medieval core developed from an Early Gothic chapel, while the present nave was added in 1487. Traditionally regarded as Rakovník’s oldest surviving architectural monument, the church stands in an area of earlier settlement associated with a mill.
Early chapel and hermitage
The earliest surviving reference, dating from 1430, concerns a nearby mill and a small chapel that preceded the present church. The chapel’s donor and exact construction date remain unknown. Its surviving structure became the church’s presbytery, the part surrounding the high altar.
A hermitage was occupied by 1440, when the hermit Tóma lived there. Hermits cared for the church and undertook ordinary repairs. In return, the municipality provided them with a stipend or allowance until 1760.
Expansion and sixteenth-century repairs
The nave was added to the earlier chapel in 1487. The work was paid for through a bequest from Vacek, a miller whose property stood nearby, and was carried out under the direction of his ward Jiřík. The church was reshingled in 1521.
In 1535, a new wall was built around the cemetery, with a shingle-covered coping. The work was financed by another miller, Daniel, who was buried before the high altar after his death. His tombstone remains inside the church. Repairs followed in 1564, carried out by the Italian brothers Jan and Antonín. A choir gallery occupying the full western part of the nave was installed in 1570.
Burials at the church ended after a new cemetery was established in Rakovník in 1575. The roofs of the church, cemetery wall, and hermitage were repaired in 1584, and the interior was comprehensively renovated in 1595. The church was used for occasional services, and an octagonal roof turret with a bell was later added.
War damage and reconstruction
The church became a strategic position during the fighting of 1620 between the army of Frederick V of the Palatinate and the Imperial army. In the Battle of Rakovník, fought from 27 October to 4 November, Imperial forces used the cemetery and the burned church as artillery positions, firing on the king’s army and the town. After the opposing army withdrew on 5 November, both the church and hermitage were seriously damaged.
In 1631, the people of Rakovník asked the archbishop for help repairing the church, although it is uncertain whether that assistance was granted. The building was partly restored with surviving sections of its original walls and vaulting, and it was reconsecrated in 1641. By 1660, the church and hermitage had been completely repaired.
During the War of the Austrian Succession, a conflict involving the Habsburg monarchy and its opponents, French soldiers occupied the church in 1741 and used it as a powder magazine. Repairs later became impossible to finance. The timber roof leaked, the roof structure decayed, and the church faced ruin.
Nineteenth- and twentieth-century preservation
Local townspeople organized the church’s rescue in 1856. The presbytery walls were raised to the height of the nave walls, and the walls and roof of the annex were raised as well. The stairs to the choir gallery were moved into the annex, while a former western window was converted into a doorway leading to the gallery. The nave vault was replaced by a flat reed ceiling, and the shingle roof was changed to a tiled roof.
The floors of the nave and presbytery were renewed in 1893, when brick paving was replaced by ceramic tiles made by the Rakovník Šamotka works. In 1960, the cemetery wall was repaired and fitted with fourteen masonry chapels for the Stations of the Cross, each containing a painting on sheet metal. The town undertook to maintain the chapels but did not fulfil that commitment.
The church and its surroundings were damaged again in the 1970s during an exercise involving socialist military forces. The building was subsequently repaired and restored through the efforts of Miloslav Tatíček and several parishioners. Tatíček had served as administrator and vicar in Rakovník and Kladno from 1968. The Roman Catholic Church administers the church, which is also rented for Orthodox worship. It is protected as a cultural monument of the Czech Republic.
Local traditions
Tradition holds that the site may once have been a pagan cult place, later replaced by a chapel beside an ancient mill. The identity of the chapel’s donor and its date remain uncertain. The mill is said to have survived until a flood swept it away in 1496.
Another local legend links Rakovník’s beginnings with a miller’s wife who, during a famine, supposedly tried to poison her family with crayfish believed to be poisonous. The crayfish instead became a source of food, and a settlement called Raková was said to have arisen there before Rakovník developed on its foundations. A further tradition says that the chapel offered asylum where criminals could not be arrested.
Remains
The complex occupies a slightly sloping site on Rakovník’s western edge. A former cemetery with an irregular, approximately trapezoidal plan surrounds the church. The church stands in the cemetery’s highest northern part, while the small former hermitage occupies its southeastern corner. The buildings and enclosure combine stone construction, Gothic forms, later Baroque woodwork, and alterations made during nineteenth-century rescue work.
Church structure
Presbytery
The small single-nave church has a rectangular nave joined to a five-sided presbytery on the east. The presbytery, which forms five sides of an octagon, is the surviving core of the original chapel. Four unstepped buttresses project from its corners. They are built from masonry blocks about four metres high and rise from bases approximately 0.70 metres high. Each ends in a sloping cap carried into the presbytery wall, with a drip cornice along its front edge.
Three pointed Gothic windows pierce the presbytery, one in the eastern wall and two in the southern wall. Each measures approximately 0.75 by 1.75 metres and has stone reveals opening outward on both sides, later wooden frames, and an iron grille. The presbytery measures about five metres wide, 4.70 metres long, and 4.45 metres high. Its ceiling consists of one bay of cross-ribbed vaulting, a structure in which intersecting ribs support the curved surfaces, with the ribs arranged radially at the eastern end.
Nave and choir gallery
The nave measures approximately 9.20 metres long, 6.80 metres wide, and 5.90 metres high. It is entered through doorways on the south and west, each about 1.50 by 2.04 metres. Their openings have semicircular tops and chamfered outer edges. The southern wall contains the main entrance and two Gothic windows, while another window is set in the northern wall. Above and to the left of the main entrance is a whitewashed square stone that reportedly once carried a relief of a chalice.
A semicircular triumphal arch, with a diameter of about 3.90 metres, separates the nave from the presbytery. Its chamfered edges begin 1.70 metres above the floor. Small supports from the former nave vault project 0.12 metres from the centre of each longitudinal wall. Their upper slabs preserve the form of the former springing, including rollers at both corners. The present nave ceiling is flat and contains a hatch leading to the roof.
The western entrance is enclosed by an entrance annex approached from the south. Its interior corners are rounded, and a wooden staircase rises toward the former pointed window in the western facade, which now serves as an entrance to the wooden Baroque choir gallery. The gallery has a curved wooden front with carefully shaped four-sided balusters and rests on two wooden columns. The church has a tiled roof and an octagonal bell turret near the middle of the roof ridge, capped by a pyramidal roof and a cross.
Interior furnishings
The present interior is arranged according to Orthodox practice. The high altar contains a glazed image of Saint Giles in a roughly carved frame approximately one metre wide and 1.70 metres high. Saint Giles is shown bearded and wearing episcopal vestments, with a crozier and a book. The crozier, cloak clasp, and mitre are gilded. In Christian tradition, Giles is understood as a hermit and is commonly portrayed as an abbot with a crozier. He is also one of the Fourteen Holy Helpers, a group of saints traditionally invoked for protection against particular afflictions.
Wooden pews and several religious paintings occupy the nave. A wooden crucifix hangs above the triumphal arch, accompanied by paintings of saints. Remains of wall paintings survive from the redecoration carried out in 1856 by František Hovorka.
Cemetery and hermitage
Cemetery enclosure
The former cemetery is enclosed by a boundary wall with a gate and is now without gravestones. Fourteen niche chapels for the Stations of the Cross are built into the wall. Large old lime trees grow along its inner side, and the church occupies the enclosure’s higher northern ground.
Before the high altar lies a sandstone tombstone measuring approximately 0.64 by 1.45 metres. It is carved with a mill wheel and covers the grave of Daniel, the miller whose bequest helped finance the cemetery wall. An inscription on the stone means “miller donor.”
Former hermitage
The former hermitage is a square stone building with perimeter walls about 65 centimetres thick. It has low, flat wooden ceilings and a vaulted rectangular smoke kitchen near the centre. In this traditional kitchen type, smoke originally escaped through the room before being carried away by a chimney. Here, a massive chimney rises from the kitchen to the peak of the pyramidal roof, which is covered with shingles.