Džbán Castle: A Přemyslid Medieval Fortress in Czechia

Site at a Glance
- Rating
- 4.1
- Popularity
- Low
- Country
- Czechia
- Primary era
- Medieval
- Eras represented
- Iron Age, Medieval
- Civilizations
- Hallstatt culture, Holy Roman Empire, Kingdom of Bohemia
- Site type
- Military
- Remains
- Castle
On this page10 sections
History
Džbán Castle is a medieval ruin in Czechia, near Mutějovice, built under Přemyslid rule during the first half of the thirteenth century in the form of a French-style fortified castle. It stood on the northern edge of the Přemyslid hunting forest, although its original historical name is unknown. The site is also called Čbán, while the name Držemberk belongs to Jezeří Castle and is incorrect for this ruin.
Earlier occupation and Přemyslid foundation
The castle occupied a location with a much older history. Archaeological finds from the area belong to the Neolithic, the Hallstatt period, and the Early Middle Ages. A Hallstatt hillfort once occupied the later castle site, with a rampart and ditch thought to have crossed the spur about 150 metres in front of the medieval fortress. A later Slavic fortified settlement probably helped defend Přemyslid tribal territory against the Lutschanes, a West Slavic group associated with the region around the Ohře River.
Archaeological research generally places the castle’s construction in the first half of the thirteenth century, although a late-thirteenth- or early-fourteenth-century date remains possible. Its extensive design suggests a foundation by King Wenceslas I or by his father and predecessor, Přemysl Otakar I. Wenceslas I may have used Džbán as a hunting castle before Křivoklát, another historic royal castle in Bohemia, was built. The fortress may also have guarded the route through the Ve Vratech gorge.
Abandonment and later references
A carved keystone found among the ruins bears the date 1273, but this does not establish when the castle was built. The fortress was probably abandoned by the end of the thirteenth century. Ash and fire-reddened stones point to a possible fire, while geological damage associated with the deep castle ditches may have weakened the site and contributed to its abandonment. Another interpretation connects its destruction with fighting in 1318 between the Bohemian nobleman Wilhelm Zajíc of Waldeck and King John of Luxembourg in the area between Žatec and Rakovník.
The first written reference to the deserted castle dates from 1516. A Rakovník town book then mentioned stone being transported from a limestone quarry near the abandoned castle at Čbán. In 1541, the chronicler Václav Hájek of Libočany used the name Čbán in his Bohemian Chronicle, taking it from the contemporary name of the surrounding upland.
Quarrying and protection
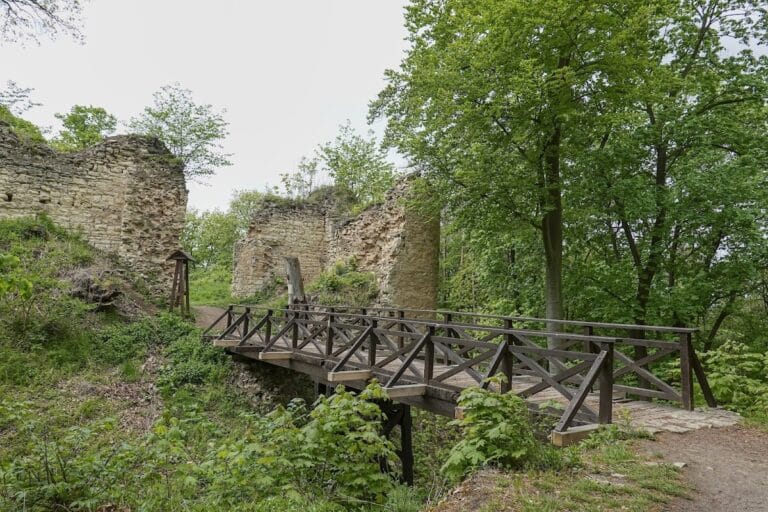
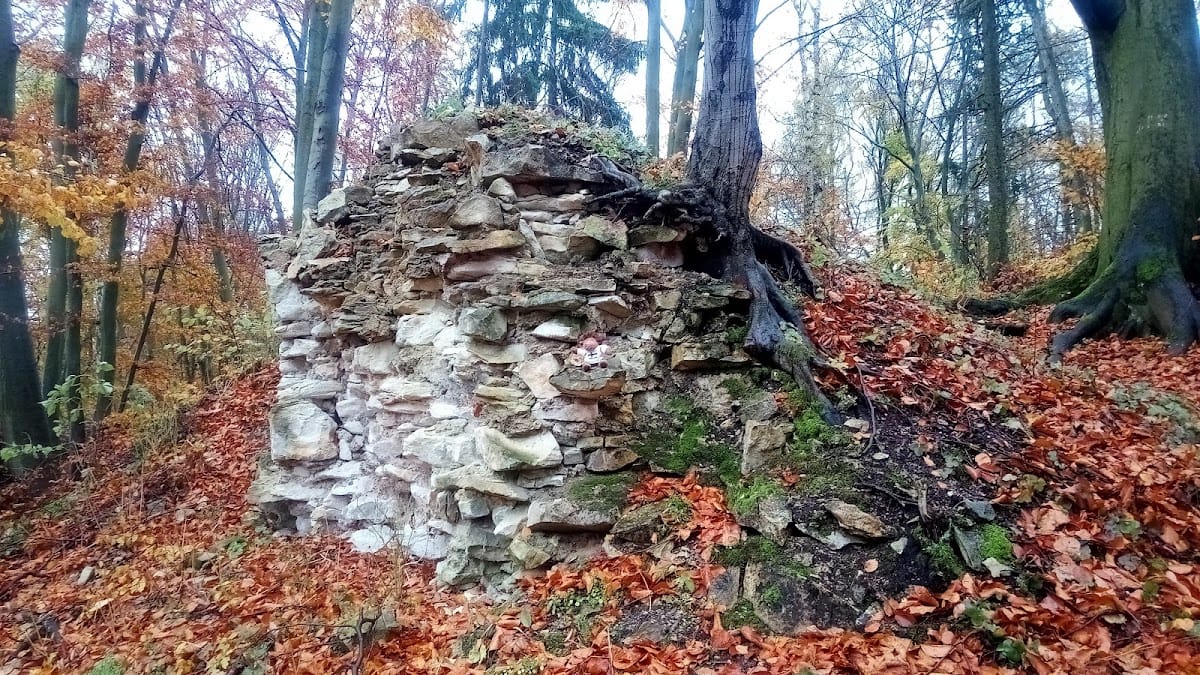
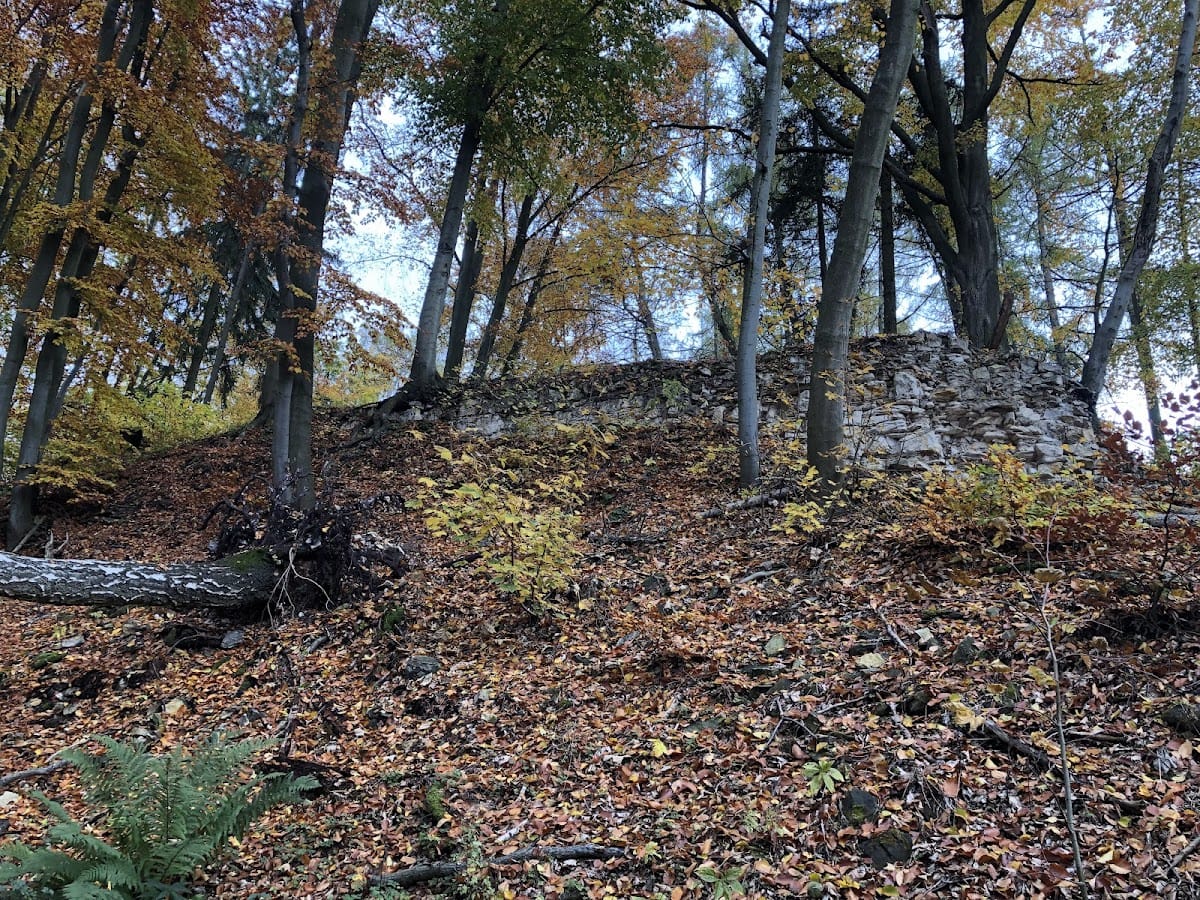
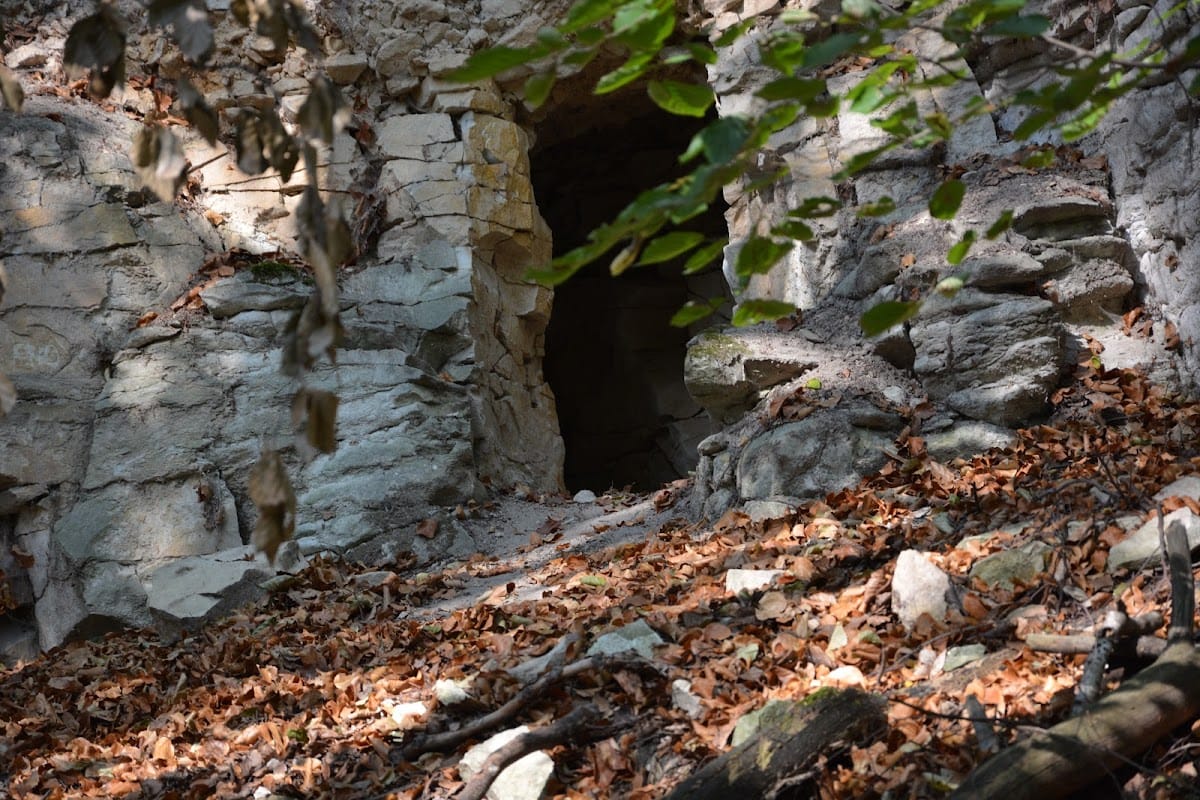
Stone quarrying in the late nineteenth and early twentieth centuries severely altered the ruin. Two of its three round towers disappeared completely, and later woodland growth covered the castle with high forest. The remains have been protected as a cultural monument of the Czech Republic since 1965.
Remains
Setting and enclosure
Džbán Castle occupies a spur above the Ve Vratech gorge at an elevation of about 500 metres. Slopes border the site to the north, west, and south, while the so-called Count’s Path approaches from the southeast. The spur extends from a plateau, and the Džbán summit lies about three kilometres to the southeast.
The outer enclosure measured approximately 200 by 300 metres and followed a polygonal plan that approached a triangle in shape. A deep ditch and rampart surrounded it on every side. Within this large defensive area stood a roughly 60 by 45 metre French-style castel, a strongly fortified enclosure with projecting towers arranged to protect the walls from the sides. Buildings occupied the perimeter and were enclosed by massive mantle walls, or outer defensive walls, built from Pläner, a fine-grained building stone.
Fortifications and residential buildings
Round towers
The castle front faced east and was protected by three round towers. The southern tower was the largest and served as the bergfried, the principal defensive tower used as a strongpoint rather than a permanent residence. The other two towers flanked the front. The smaller northern tower had a sloping outer face and provided limited protection along the walls. One of the towers may also have contained a well. All three round towers survived into the nineteenth century, but quarrying later destroyed two of them, leaving only part of the northern tower.
Western tower
A further square tower probably stood on the western side of the castle. Its position formed part of the wider defensive arrangement around the inner core and the perimeter buildings.
Palace wings and chapel
The remaining sides were occupied by wings containing the castle-palace buildings, which were divided into numerous rooms. The western wing included a chapel. Today, numerous wall fragments, parts of the palace walls, and sections of the surrounding ditch and rampart survive among the artificially planted high forest.
Nearby sites