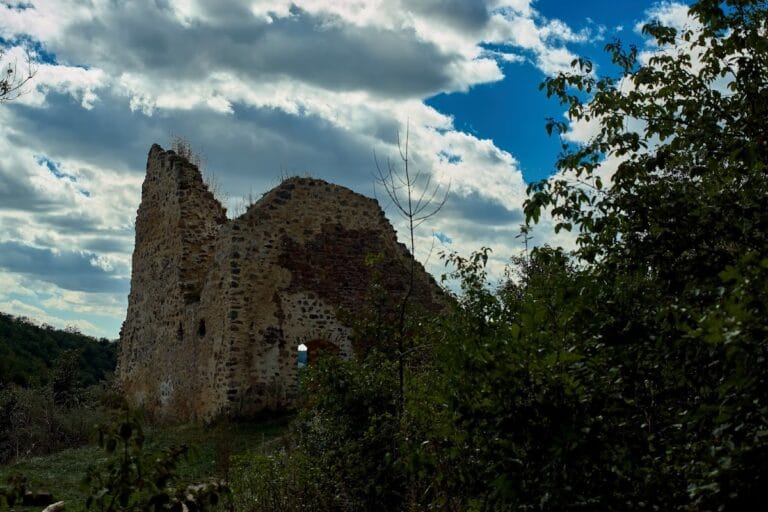
Krakovec Castle: A Late Gothic Royal-Court Residence in Czechia


Site at a Glance
- Rating
- 4.7
- Popularity
- Medium
- Country
- Czechia
- Primary era
- Medieval
- External website
- Open
- Eras represented
- Medieval, Early Modern, Modern
- Civilizations
- Holy Roman Empire, Kingdom of Bohemia
- Site type
- Military
- Remains
- Castle
On this page15 sections
History
Krakovec Castle is a Gothic castle ruin in Czechia, built in the late fourteenth century for Jíra of Roztok within the architectural tradition of the court of Wenceslas IV, the Luxembourg king of Bohemia and King of the Romans. Founded on the site of an older manorial residence, it was completed around 1383 and became an unusually comfortable noble residence whose design stood between the medieval castle and the early modern chateau.
Foundation under Jíra of Roztok
An earlier fortified manor or castle had occupied the area at least ten years before the present castle was begun. That residence was deliberately demolished, probably because Jíra of Roztok planned a substantially larger building with a different arrangement. The earlier site may have been the residence associated with Krakov in written records, although its precise location remains uncertain. Some interpretations place it in the village rather than on the rocky spur occupied by Krakovec.
Jíra probably received the Krakovec lands as a noble fief from Wenceslas IV around 1381 and began the new castle soon afterward. He was a courtier of the king, served as burgrave of Křivoklát from 1380, and headed the royal building workshop from 1382. A burgrave was a senior official responsible for a royal castle and its surrounding domain. Royal privileges gave Jíra tax and judicial exemptions, access to timber, and hunting rights, providing the resources for a residence comparable in comfort and scale to contemporary royal castles.
The castle was completed around 1383. A literary record places the consecration of its chapel on 16 October 1384 by Jan III, Bishop of Litomyšl. The date is sometimes given as 1383 because the bishop was excommunicated at the time and the year may have been misread. Jíra lived at Krakovec with his wife, Žofie. Heavy debts eventually forced him and his son Petr of Drahobuz to sell the castle and estate to Jindřich Lefl of Lažany on 14 February 1410 for 2,500 kop of groschen. A kop was a monetary unit used in the medieval and early modern Bohemian lands.
The estate included Krakov, Všesulov, Šípy, Rousínov, Skupá, Zhoř, Slabce, Modřejovice, Svinařov, Kůzová, Novosedly, and Chlístov. Records from 1453 and 1454 distinguished this estate and its villages from the castle of Krakovec, reinforcing the uncertainty over the location of the earlier residence.
Jindřich Lefl and Jan Hus
Jindřich Lefl received the right to grant indulgences to people who prayed in the castle chapel on specified feast days. On 29 April 1410, Wenceslas IV also authorized him to assign a dower of 1,000 kop of groschen at Krakovec to his wife, Kateřina.
Jan Hus, the Bohemian religious reformer whose criticism of ecclesiastical practices led to his condemnation at the Council of Constance, lived at Krakovec from July 1414. He left for the council on 11 October 1414, although it is uncertain whether he travelled directly from the castle or first returned to Prague. During his stay, he wrote several theological and polemical works, including Defence, or Booklets against the Priest-Cookmaster, Public Letters, three defence speeches, Speech on Peace, On the Sufficiency of Christ’s Law, and An Exposition and Treatise on Faith.
Lefl helped negotiate guarantees for Hus’s safe conduct with King Sigismund. After Wenceslas IV died, Lefl served Sigismund as governor of Wrocław and fought for the royal side at the Battle of Vyšehrad during the opening phase of the Hussite Wars, the religious and political conflicts that followed the crisis surrounding Hus’s movement. He was mortally wounded there. His diplomatic duties meant that he spent his final years at Krakovec only intermittently, leaving the estate to castellans including Jan of Radkov and Sulek of Hřebečníky.
Fifteenth- and sixteenth-century ownership
After Lefl’s death, his elder son Hynek inherited the castle. In 1424 or 1425, Hynek pawned it to Ondřej Špalek of Slatina, who transferred the pledge to the brothers Hrdoň, Guto, and Jan of Dubňany. Disputes followed when the brothers failed to pay the agreed annual charge. Ondřej was expelled from the castle, and possession changed hands through a confused series of claims.
Bořivoj of Lochovice probably became the next lord, after which the town of Louny acquired the castle. Ondřej Špalek recovered the estate in 1436 and sold it to Zdislav Vlk of Miletice, but a provincial court annulled the sale on 11 June 1437 because parts of the estate remained under the control of the Dubňany brothers. The rightful heir, Jan Bechyňka of Lažany and Bechyně, then recovered Krakovec and sold it to Jan Bleh of Těšnice on 3 July 1437 for 2,400 or 2,500 kop of groschen.
Jan Bleh’s son sold the estate to Jan Vlk of Miletice on 14 October 1443. On the same day, Albrecht of Kolovrat and his maternal uncle Jaroslav Plichta of Žerotín bought it. Jaroslav sold his share to Albrecht on 11 May 1445, making Albrecht sole owner and founder of the Krakovský branch of the Kolovrat family. Albrecht secured confirmation of the castle’s former privileges in 1450, and King Ladislas the Posthumous confirmed his ownership in 1454.
After Albrecht died around 1470, his underage son Jindřich Albrecht inherited the estate under the guardianship of Jindřich, also known as Čeněk, Berka of Dubá. Poor maintenance during this period left roofs leaking and roof timbers rotting. Jindřich Albrecht later had to repair them. In 1497, he obtained the release of Krakovec from feudal tenure into hereditary ownership.
When Jindřich Albrecht died in 1530, his sons divided the estate into three parts and assigned separate residential spaces within the castle while continuing to share its economic facilities. Disputes led Albrecht to sell his share to his brother Jan on 23 May 1536. On 9 June 1548, Jan, Jiří, and Vít of Kolovrat sold Krakovec, its farm, several villages, and the right of patronage over the church at Rousínov to Jan III Popel of Lobkowicz. The right of patronage allowed its holder specified rights concerning a church and its benefice.
Renaissance remodelling and the Thirty Years’ War
The Lobkowicz family repaired and remodelled the castle between 1548 and 1565, transforming the late Gothic residence into a Renaissance one. Jan V Popel of Lobkowicz later sold Krakovec to Jan Újezdský of Červený Újezdec to help finance the purchase of Nový Hrad. Újezdský lived at Krakovec for five years before selling it to Kryštof Jindřich Krakovský of Kolovrat in 1570. The Kolovrat family retained the much-reduced estate until 1588.
Radslav Vchynský of Vchynice acquired Krakovec in 1588 and sold it to Jaroslav Vchynský in 1589. The associated estate then comprised the Zhoř farm with a sheepfold and village, Rousínov, Narostrazy, and Skupá with mills and inns.
The Thirty Years’ War severely affected the estate. Rebel and imperial troops operated in the area, and the castle was probably damaged after the Battle of Rakovník. By 25 April 1625, it was described as abandoned, battered, and close to collapse. Jiří of Vchynice and Tetov, who had supported the Bohemian uprising, retained half of his property after receiving a pardon and converting to Catholicism. His indebted and devastated estate later came under the guardianship of his brother Radslav Jaroslav.
A royal commission sold the estate in 1644 to Alena Maria Vchynská of Hozlau. She preferred to live at Petrovice and sold Petrovice and Krakovec around 1646 to František Karel Matyáš of Sternberg. In 1651, Lidmila Benigna of Kavkov sold the estate, including the abandoned castle, brewery, New Court, several abandoned settlements, and other villages and properties to Karel Heřman Koc of Dobrš. Following inheritance disputes, the provincial court awarded two-thirds of the estate to Diviš Albrecht Koc. He and his co-heirs sold Krakovec and Petrovice in 1660 to Otto Jiří of Helversen and Marie Magdaléna of Dobrš.
Fire, ruin, and preservation
Otto Jiří Helversen repaired the castle and installed new roofing. The colour of the roof gave the residence the names Red Castle and Red Little Castle. Interior repairs continued until 1720. The indebted Helversen family subsequently lost the estate, which Karl Josef Hildprandt of Ottenhausen acquired in 1716.
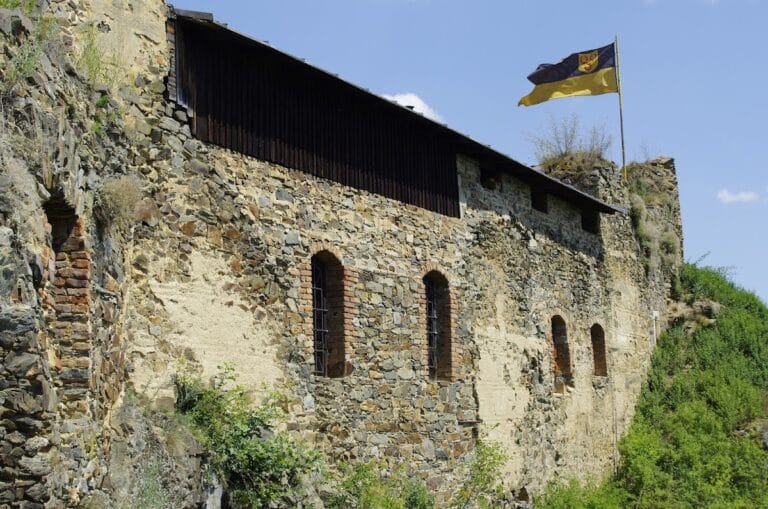
Krakovec remained habitable until July 1783, when lightning caused a major fire. The owners maintained the damaged building only minimally. A bridge collapsed at the beginning of the nineteenth century, the structures continued to deteriorate, and from 1845 the ruins became a source of building stone. The walls of the chapel oriel collapsed in 1855, leaving its plinth, while the eastern wing was demolished with explosives in 1883.
Max Croy Düllmen donated the ruin to the Rakovník branch of the Club of Czech Tourists in 1915. Krakovec is now owned by the Czech Republic and administered by the National Heritage Institute. It has been protected as a cultural monument since 1965. Its historical and architectural importance lies in the transition it represents between the medieval castle and the early modern chateau, as well as its connection with the late fourteenth-century royal building tradition associated with Wenceslas IV.
Remains
Setting and defensive approach
Krakovec stands on a broad rocky spur above the confluence of the Šípský and Krakovský streams, near their eventual junction with the Javornice. The spur rises about 45 metres above the valley floor and exposes Proterozoic greywacke and clayey to phyllitic shales. Both types of local stone were used in the castle’s construction.
Gates and bridge approach
The castle core was divided into two parts and separated from the outer economic forecourt by a ditch cut through the rock. A low outer curtain wall, the wall of the first courtyard, and a first tower gate formed the defensive system. Access crossed a bridge connected to two drawbridges at the gate tower, with a larger passage for riders and a smaller one for pedestrians. The side walls of the gate passage survive, together with remnants of stone seats. A gatekeeper’s room occupied the first floor of the tower and was probably reached by a spiral staircase that no longer survives.
First courtyard and tower
The first courtyard held a well and a small gate leading into the parkán, a protected passage outside the main wall, which extended around the rest of the castle core. A semicircular bergfried, a tower intended chiefly for defence rather than permanent residence, projected into the courtyard. It has been reduced to the height of the surrounding buildings. Its two floors were lit by a single narrow window, while its defensive upper level was probably made from timber framing or logs.
The tower stands directly on bedrock, placing its ground floor at the same level as the first floor of the adjoining buildings. A drawbridge led to its second floor. This arrangement gave the tower a limited defensive role rather than making it a dominant high keep.
Residential wings and courtyard
A second gate between the tower and the western palace wing opened into the central courtyard. Palace wings enclosed the courtyard on three sides, while the tower formed the entrance side. Cellars compensated for the uneven surface of the rocky spur. Wooden galleries connected the wings around the courtyard. They extended along the entire courtyard at first-floor level and along three sides at second-floor level, with their stone supporting brackets still visible in the masonry.
The wings are about 9 to 10 metres wide and together exceed 75 metres in length. Spiral staircases connected their floors. One survives in the western wing, and another links the basement with the ground floor in the southern wing. The buildings probably had timber or half-timbered defensive half-stories and tall gabled roofs with their gables facing the entrance. These gables were rebuilt in brick in the Baroque style at the end of the seventeenth century.
Rooms and great hall
The palaces contained 26 or 27 rooms, generally similar in size, with some covered by ribbed vaults. Almost the entire first floor of the western wing formed a large hall. It had a flat ceiling and a fireplace and was lit by four large square windows. Smaller rooms and the unusually large number of cross-vaulted spaces, created by the intersection of two barrel vaults, emphasized residential comfort over the large universal halls common in many earlier castles.
Chapel
The chapel occupied the southeast corner and was one of the castle’s most technically ambitious spaces. Its surviving nave has a trapezoidal plan measuring 8.5 by 6.25 metres and is lit by a single rectangular window with side seats. Access was possible from judicial rooms in the southern and eastern wings, from the gallery by a sloping passage, and through a passage within the wall. The last passage began at the chapel’s northeast corner and led to a hagioscope, an opening that allowed a view toward the presbytery, or sanctuary end.
The nave is oriented north to south. Its trapezoidal form, combined with the requirement that the presbytery face east, produced an unusual interior arrangement. Two bays of cross-vaulting were supported by corbels with pear-shaped, pyramidal, or conical profiles. These supports emerge from unexpected points, including door jambs and the triumphal arch rather than only the corners. Irregular corners were filled with plain barrel-vaulted spaces.
Oriel presbytery
The presbytery was set obliquely outside the axis of the eastern wall, within the northern vault bay. It occupied an oriel that probably opened into the nave through a semicircular arch followed by a short barrel-vaulted section. The five-sided oriel had a ribbed vault, although its oblique position made only four exterior walls visible. Its walls collapsed in 1855. The surviving remains consist of a plinth made from finely dressed ashlar blocks. The supporting pier is rectangular at its lower level and becomes octagonal higher up, while a respond preserves the springing of the southern wall.
Reconstructed bridge and later material use
Between 2000 and 2005, a new wooden bridge was built by carpenter Petr Růžička and structural engineer Vít Mlázovský. It follows the principle of the historical bridge and was constructed experimentally with historical carpentry axes and techniques rather than modern construction technology. The timber was prepared at Křivoklát, and a specially made crane, also hand-cut and assembled with medieval tools and procedures, was used for erection and fastening.
The work involved shaping 1,000 beams, producing 150 oak deck planks with a two-person saw, making 400 joints with axes and chisels, and splitting 1,500 pieces for woven infill. The bridge uses a medieval structural principle based on a dense three-dimensional triangular network of interconnected elements. Its basic joint is the disused dovetail joint, supplemented by recessed connections that transmit both compressive and tensile forces. It functions as a pedestrian footbridge designed for a load of 4.0 kilonewtons per square metre or a vehicle weighing up to six tonnes, with components that can be replaced individually.
Stone taken from Krakovec was also used for a monument to Jan Hus placed in front of the Czech Brethren church in Kralovice.