Wiesenkirche (Soest): A Gothic Protestant Hall Church


Site at a Glance
- Rating
- 4.6
- Popularity
- Low
- Country
- Germany
- Primary era
- Medieval
- External website
- Open
- Eras represented
- Medieval, Modern
- Civilizations
- Holy Roman Empire
- Site type
- Religious
- Remains
- Church
On this page12 sections
History
Wiesenkirche, also known as St. Maria zur Wiese, is a Protestant church in Soest, Germany, whose present Gothic building was begun in 1313 as an example of the Westphalian hall-church tradition. It replaced a Romanesque predecessor associated with a marshy site that was later drained, while the church’s former Latin name, St. Maria in Pratis, referred to the meadow on which the new building stood.
Medieval construction
The foundation stone of the present church was laid in 1313. Johannes Schendeler was the first master builder named in the surviving record, and the choir was completed under his design by 1376. Godert van Sunte Druden, a member of a Lippstadt council family, is identified as master builder in 1392.
Construction of the western section, designed with two towers, began in 1421 under Johannes Verlach. Work continued into the early sixteenth century, but it was halted after 1525 under Porphyrius von Neuenkirchen, the last named master builder. At that point, only the northern tower’s lower structure and the central portal bay had reached the level of the nave eaves.
The church was created to house a twelfth-century image of the Virgin Mary. The image drew pilgrims for centuries and shaped the church’s identity as a place of Marian devotion. During the Reformation, the religious movement that divided Western Christianity and established Protestant churches, Wiesenkirche became Protestant. The image was removed and was traditionally said to have been kept in the church attic. In 1661 it was taken to nearby Werl as an expiatory offering for an offence committed in a forest. It continues to be venerated there and attracts more than 200,000 pilgrims each year.
Towers and nineteenth-century restoration
The unfinished western front gained its double-tower form in the nineteenth century. King Frederick William IV of Prussia made financial support available in 1840, and August Soller prepared designs before his death in 1853. Actual tower construction began in 1861 and was completed in 1874 and 1875. The interior was restored and supplemented until 1882.
In 1933, the Neo-Gothic tower superstructures were stylistically simplified through the removal or alteration of parts of their ornament. The church later suffered severe damage during the Second World War. The conflict destroyed the Baroque high altar and pulpit, brought down three sections of vaulting, and seriously damaged one pillar. Repairs were completed by 1950, and Federal President Theodor Heuss reopened the rebuilt church on 15 October that year.
Later conservation and religious identity
Interior repairs took place between 1971 and 1974, followed by exterior repairs in 1978. Since 1987, conservation has focused particularly on severe weathering of the local green sandstone on the western towers. More weather-resistant Oberkirchen sandstone has been used in places, although its color differs markedly from the original stone, and Neo-Gothic forms have also been reconstructed.
Wiesenkirche’s historical character brings together its medieval Marian devotion and its later Protestant use. Its late-Gothic development also expresses the ideal of a unified preaching space associated with the hall church, as well as the increasing cultural and economic influence of the urban bourgeoisie.
Organ and bells
Payments to an organist show that the church had an organ before 1529. A major repair in 1701 added a new pedal division and bellows, and Johann Patroclus Möller repaired the instrument again in 1719 and 1720. It was removed in 1877 during the nineteenth-century restoration.
A new organ by Friedrich Gerhardt of Merseburg was installed on the northern gallery for the restoration completed in 1882. The instrument had 33 stops on three manuals and pedals, including an echo division whose sound could be varied by a swell mechanism. Friedrich Meyer carried out an extensive overhaul in 1889, and the Stockmann Brothers of Werl maintained it from 1909. Although the war destroyed much of the instrument, its windchests, blower, and 21 stops were recovered.
The present organ was built in 1957 by Emil Hammer of Hanover. Its mechanical action controls 32 stops distributed across two manuals and pedals, and it uses no pipes from the earlier instrument. The organist sits within the instrument on the northern gallery, while the pedal division has a separate case between the main division and the Rückpositiv, a smaller organ division placed behind the player. The church’s approximately seven-second reverberation makes both accompaniment and concert performance demanding.
Remains
Plan, materials, and vaulting
Wiesenkirche has an approximately square plan known as the Westphalian square, a form characteristic of many late-Gothic hall churches in Westphalia. Its three aisles are nearly equal in height and have very shallow vaults, creating a balanced hall interior rather than a strongly dominant central nave. The body of the nave is approximately 29 meters long and arranged in nine bays. The whole church measures about 50 meters in length, 27 meters in width, and 24 meters in height. Its volume is approximately 27,000 cubic meters, with about 2,600 square meters of wall and ceiling surfaces and 836 square meters of window surfaces.
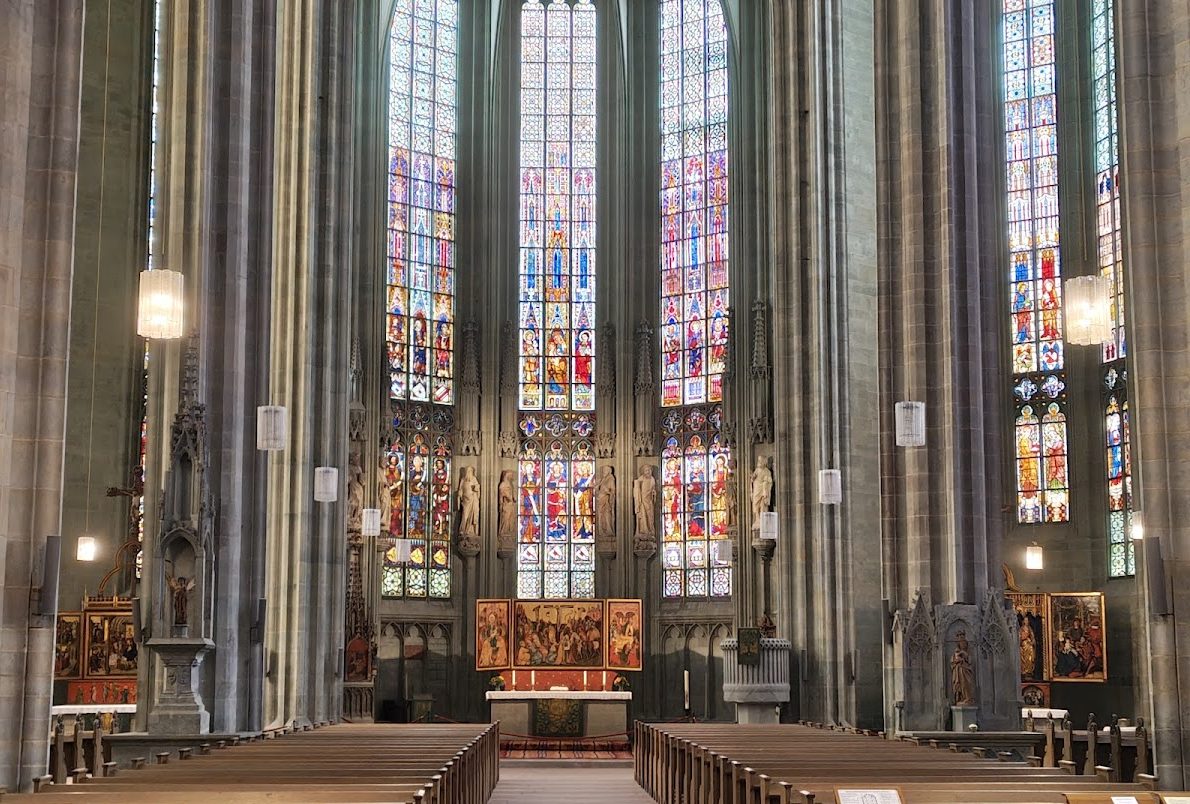
The Gothic building is made from green sandstone quarried south of Soest. Slender clustered piers without projecting imposts rise into cross-ribbed vaults, and pear-shaped ribs descend through the interior. The three aisles end in polygonal apses. The principal apse is centered like a chapel and closes with seven sides of a decagon, while the side apses have an elegant form without buttresses. Tall window bays, especially in the choir, reach almost to the floor, so that from some viewpoints the interior appears as a nearly continuous expanse of glass supported by the clustered piers.
The geometric organization of the building has been explained through a module based on circles 13.5 meters in diameter, with a radius of 6.75 meters. Three such circles define the longitudinal arrangement: one describes the decagonal main choir and two extend through the church toward the tower hall. The same circle encloses the four nave piers, while two circles placed end to end reach the outer edges of the north and south enclosing walls. The radius also recurs in the diameter of the side choir, the height of the aisles to the vault crowns, and the tower height at the beginning and top of the helmets.
Western towers and choir sculpture
The western double-tower facade rises to approximately 74.7 meters, although a height of 81 meters is also frequently cited. Its openwork helmets form the dominant element of Soest’s skyline. A wooden tower model incorporated into a sacrament house in the choir indicates that comparable openwork tower helmets were already envisaged during the medieval construction period.
Eleven surviving over-life-size statues stand between the choir’s stained-glass windows. Christ and Mary occupy the center, accompanied by John the Baptist and figures of the apostles. The original number and arrangement remain uncertain: the design provided places for sixteen figures, while the apostolic group may have been intended to contain either twelve or sixteen apostles.
The statues are carved from Baumberg sandstone from the Münster area and have stylistic and ornamental links with a Cologne workshop. Their production is placed approximately between 1310 and 1325, and several sculptors’ hands can be distinguished. Christ, Peter, and Bartholomew are especially marked by flat, outline-focused forms and carefully drawn, calligraphic garment hems. During the 1973 restoration, the figures were returned to their presumed correct sequence.
The apostolic arrangement forms a counterpart to the Old Testament figures in the stained-glass windows. Scenes from the life of Mary and from salvation history rise toward the Coronation of the Virgin and the Last Judgment in the upper window zone and the keystone.
Portals and devotional sculpture
The south portal dates from the late fourteenth century. Its exterior figures are replicas, while the originals, made around 1400, are displayed inside the church. The central figure is the so-called Westphalian Madonna, whose attribution remains uncertain and may connect her with the Rhineland rather than Westphalia. Her balanced, lively pose and richly described drapery have been associated with the Cologne cathedral school and with the graceful Madonna type linked to the Parler school, the artistic network associated with the influential Parler family of architects and sculptors.
A small early-fifteenth-century sacrament house, a fixed architectural repository for the consecrated Eucharist, stands in the choir. It is flanked by a sandstone Madonna and Child and an oak statue of Saint Reinoldus. A second late-Gothic sacrament house, made around 1530, stands before the eastern pillar of the north aisle. It contains the Soest coat of arms, a stonemason’s mark in its base, and a small fourteenth-century angel.
An alabaster relief of the Holy Trinity from the second half of the fifteenth century is set into the northern choir wall, while a sandstone tabernacle dates from the sixteenth century. Two Gothic wall paintings survive near the sacristy door. The earlier work, from around 1370, depicts the Annunciation. The later painting, from the first quarter of the fifteenth century, shows Mary and Child, Saint Anthony, and Saint Elizabeth giving a garment to a naked beggar.
Altarpieces
The Aldegrever Altar, dated 1526 or 1526 and 1527, stands in the southern choir apse and is the church’s principal surviving artistic work. Its carved central shrine shows the Madonna in a radiant almond-shaped frame, or mandorla, between Saints Anthony and Agatha. Heinrich Aldegrever painted only the wings. The left wing shows the Nativity and the right the Adoration of the Magi, whose architectural details include early Renaissance forms. The lower section, or predella, contains the Annunciation, Nativity, and Presentation in the Temple.
The Anne Altar, also called the Holy Kinship Altar, dates from 1473 and stands in the high choir. It gave its conventional name to the Master of 1473. The central section presents three generations of the Holy Kinship, including Anne, her husbands, daughters, sons-in-law, and descendants. Episodes from Anne’s life appear on the left panels, while the right panels depict scenes from Mary’s life. The predella is about a century older and contains three biblical scenes against a red ground scattered with gold stars. Its closed wings show a Mass of Saint Gregory and a Lamentation.
The Jacob Altar, also called the High Altar, is a triptych from around 1420 associated with the workshop of Conrad von Soest, a major late-medieval painter linked with Westphalian art. Its central panel depicts the Crucifixion, the left wing the Adoration of the Magi, and the right wing the Dormition of Mary. On the reverse is James of Compostela with a pilgrim’s staff, hat, and shell. The Crucifixion scene also includes Mary Magdalene, mourning women, Jewish priests, Roman soldiers, Saint Veronica with the cloth bearing Christ’s face, and a Roman captain holding a banner that reads, “Truly this man was the Son of God.”
The Brabant carved altarpiece beneath the Marian window is made of oak and limewood. Only its central section survives. Created in the early sixteenth century, it depicts scenes from Mary’s life and from the Passion of Christ. Crucifixes from the thirteenth century hang above the Holy Kinship Altar, the Aldegrever Altar, and the Brabant altarpiece. The crucifix above the Holy Kinship Altar has medallions with the symbols of the Evangelists, and its corpus contains relics of French saints.
Windows, font, and pulpit
The stained-glass window above the north portal shows the so-called Westphalian Last Supper. Made around 1500 by an unknown artist, it presents the meal with regionally distinctive foods and drink, including a pig’s head, ham, beer tankards, brandy glasses, and a basket of Westphalian bread.
The choir contains sixteenth-century stained glass, including one of the oldest depictions of Soest’s coat of arms. Other choir and chapel windows are modern works by Hans Gottfried von Stockhausen, while the windows of the baptismal chapel were made in 2003. The stone pulpit was made by Jürgen Prigl, who is identified as a builder of the church. The baptismal chapel also contains a fourteenth-century font and a fifteenth-century crucifix.
Organ and bells
The 1957 Hammer organ stands on the northern gallery of the westwork. Its pedal division occupies a separate case between the main division and the Rückpositiv. The church’s nine bells hang in a wooden frame on wooden yokes. The two large bells formerly formed the core of the peal and were later repaired and supplemented by seven new bells. The three smallest bells serve as partial and extension bells.