Preachers Church: A Historic Dominican and Reformed Church in Zürich


Site at a Glance
- Rating
- 4.5
- Popularity
- Low
- Country
- Switzerland
- Primary era
- Medieval
- External website
- Open
- Eras represented
- Medieval, Early Modern, Modern
- Civilizations
- Holy Roman Empire, Swiss
- Site type
- Religious
- Remains
- Church
On this page21 sections
History
Preachers Church, also known as Predigerkirche, is a historic church in Zürich, Switzerland, founded by Dominican friars in the thirteenth century as part of a convent in the city’s Niederdorf district. Its origins lie in a Romanesque basilica, while later rebuilding produced a Gothic choir and an early Baroque Protestant preaching church. It is one of the four principal churches of Zürich’s old town, alongside Fraumünster, Grossmünster, and St. Peter.
Dominican foundation
Dominican friars, members of the Order of Preachers, first settled outside Zürich’s medieval walls at Stadelhofen in 1230. The construction of their convent and church in Zürich was first recorded in 1231, and the Romanesque church was built during the thirteenth century. The Dominicans’ presence was formally admitted between 1233 and 1235 despite opposition from the canons of Grossmünster, an important ecclesiastical institution in medieval Zürich.
The convent developed close relationships with Zürich’s nobility and landed gentry, including the House of Rapperswil and the Bilgeri family. In 1254, the Dominicans received permission to establish a cemetery on Zähringerstrasse. Until the Reformation, income from funerals there was transferred to Grossmünster, and memorial Masses had to be celebrated at Grossmünster until the fourteenth century.
During the later Middle Ages, the Dominicans, like other mendicant orders that depended traditionally on alms and preaching, were increasingly limited to serving as district pastors. The monastery nevertheless became an important center of Zürich’s cultural life in the first half of the fourteenth century before its influence declined. A council confraternity whose members undertook pilgrimage to Santiago de Compostela also maintained an altar in the church.
Gothic rebuilding and political upheaval
The Romanesque church was transformed during the first half of the fourteenth century. Work on a new Gothic choir began soon after 1325 on the foundations of the dismantled Romanesque chancel, the part of the church surrounding the main altar. The rebuilding also enlarged the two easternmost nave arcades to make room for a rood screen, a partition separating the nave from the choir, and replaced the nave’s flat wooden ceiling with a vault.
Construction of the choir was interrupted in the 1330s. Zürich was experiencing political and economic instability after Rudolf Brun and his allies came to power in 1336. The disruption was compounded by the plague of 1348–1349, the persecution and killing of Jewish residents in 1349, and the failed counter-coup known as Zürich’s Night of Murder in 1350.
The Dominican convent opposed Brun’s political order and was forced into exile. The community moved through Winterthur and Kaiserstuhl before reaching Rapperswil. These events interrupted the development of the convent and left the ambitious Gothic rebuilding unfinished for several years.
Reformation and Protestant use
The convent was abolished on 3 December 1524 during the Zürich Reformation, a sixteenth-century religious and institutional transformation associated chiefly with the Swiss priest and Reformation theologian Huldrych Zwingli. Catholic worship ceased, and the convent buildings and income were transferred to the city’s Heilig-Geist-Spital. The Reformation also brought an end to the Dominican institutional setting and to mendicant preaching in the church.
After the Reformation, the former convent was secularized. The choir was used as a granary, the nave housed five wine presses, and the ground floor of the choir became a hospital chapel. Shelving divided the choir, although worship for residents of Niederdorf continued there from 1544 to 1607.
The pastor of the “preachers” was initially subordinate to the Grossmünster parish. The office became the rank of a Grossmünster canon regular in 1571, meaning a cleric belonging to a community living under a religious rule, and Reformed Communion was authorized at Preachers Church in 1575. Zürich’s council ordered worship to return to the nave in 1607. The nave was then rebuilt between 1609 and 1614 as an early Baroque Reformed preaching church, organized especially around the spoken sermon. Its interior arrangement became a model for numerous Reformed churches in the German-speaking cultural region.
Preachers Church became an independent parish in 1614, serving Neumarkt and Niederdorf as well as Oberstrass, Unterstrass, and Fluntern. Catholic worship briefly returned under French revolutionary rule, but the church became Reformed again on 17 October 1801.
Hospital, library, and parish church
The former convent buildings continued to serve the hospital after the Reformation. When a new hospital was built in 1842, the older buildings accommodated chronically ill, elderly, and mentally ill patients until the Burghölzli sanatorium opened in 1870. Zürich purchased the buildings in 1873, after which they housed impoverished residents.
Major alterations took place between 1871 and 1900. The former convent buildings burned on 25 June 1887, and their ruins were dismantled that year. The church tower was begun in 1898 and completed in 1900 according to plans by city architect Gustav Gull, with Friedrich Wehrli credited as its architect.
The former choir later housed the cantonal library and has been administered by the Zentralbibliothek Zürich since 1914. A library complex was built on the former monastery site between 1914 and 1917, and the choir’s music department has occupied the building since 1996. The church has belonged to the Predigern parish congregation, the local body responsible for parish worship and administration, since 1897.
The nave was restored and largely reopened in 1967 after work carried out between 1965 and 1967. The church now functions as an open urban church with an ecumenical profile and as a place of congregation and encounter. The adjoining former abbey choir and the church are listed in the Swiss inventory of cultural property of national and regional significance as Class A properties of national significance.
Remains
Romanesque and Gothic fabric
Romanesque basilica
The original church was a Romanesque basilica with a transept, the crosswise part of a church crossing the nave, and two small apses, or rounded or polygonal ends, in the transept arms. The enclosed choir measured about 10 by 10 metres. Archaeological evidence indicates that the building was initially planned to be shorter before being extended toward the present west façade.
The Romanesque church measured approximately 61 metres internally through the central nave, which was about 12 metres high and 10 metres wide. It had low proportions, a flat wooden ceiling, and restrained architectural detailing associated with early Dominican building practice. Fire traces survive in the western façade, and a fire in the Romanesque choir may have prompted its replacement.
Gothic choir
The Gothic rebuilding replaced the Romanesque choir and created a choir on an ambitious scale. It is an important example of mendicant-order architecture in Switzerland. Almost the entire Romanesque transept survived because the later construction was less extensive than originally planned.
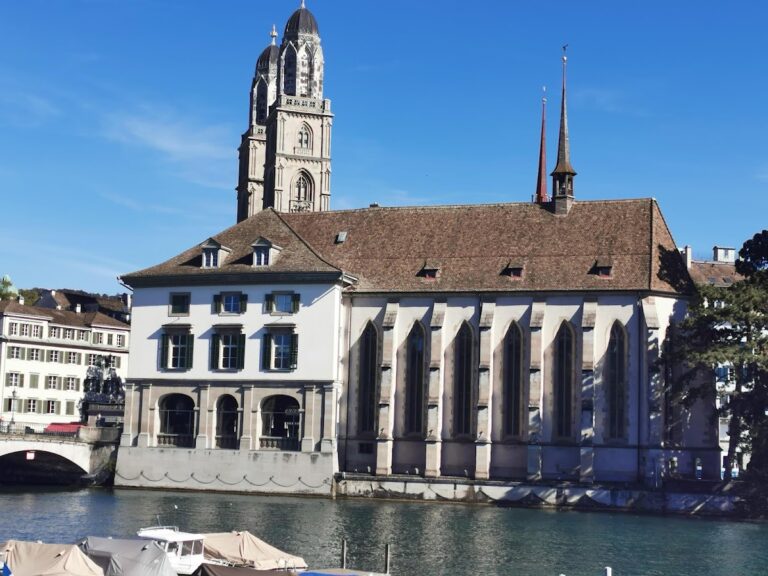
The choir roof was built from east to west in two phases between 1317 and 1323. It is a rafter roof with collar beams and cross-struts, about 28 metres long, with a 57-degree pitch and 24 rafters. The roof includes the polygonal upper section of the choir. Its approximately 97-centimetre inclination required additional spruce and fir supports in the seventeenth century, and the structure was repaired twice, including work on the eastern chancel.
Roof turret and bell
Hexagonal ridge turret
The choir carries a hexagonal ridge turret, a small tower rising from a roof ridge, approximately 27.1 metres high and made of oak. Its belfry was constructed in 1475, while the design of the roof turret was developed in 1496. The open belfry supports a hexagonal pointed roof covered with several layers of shingles. Braced timber framing and mortise-and-tenon joints, in which projecting timber ends fit into recessed openings, hold the structure together.
The turret’s gables are topped with gilded knobs, while gargoyles made from painted copper sheets decorate the roof spouts. The timber for the present spire was felled in 1628, and the roof turret was built in 1629. Two tie rods were installed in 1778 to stabilize the pointed roof, which was repaired several times afterward.
Historic church bell
A church bell bearing an inscription dated 1451 hangs in the ridge turret. It is Zürich’s oldest church bell in its original location. Metal bands attach the bell to its oak base, and its unusual bearing permits only about seven centimetres of rolling movement when the bell rings.
Baroque nave and later alterations
Early Baroque interior
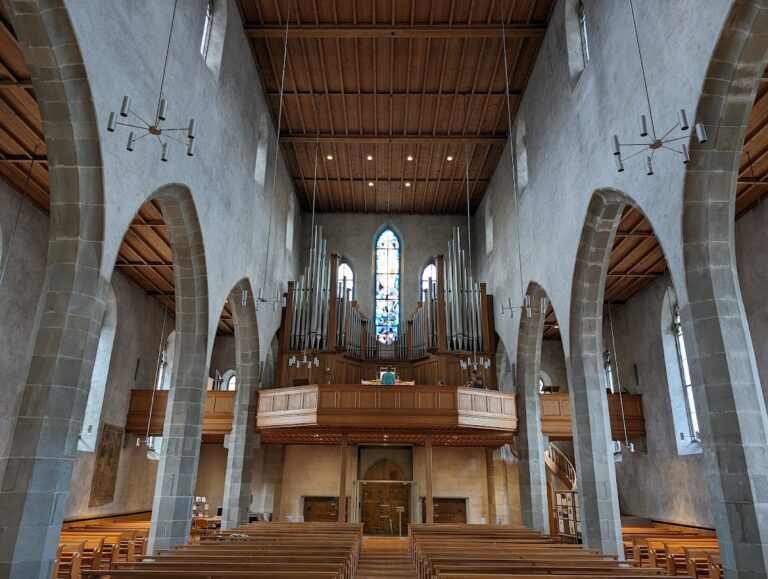
The rebuilding of the nave between 1609 and 1614 created a wooden barrel vault, stucco-covered walls and vaults, and enlarged clerestory and attic levels. A large south portal with a porch was added. The pulpit was placed centrally on the front wall above the baptismal font, making the sermon the visual focus of the Reformed interior.
The southern aisle received a completely rebuilt wall with large pointed-arch windows. Barrel vaults were installed over the side aisles and nave. The wooden nave vault later caused structural weakness, leading to the construction of powerful buttresses in 1663, the raising of the nave walls by about two metres, and the installation of a new roof with round windows.
Choir and façade changes
A wall separated the choir from the nave in the sixteenth century. The choir’s upper wooden floors served as a grain warehouse, while its ground floor became a hospital chapel. Five storage shelves later divided the choir. During alterations in 1871–1873, the northern arm of the Romanesque transept was demolished. Three tracery windows were inserted into the previously windowless exposed choir, and the detached northern side of the church received aisle windows and pilasters.
The western façade was rebuilt in 1877–1879. The south portal was altered with a sloping roof and an arched arrangement, closing the remaining interior connections between the Gothic choir and the former nave. The nave’s restoration in 1965–1967 included substantial rebuilding and renovation of the original west façade. The choir façade was restored in 1974, when the roof-turret shingles were renewed, the weathercock bearing was made accessible, and the finial balls over the gables and tower were regilded.
Gothic Revival tower
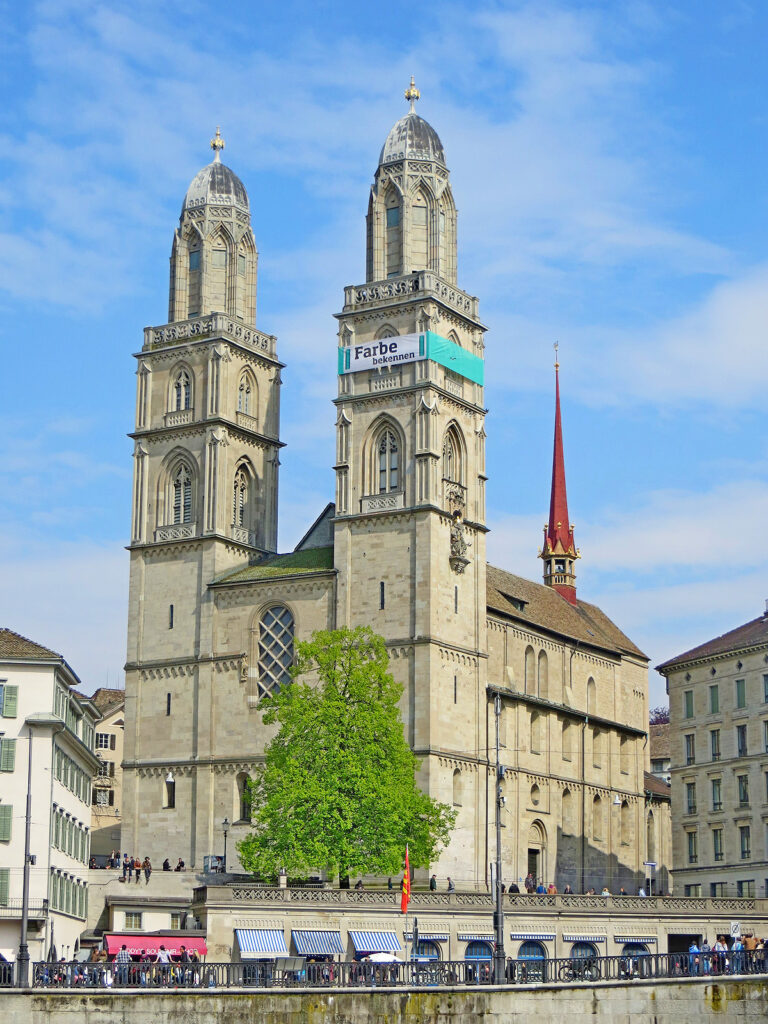
The church tower completed in 1900 is a Gothic Revival structure approximately 96 metres high. It was built after the monastery buildings southwest of the church were demolished, on the area between the church and the Zentralbibliothek, and it connects with the former cloister area through a gate at its base.
The tower draws particularly on the Late Gothic towers of Grossmünster and Fraumünster and rises more than 30 metres above them. It is built of granite-bearing sandstone from the lower freshwater molasse, with sandstone façade details and four gables modeled on the choir. The roof is covered with copper tiles, the gables contain wooden structures, and the 5.2-metre spire weighs approximately 95 kilograms. Tower renovations took place in 1920, 1931, 1957, and 1993.
Former abbey choir and surviving objects
Library-connected choir
The former abbey choir is physically connected with the Zentralbibliothek. After the Reformation, it was converted into a warehouse and served as a granary for several centuries. Concrete shelving replaced earlier wooden shelves in 1918–1919, preserving the building’s later storage function within the former monastic complex.
Medieval grave plate
A medieval grave plate was rediscovered in 1941 after being reused as the lintel of a fourteenth-century doorway giving access to the roof. Its inscription had been turned downward. The sandstone plate, a remnant of the earlier Romanesque choir, came from the Buechberg or Bollingen area near Lake Obersee.
The plate is approximately 74 centimetres wide, between 114 and 130 centimetres high, and 17 centimetres thick on the left and 9 centimetres on the right. It weighs about 700 kilograms and has a defect at its foot. An engraved seven-petaled flower appears on its reverse, with each petal about 16 centimetres long. The inscription, “Hie est sepultus frater Heinricus de Ruchenstein,” identifies the burial of Brother Heinrich of Ruchenstein, a member of the Zürich Dominican convent. About 70 centimetres long, it uses alternating letter heights of approximately 9 and 8 centimetres and is an early Gothic inscription. The plate is considered the oldest surviving grave plate in Zürich.
Organ and interior furnishings
The first pipe organ was installed in 1503 and broken in 1527 during the aftermath of the Reformation conflict. A new organ was installed in 1879, enlarged by Goll and Kuhn in 1911, and replaced in 1923. The present gallery organ was built in 1970 by Paul Hintermann and Jakob Schmidt for Kuhn Orgelbau.
The organ has 46 registers, each a selectable group of pipes with a particular tone color, distributed across three manuals and a pedalboard. It uses a floating system and has six combinations. The instrument belongs to the Predigern parish congregation and is used by the Kantorei zu Predigern, an organized church-music institution. The church also retains elements of early sixteenth-century interior decoration, a baptismal font, and an interior arranged around the nave, pulpit, and organ gallery.
Roof and structural conservation
Extensive roof and structural repairs were carried out between 2008 and 2010 after defects and weakened components were identified. The work stabilized the pointed roof of the hexagonal turret and repaired or replaced deteriorated timbers, brittle shingles, cracked sheet-metal seams, and weakened copper elements.
A further restoration in 2012 repaired moisture-damaged fir rafters with joined spruce components, stabilized the bell turret with three tie rods, and replaced irreparable oak timbers. Forged iron bolt lugs and nails were restored and reused. The turret’s threshold ring and anchoring system were reinforced, while the existing bell bearings were retained. Pressure-treated spruce shingles were installed, and thin lead plates strengthened the spire and tower shaft. Material and color analysis guided the painting of the shingles in a violet Caput Mortuum V tone. The knobs and the lip contours, eyes, and teeth of the gargoyles were covered with gold leaf.
Nearby sites