Santi Filippo e Giacomo: The Principal Catholic Church of Covo


Site at a Glance
- Rating
- 4.5
- Popularity
- Very Low
- Country
- Italy
- Primary era
- Modern
- Eras represented
- Medieval, Early Modern, Modern
- Civilizations
- Duchy of Milan, Habsburg, Holy Roman Empire, Italian
- Site type
- Religious
- Remains
- Church
On this page13 sections
History
Parish origins and medieval foundations
Santi Filippo e Giacomo is the principal Catholic church in Covo, Italy, a Palladian-influenced building whose present form followed construction begun in 1930 and consecrated in 1952. The church belongs to the Diocese of Cremona, whose authority in the territory of Covo was established in 1098 by Bishop Ubaldo with the support of Matilda of Canossa, an influential eleventh-century countess involved in northern Italian ecclesiastical and territorial affairs. Emperor Henry III confirmed the bishopric’s episcopal and feudal rights despite opposition from Covo’s inhabitants and from Aribert, Archbishop of Milan. In 1110, Bishop Sicard of Cremona received the title of count.
A building dedicated to the Apostles James and Philip was established in the fifteenth century as a private chapel of the feudal Counts Covi. Its dedication was connected with the parish church of Soncino. In 1470, Bishop Giovanni Stefano Bottigella of Cremona made the church a parish church and transferred the parish from Santo Stefano, an older church located away from the urban center. The building was later enlarged, while a cemetery remained along its southern side, and it was consecrated on 5 May 1491.
The eighteenth-century rebuilding
During the eighteenth century, parish priest Omobono Capelletti proposed a church large enough for the whole congregation. Places of worship scattered through the territory, together with the former parish church, were demolished so that suitable materials could be reused in the new building. Construction began on 8 January 1785, when the foundation stone was laid. Its inscription names Pope Pius VI, Ignatius Maria Fraganeschi, Bishop of Cremona, Capelletti, Jacopo Scarpini, Joseph Molteni, and the administrators responsible for the church fabric. The architect was Faustino Rodi.
While the new church was being built, the oratory of the Rosario confraternity was restored and enlarged by removing a wall. Sunday services were held there during the construction. On 25 April 1785, the relics of Saint Lazarus were solemnly transferred from Senigallia and placed in the oratory. Saint Lazarus, traditionally identified as the man whom Jesus raised from the dead in the Gospel of John, had become the patron saint of Covo in 1659 and was invoked especially during pandemics.
Bell tower and twentieth-century reconstruction
The bell tower was raised and fitted with five bells made by the Crespi company in 1805. It was heightened in 1926, when eight new bells were blessed on 9 September by Bishop Giovanni Cazzani.
By 1930, the church was again too small for the congregation. Numerous buildings were demolished to create a new square, and a new church was erected on a south-to-north axis. The eighteenth-century presbytery was demolished, while Engineer Sanga designed the new facade in continuity with the earlier building. The new church was consecrated in 1952. In 1954, Bishop Danio Bolognini elevated it to the rank of an archpriest church, a church headed by an archpriest, who is a senior parish priest or ecclesiastical officer.
The cult of Saint Lazarus
The church’s devotion to Saint Lazarus is associated with relics brought from Senigallia by Bellino Crotti da Romano, an Augustinian friar who served as confessor to Bartolomeo Colleoni. Colleoni was a fifteenth-century condottiero, or professional military commander, who served competing Italian powers and controlled estates in the Bergamo region. In 1444, after entering the service of Filippo Maria Visconti, he was sent with an army to the Marche. While the army was encamped at Senigallia, Crotti reportedly found bones and a document identifying them in the ruins of the former church of Saint Mary Magdalene. The skull attributed to Saint Lazarus was taken to Covo, while relics associated with Saint Mary Magdalene were taken to Romano di Lombardia.
Bishop Francesco Calderario of Caesarea authenticated the relics in 1491. An altar was built for them in 1632, and a chaplain was appointed to celebrate services there in 1638. The chronology of later alterations includes an altar dated 1733, the transfer of the relics to the Rosario oratory during the 1785 construction, and the construction of the present Saint Lazarus altar in 1804. Stucco furnishings were made for it in 1833, possibly at the same time as the reliquaries, containers made to preserve and display religious relics. Saint Lazarus is celebrated annually on the second Sunday of October with a fair, while a separate devotional observance takes place on 17 December.
Remains
Exterior and setting
Square and facade
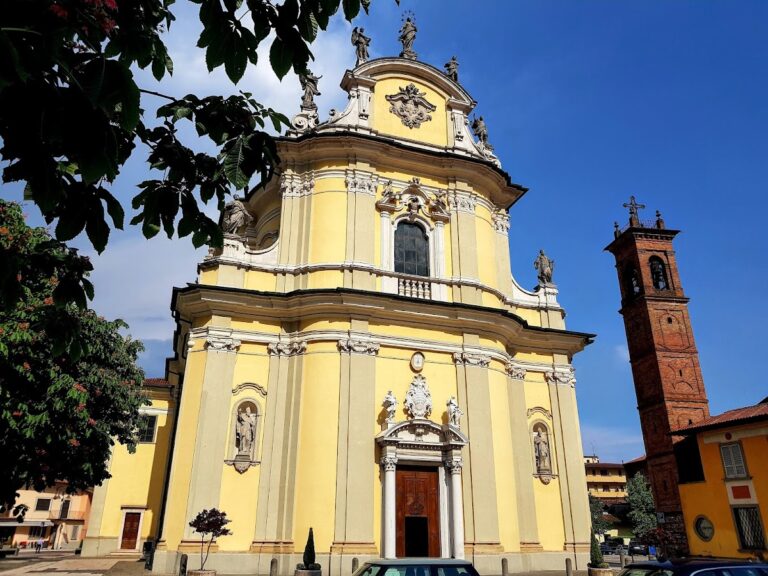
The church stands beside a large square paved with porphyry and sections of cobblestone. The town hall also faces this square. The facade is divided into three parts and follows Palladian principles, with a symmetrical classical arrangement and prominent pediments. Four columns with Ionic capitals divide its main sections. Ionic capitals are classical capitals marked by paired spiral forms. Pilasters articulate the upper terminating section, while the higher central portion corresponds to the central nave of the three-aisled interior.
A large central portal occupies the lower facade. Above it, a lunette, a semicircular architectural field, contains a bas-relief of the Resurrection of Lazarus. Two statues stand in niches beside the portal, and five further statues occupy the pinnacles, giving the facade seven statues in total. Two large rectangular windows light the side aisles. The rear apsidal end has the configuration of a facade and survives from the preceding building, which faced in the opposite direction. The facade has affinities with the Venetian Basilica of San Giorgio.
Interior structure
Nave, aisles, and dome
The interior has a central nave flanked by two lateral aisles. Six columns on each side divide the spaces, and their Ionic capitals support an entablature. Above the entablature rises the central barrel vault, a continuous curved ceiling decorated with octagonal coffers, or recessed panels. Two oculi, circular openings that admit light, illuminate the central nave.
A spacious tiburium, a structure that encloses or emphasizes a dome above the crossing, precedes the presbytery. The dome is decorated with hexagonal and square motifs. Two oculi above the altars of the Madonna and Saint Lazarus provide light, while a lantern, an elevated opening at the top of a dome, illuminates the upper section. The lateral aisles are lower and narrower than the nave and have barrel-vaulted ceilings. Their light enters through the windows in the facade.
Presbytery and former main altar
The presbytery contains the former main altar, whose marble frontal, or decorated front face, may come from the workshop of the Fantoni family. Its altarpiece was transferred from the church of the Incoronata. The painting depicts the Risen Christ, dates to 1614, bears the signature “Ferrarius,” and is set within a gilded seventeenth-century frame. A seventeenth-century marble balustrade marks the approach to the presbytery.
Side altars and paintings
The lateral altars were reconstructed in 1804 by Costantino Fazziola and the Birsetti brothers, recreating earlier altars. The left-hand altars contain the seventeenth-century paintings Preaching of Lazarus, Madonna and Child with Saints, and Saint Roch, together with an ex voto. The counterfacade bears a large seventeenth-century painting of the Madonna and Child with Saints.
The central nave contains a small painting of the Annunciation, the Madonna of Suffrage dated 1634, and two smaller works depicting the Last Supper and Saint Aloysius Gonzaga. The original Stations of the Cross were replaced by bronze works made by Domenico Colpani.
Saint Lazarus altar
In the right aisle, the altar dedicated to Saint Lazarus preserves the saint’s relics together with those of other martyrs. Built in 1804, it carries the later stucco furnishings made in 1833 and is associated with the reliquaries that preserve the relics. An earlier Saint Lazarus altar is recorded in 1449 in the former church, which was then a simple chapel with a resident curate and baptismal font and served as the mother church of the Santo Stefano parish district.