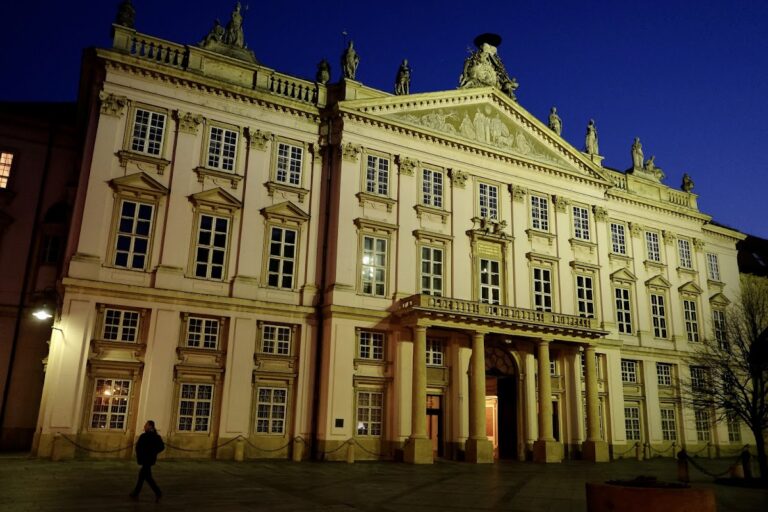
Franciscan Church: A Romanesque-Gothic Sacred Complex in Bratislava


Site at a Glance
- Rating
- 4.8
- Popularity
- Low
- Country
- Slovakia
- Primary era
- Medieval
- External website
- Open
- Eras represented
- Medieval, Early Modern, Modern
- Civilizations
- Habsburg, Hungarian
- Site type
- Religious
- Remains
- Monastery
On this page17 sections
History
The Franciscan Church in Bratislava, Slovakia, is a Romanesque-Gothic church founded by Franciscan friars in the medieval town of Pressburg, the former name of Bratislava. Construction began in the second half of the thirteenth century, probably between 1280 and 1297, and the complex is regarded as the oldest surviving sacred building in the city.
Foundation and medieval development
Franciscans, formally the Order of Friars Minor, settled in Pressburg soon after the order was founded by Saint Francis of Assisi. They began developing a monastery on the northern edge of the medieval town around 1220, and work on the monastic buildings continued through the end of the thirteenth century. The church followed during the later part of that century.
Tradition identifies King Ladislaus IV of Hungary, also known as Ladislaus the Cuman, as the church’s founder. He is said to have ordered its construction to commemorate his victory over Ottokar II of Bohemia at the Battle of the Marchfeld in 1278. The church was consecrated with great ceremony on 24 March 1297 in the presence of Ladislaus IV’s successor, King Andrew III of Hungary, the Archbishop of Esztergom, and many residents of Pressburg.
The monastery expanded during the later Middle Ages. A new Gothic monastery with a cloister, a covered passage enclosing a courtyard, was begun in 1439 around a quadrangular court. A hospital was also added beside the monastic buildings. These works formed part of the complex’s long development as a religious and civic centre.
Damage and later transformation
Earthquakes in 1580 and 1586 damaged both the church and monastery. The church vault over the nave, the main longitudinal body of the building, collapsed, and a Renaissance vault was installed more than thirty years later. During the following century, that structure was replaced by the present Baroque vault. The interior was repeatedly renewed, with Baroque furnishings replacing earlier decorative phases during the first half of the eighteenth century.
Water was introduced into the monastery buildings, the large garden, and the inner garden in 1708. A fountain was installed in the large garden, whose spring and continuously flowing water were praised in historical descriptions, while archaeological investigation confirmed a well in the inner garden. The present two-storey monastery is chiefly the result of rebuilding in 1860.
The monastery precinct also accommodated important political and civic proceedings. On 17 December 1526, the Hungarian estates elected Ferdinand I of the Habsburg dynasty as king of Hungary. The Pressburg mayor and municipal council were elected there in 1530, citizens protesting abuses by the magistrate assembled there in 1578, and the Hungarian Diet met there in 1601.
Religious and civic role
From the sixteenth to the nineteenth century, the church participated in Hungarian coronation ceremonies. After each coronation, the newly crowned king travelled from St Martin’s Cathedral to confer the rank of Knight of the Golden Spur on selected Hungarian nobles.
Saint Reparatus’s relics arrived in Pressburg in 1769 at the request of the Franciscan provincial Eugen Kósa. Kósa reportedly directed their excavation and transfer to Bratislava. The Chapel of Saint John the Evangelist was restored in 1501, 1831, and again after the Second World War.
The monastery garden was reduced when the friars surrendered 96 square fathoms to the city for the widening of an approach road. In 1892, the garden wall was demolished in cooperation with the beautification association and replaced by an ornamental iron fence. The garden was redesigned as a public park, and a children’s playground occupied it during the second half of the twentieth century.
The church and monastery were designated a Slovak National Cultural Monument, with registration dating from 23 October 1963. The protected status reflects the historical and architectural importance of the complex.
Remains
Church layout and exterior
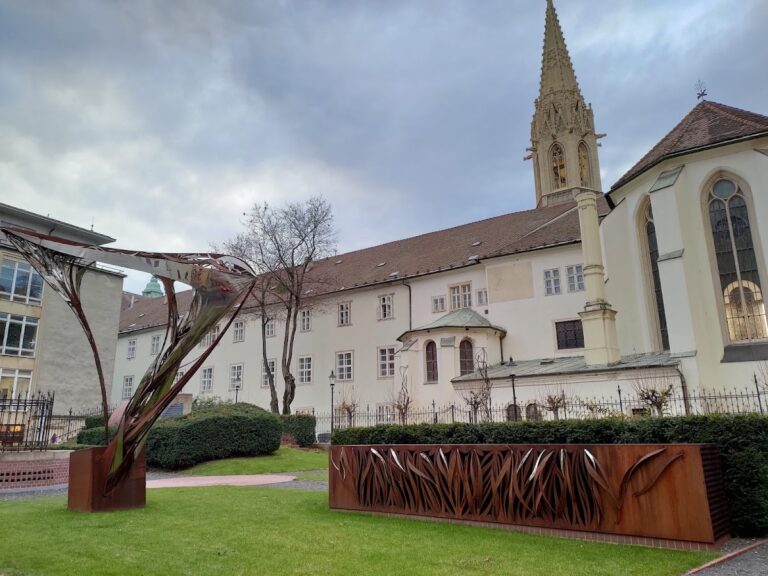
The church is a three-aisled building oriented from west to east, with a polygonal presbytery, the part surrounding the main altar, projecting at the eastern end. A polygonal tower is incorporated into the building, and two side chapels project from the northern wall. The two-storey Franciscan monastery adjoins the southern wall and surrounds an inner square courtyard. The original Gothic fabric survives mainly in the presbytery and in parts of the outer walls of the nave.
Facade and tower
Baroque facade
The facade is arranged with strict horizontal and vertical symmetry. Cornices divide its two storeys, the upper storey ends in a large rounded gable, and a central projection is topped at the lower gable level by a tympanum. Pilasters with Corinthian capitals add vertical divisions. Builder Lucca de Schramm remodeled the facade in the Baroque style in 1745 and 1746.
Above the portal is a stone sculpture of the Immaculate Virgin Mary with two angels by the Pressburg sculptor Jozef Sartory. A stone cartouche above the entrance carries the inscription VIRGINI DEI PARAE SACRUM, meaning “Sacred to the Virgin Mother of God.” In front of the facade stands a richly ornamented wrought-iron cross without a corpus, or representation of Christ’s body, on a substantial stone pedestal. The cross is attributed to the blacksmith Ľudovít Marton and was probably transferred from Saint Andrew’s Cemetery. Its symbolism of the Muses suggests that it may originally have been an artist’s tomb monument.
Gothic tower
The six-sided Gothic tower was added to the southern side of the nave between 1410 and 1420. When structural instability was identified in 1897, its upper section was dismantled and transferred to Janko Kráľ Garden in Petržalka, where it serves as a garden pavilion. The missing portion of the church tower was replaced by a faithful Neo-Gothic copy ending in a pyramidal roof.
Altars and furnishings
The main altar is a masonry columned structure dating from 1720 to 1730. It stands in the sanctuary, which is raised above the nave. A late-nineteenth-century glass painting depicts the Annunciation of the Virgin Mary, the Christian scene in which the angel Gabriel announces to Mary that she will bear Jesus. Statues of Saint Stephen and Saint Emeric flank the altar.
The church contains six side altars and a Rococo pulpit. Two matching columned altars stand on either side of the triumphal arch, dedicated to Saint Francis of Assisi and Saint Anthony of Padua, and dating from the first third of the eighteenth century. The southern aisle contains mid-eighteenth-century altars dedicated to Saint Anne and Saint Barbara.
The Rococo pulpit dates from 1756. Reliefs on its preaching platform depict the stigmatisation of Saint Francis, Saint Francis preaching to birds, and Moses teaching the Jews. At the end of the southern aisle, a reliquary containing the body of Saint Reparatus stands in a niche. A reliquary is a container made to preserve and display a saint’s relics; Reparatus is identified as a fourth-century Christian deacon and martyr.
Northern chapels
Chapel of Saint John the Evangelist
The Gothic Chapel of Saint John the Evangelist was added to the northern wall between 1360 and 1380, replacing an earlier structure from the late thirteenth century. It is a two-storey chapel that originally served a funerary purpose. Its rib vaulting, decorative panels, and projecting bosses represent an early and highly developed use of Gothic structural and artistic details in Slovakia. Its design is thought to have been inspired by the royal funerary chapel of Sainte-Chapelle in Paris, and tradition identifies Jakub II, grandson of the town magistrate Jakub I, as its founder.
A stone altar table installed after the Second World War contains reliefs of the four Evangelists with a central relief of the Virgin Mary. Stone consoles beneath canopies between the windows carry statues of Saint Francis, Saint Louis, Saint Anthony of Padua, Saint Elizabeth, and Saint Clare. An original stone coat of arms of Palatine Paul I Esterházy, a senior royal official in the medieval Kingdom of Hungary, is set into the northern wall.
Chapel of Our Lady of Loreto
The small Chapel of Our Lady of Loreto, also called the Black Madonna Chapel, was built beside the northern aisle in 1708. Its Baroque design simplifies the form of the Holy House at Loreto, associated with the Renaissance architect Bramante’s chapel of 1509. The foundation stone was laid on 20 May 1708, and the partly completed chapel was consecrated on 4 October that year by Christian August of Saxony, Archbishop of Esztergom. It was probably finished at the end of 1709.
On 25 January 1710, the archbishop celebrated a solemn Mass in the chapel in the presence of Palatine Paul I Esterházy and nobles attending a parliamentary session. A Black Madonna and Child stands behind an ornamental grille in a niche on the front wall. Painted decoration creates the appearance of a columned architectural setting, while coloured stained-glass windows depict the Immaculate Virgin Mary and Saint Joseph. The window showing Saint Joseph bears the date 1890. Fragments of wall paintings with Christological and Marian themes survive on the rear wall. A coloured Esterházy family coat of arms is mounted on the chapel’s external western facade, and the chapel also contained a crypt intended for its donors.
Northern aisle altars
The northern aisle contains side altars dedicated to the Nativity and the Pieta, or Seven Sorrows of the Virgin Mary. The Pieta altar holds a sandstone sculpture dated to 1400, regarded as an outstanding surviving work of the so-called Beautiful Style, together with sculptures of mourning angels.
Southern chapel
Chapel of Saint Rosalia
The Chapel of Saint Rosalia occupies the southern part of the church and was originally dedicated to Saint Sebastian. Its columned main altar, made by the sculptor Johann A. Messerschmidt, depicts Saint Rosalia and is flanked by Saint Sebastian and Saint Roch. Niches beside the altar contain statues of the Hungarian kings Saint Stephen and Saint Ladislaus.
The chapel also contains side altars dedicated to Saint John of Nepomuk and the Vir Dolorum, or Man of Sorrows. The latter dates from 1670 and was commissioned by Baron Imrich Czobor. A marble votive plaque of Stephen III Fejerkövy, Bishop of Nitra, was set into the wall before the chapel entrance in 1589.
Monastery garden
The monastery garden was rectangular and reached a maximum area of 1,870 square metres. Its fountain was supplied by the water system introduced in 1708. The inner garden contained a well confirmed by archaeological investigation, a linden tree described in the eighteenth century as about 180 years old, and a sundial on the eastern wing showing David playing the harp.