Chatsworth House: The Cavendish Family Seat in England
Site at a Glance
- Popularity
- Very High
- Country
- United Kingdom
- Primary era
- Early Modern
- Eras represented
- Medieval, Early Modern, Modern
- Civilizations
- British, English
- Site type
- Domestic
- Remains
- Elite Residence
On this page27 sections
History
Early landholders and the Leche estate
The name Chatsworth derives from Chetel’s-worth, or Chetel’s court. During the reign of Edward the Confessor, the Norse landholder Chetel held land in three townships with the Saxon Leotnoth. After the Norman Conquest of 1066, Chetel lost his position. By 1086, the manor belonged to the Crown and was held in its custody by William de Peverel.
Chatsworth did not become a major estate again until the Leche family acquired it in the fifteenth century. They established the first park and built a house on high ground in what is now the southeastern part of the garden. In 1549, they sold their local holdings to Sir William Cavendish, an officer of the royal household. His wife, Bess of Hardwick, persuaded him to make his home in her native Derbyshire.
Bess of Hardwick and the Tudor house
Bess began a new house at Chatsworth in 1553. Sir William died in 1557, and she completed the building during the 1560s. Chatsworth has been connected with the Cavendish family since 1549 and became the seat of the Dukes of Devonshire. Bess lived there with her fourth husband, George Talbot, 6th Earl of Shrewsbury.
In 1568, Shrewsbury was made responsible for Mary, Queen of Scots, the Scottish queen who had been forced to abdicate in 1567. He brought her to Chatsworth several times from 1570 onward. Mary stayed in rooms above the Great Hall that are now known as the Queen of Scots’ rooms. Bess spent extended periods with her in 1569, 1570 and 1571; the two women worked together on the Oxburgh Hangings.
Inheritance, civil war and the Restoration
When Bess died in 1608, Chatsworth passed to her son Henry. His brother William Cavendish, later 1st Earl of Devonshire, bought the estate from him for £10,000.
During the English Civil War, a conflict between supporters of the king and Parliament, troops from both sides occupied Chatsworth. William Cavendish, 3rd Earl of Devonshire, supported the Stuart monarchy. Expelled from the House of Lords in 1642, he left England and lost control of his estates. After the monarchy returned in 1660, he came back and refurbished the principal rooms, although he regarded the Elizabethan house as outdated and unsafe.
The philosopher Thomas Hobbes spent the last four or five years of his life at Chatsworth. He died at Hardwick Hall in 1679, and many of his manuscripts were later found at Chatsworth.
Rebuilding and the eighteenth-century estate
William Cavendish, 4th Earl of Devonshire, withdrew to Chatsworth during the reign of James II, who was displaced in the Glorious Revolution of 1688–89. Rebuilding began in 1687 and continued into the early eighteenth century. The North Front was finished in 1707, while the house’s overall completion is dated to 1708. Cavendish became the 1st Duke of Devonshire in 1694 after helping William of Orange take the English throne. The Duke also commissioned formal gardens designed by George London and Henry Wise.
The 2nd and 3rd Dukes expanded the family’s art collection. After a fire at Devonshire House in London in 1733, the 3rd Duke commissioned furniture in the Palladian style from William Kent. When Devonshire House was demolished in 1924, that furniture was transferred to Chatsworth. The 4th Duke’s marriage in 1748 to Charlotte Boyle, daughter and heir of the 3rd Earl of Burlington, brought the family architectural drawings, designs for court entertainments by Inigo Jones, paintings, Kent-designed furniture and additional estates.
The 4th Duke altered the approach to Chatsworth so that it came from the west, and had the old stables, offices and parts of Edensor moved out of view. From 1755 to 1764, he employed Lancelot “Capability” Brown to reshape the gardens. Brown replaced many formal features with lawns and planted trees, while retaining some existing structures.
The nineteenth-century expansion
William Cavendish, 6th Duke of Devonshire, inherited Chatsworth in 1811 and spent 47 years transforming the house and gardens. He commissioned a North Wing, added rooms for sculpture and books, and increased the accommodation for guests. In 1826, he appointed Joseph Paxton as head gardener; their partnership brought a major phase of garden development. An inscription at the house gives 1688 as the start of building and 1840 as its completion, the year the Duke’s niece Blanche died.
Chatsworth received a royal visit from Princess Victoria and her mother in 1832. Victoria, then 13, attended her first formal adult dinner there. She returned with Prince Albert in 1843 to see the gardens and illuminated fountains. Queen Victoria and the novelist Charles Dickens also visited during the nineteenth century.
In 1843, Tsar Nicholas I of Russia indicated that he might visit. The Duke commissioned the Emperor Fountain in anticipation, and it was completed within six months. Nicholas died in 1855 without seeing it. From 1893 to 1936, the fountain’s water power generated electricity for the house; a new turbine was installed in 1988. In December 1904, King Carlos I of Portugal and Queen Maria Amélia stayed at Chatsworth. During their visit, the King reportedly started a snowball fight with the Portuguese envoy, which other women present joined.
Financial change and the twentieth century
Financial pressure led the family to sell important collections and land. In 1912, they sold 25 books printed by William Caxton and 1,347 volumes of plays acquired by the 6th Duke, including four Shakespeare folios and 39 quartos, to the Huntington Library in California. During or shortly after the First World War, they also sold tens of thousands of acres in Somerset, Sussex and Derbyshire. Devonshire House was sold and demolished in 1920, and much of its contents went to Chatsworth.
During the Second World War, Chatsworth became the home of Penrhos College, a girls’ school from Wales. About 300 pupils and staff arrived in September 1939 for a stay that lasted six years. The house’s contents had been packed away in 11 days, and the state rooms became dormitories. Moisture from the occupants’ breath caused fungus to grow behind some pictures, while pupils cultivated vegetables in the garden to support the war effort. The school left in 1945.
After the 10th Duke died in 1950, death duties were assessed at £7 million, or 80 percent of the estate’s value. To retain Chatsworth, the family sold land and artworks and transferred Hardwick Hall to the National Trust in lieu of tax. They kept 35,000 of the 83,000 acres they had held in Derbyshire. The Chatsworth Settlement, established in 1946, manages the estate. Chatsworth was prepared for public opening during the winter of 1948–49 and received Grade I listed status in 1951.
In the mid-1950s, the 11th Duke and Duchess modernised the house’s wiring, plumbing and heating, created staff flats and bathrooms, and installed a kitchen closer to the family dining room. They moved into Chatsworth in 1959. In 1981, trustees of the Chatsworth Settlement established the Chatsworth House Trust to preserve the house and its setting for public benefit. The Settlement trustees own the house, while the Trust holds a 99-year lease and manages public access; the Cavendish family is represented on its governing council.
A structural survey in 2004 led to a ten-year programme of work, completed in 2018, that included repairs to stonework, statues, paintings, tapestries and water features. A separate restoration took place in 2011–12. The 11th Duke died in 2004 and was succeeded by his son, Peregrine Cavendish, the 12th Duke. Deborah, Dowager Duchess of Devonshire, died in 2014; she had promoted the estate and commissioned garden additions. The 12th Duke and Duchess live at Chatsworth and are involved in its operation through the Trust.
During the European heatwaves of 2022, drying grass and soil revealed earthwork patterns on the South Lawn marking the former Great Parterre. In early 2024, the water supply to the Cascade was turned off to limit further deterioration. The Los Angeles neighbourhood of Chatsworth took its name from the estate in 1888.
Remains
The house
Setting and Tudor plan
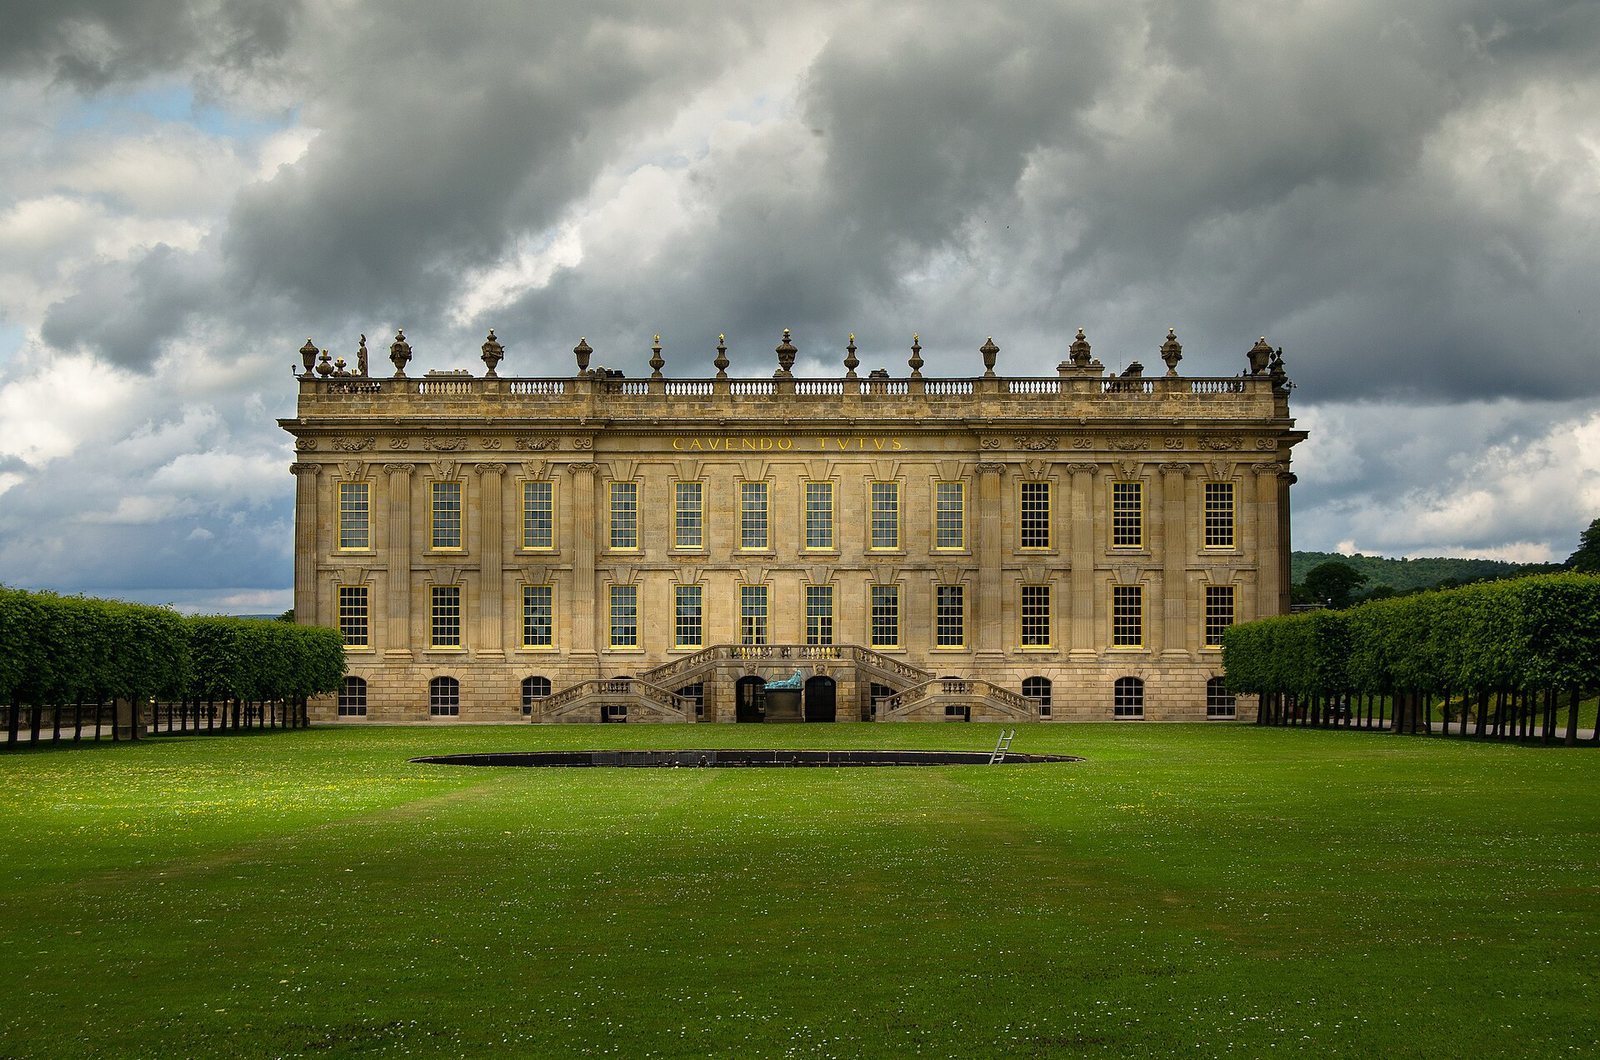
Chatsworth stands on sloping ground east of the River Derwent. Its north and west sides lie lower than its south and east sides, and the estate’s setting includes the river valley and wooded hills between the Derwent and Wye valleys. The main house has five storeys and about 81,000 square feet of floor area, not counting the North Wing. Its character combines English Baroque, known for grand sculptural forms, with Italianate designs based on Italian architectural models.
The Tudor house formed a quadrangle about 170 feet from north to south and 190 feet from east to west, enclosing a large courtyard. Its main entrance was in the west front, which had four towers or turrets; the Great Hall stood on the courtyard’s east side. The site near the river was drained by digging reservoirs that also served as fishponds.
South and east fronts
William Talman designed the rebuilt south and east fronts, completed by 1696. On the south front, rough-faced masonry forms the basement beneath two main storeys. Shallow Ionic columns, a heavy horizontal band and a stone railing articulate the upper façade. The substantial garden stairs now in place replaced a curved double staircase in the nineteenth century. The east front has paired shallow columns at its end sections and no central feature.
West and north fronts
The west and north fronts may have been designed by Thomas Archer, possibly in collaboration with the Duke. The west front has nine broad window divisions and a central triangular feature supported by four columns. Carved stonework and gold leaf around the window frames enrich the façade. Because of the slope, it rises higher than the south front.
The north front’s gently curved face conceals the fact that the west front projects about nine feet farther north than the east front. Its attic windows are set into the façade; those in the curved section were oval originally and are now rectangular.
Courtyard and principal rooms
The central courtyard was once more open. The north and south sides had enclosed upper galleries above open lower galleries, and there were no western corridors. In the nineteenth century, additional rooms were built across all three levels of those sides. On the east side, five of the original seven Baroque sections remain, decorated with carved stone, marble and wooden trophies by Derbyshire craftsman Samuel Watson.
The Queen of Scots’ rooms occupy the upper floor above the Great Hall and face the courtyard. Formal State Apartments extend along the south front and are reached from the Painted Hall, whose murals by Louis Laguerre depict episodes from the life of Julius Caesar. A cantilevered staircase leads through a connected sequence of increasingly private rooms: the Great Chamber, State Drawing Room, Second Withdrawing Room, now the State Music Room, State Bedroom and State Closet.
The Great Chamber has a painted classical ceiling by Antonio Verrio. In the State Music Room, a door brought from Devonshire House features a violin, while Jan van der Vaart’s painting of a violin and bow hanging from a silver knob creates a three-dimensional illusion on a flat surface. The State Apartments were largely left intact by the 6th Duke. Their contents were rearranged in 2010 to reflect their seventeenth- and eighteenth-century appearance.
Later interior changes and collections
In the 1760s, the 4th Duke converted a kitchen at the centre of the north front into an entrance hall. The approach to the Painted Hall passed through a courtyard colonnade and a passage beside the cook’s bedroom and back stairs. He also built a Neoclassical kitchen service wing. The 5th Duke altered some family rooms and moved partition walls, but little evidence of those changes remains in the public rooms.
The 6th Duke enclosed the courtyard galleries as corridors with multicoloured marble floors and added shared living rooms. He built the Oak Stairs beneath a glass dome at the north end of the Painted Hall. Portraits of the first eleven Dukes and other Cavendish family members hang beside them. Jeffry Wyatville built the dome between 1823 and 1829.
The 6th Duke turned the Long Gallery into a library and used the adjoining Ante-Library for his growing book collection. The Ante-Library had served earlier as the 1st Duke’s dining room and later as a billiard room. It retains the only surviving single-pane window installed by the 6th Duke, and holds much of the scientific library of Henry Cavendish.
The North Wing
Designed by Jeffry Wyatville for the 6th Duke, the North Wing is attached at the northeast corner of the house. It extends about 400 feet, is mostly two storeys high and has an Italianate finish. The North, or Belvedere, Tower stands at its end. A gatehouse there has three gates: the central one leads to the North Entrance, the north gate to the service court, and the south gate toward the original west-front entrance.
The wing’s ground floor contains service rooms, including a kitchen, servants’ hall and laundry. On the first floor, two groups of bachelor bedrooms face west. The principal rooms face east and connect to the main house through the Dome Room. They include a dining room, a music gallery in the serving lobby, the Sculpture Gallery, the largest room in the house, and an orangery, traditionally a shelter for citrus trees and other plants. The tower contains a plunge bath using marble from the 1st Duke’s bathroom and a ballroom later converted into a theatre, with an open viewing platform above.
Family rooms and guest bedrooms
The family’s rooms occupy parts of the south, west and north fronts. In the south front are a dining room below the State Dining Room and yellow and blue drawing rooms. The blue drawing room was formed in the eighteenth century by joining the 1st Duke’s bedroom and dressing room. It connects to his private gallery at the upper level of the chapel. An exterior staircase links both drawing rooms to the garden; the Tapestry Gallery, Burlington Corridor and Book Passage connect to family bedrooms.
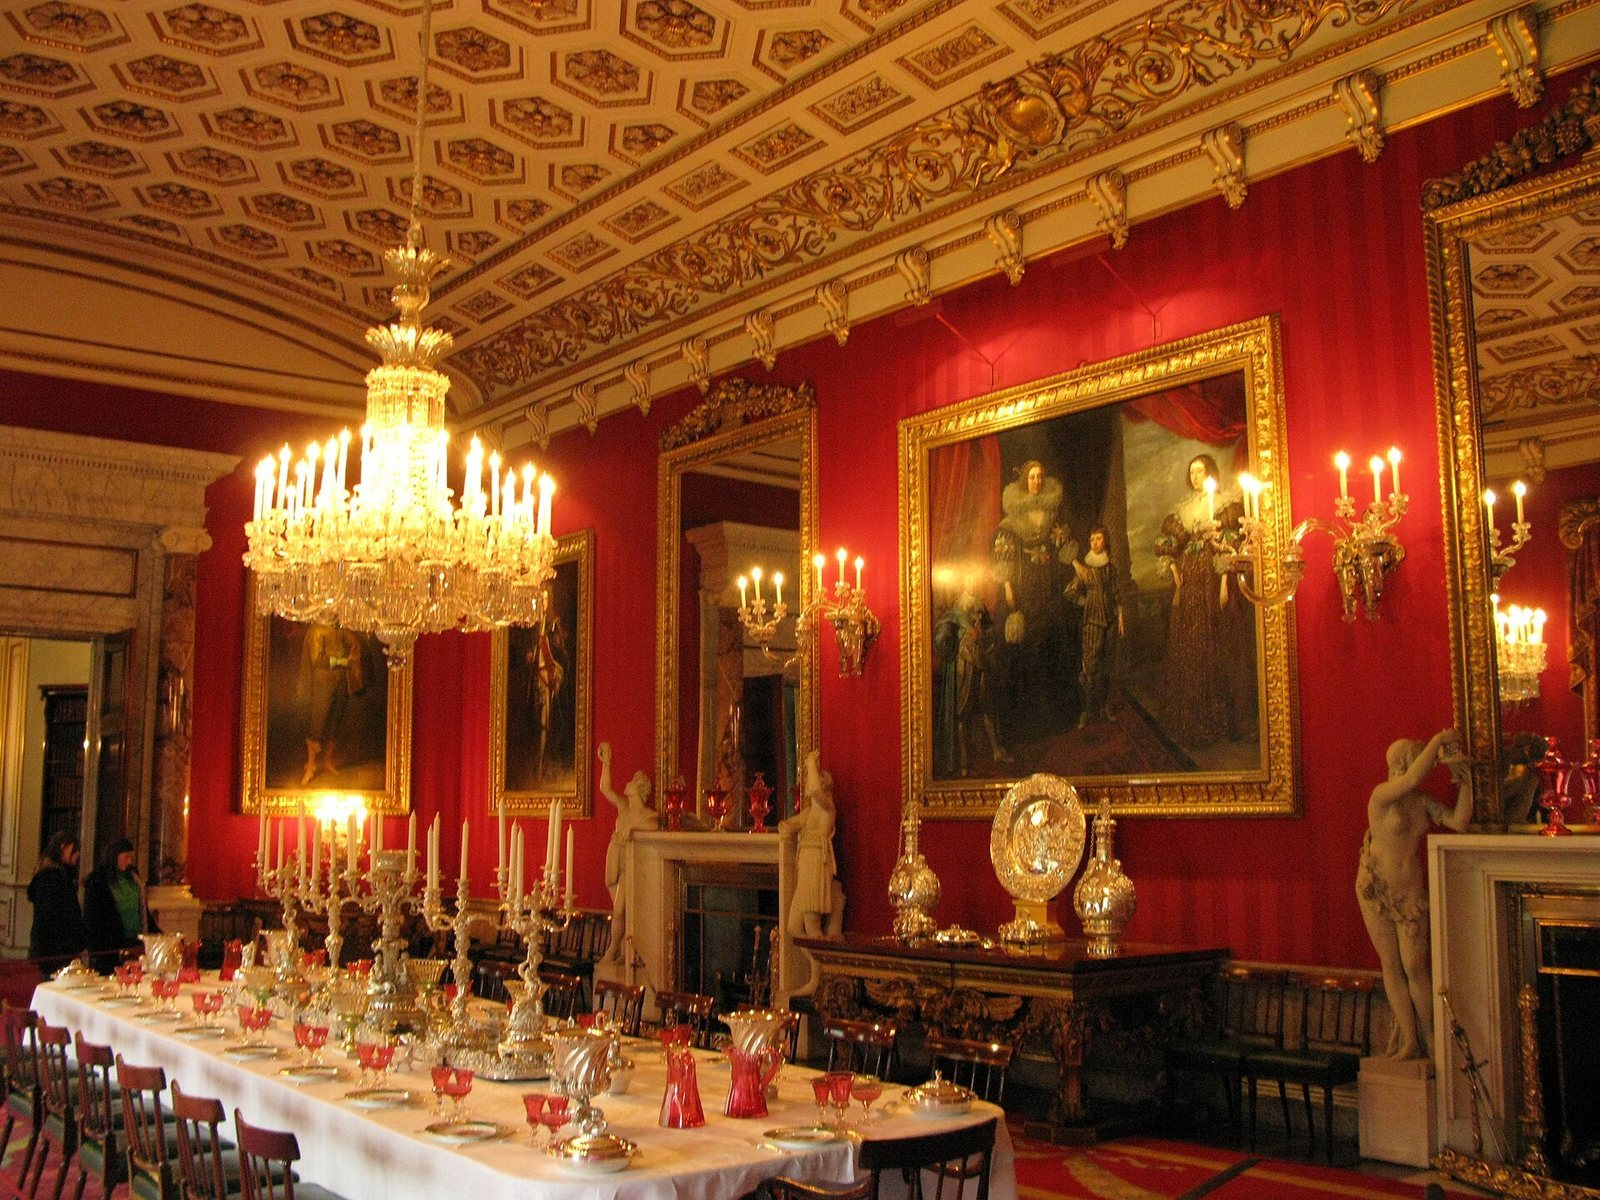
Rooms in the west front include the West Entrance Hall, mineral room, study, Leather Room and Duke’s Study. The Leather Room has leather-covered walls and books, while the Duke’s Study has two windows and painted floral decoration. On the ground floor at the eastern end of the south front, the former ducal bathroom is now a china pantry connected to the modern kitchen. Guest bedrooms on the east front retain a notably complete group of period furnishings, with hand-painted Chinese wallpaper and fabrics associated with Regency taste. The house also holds 170 ancient sculptures, reliefs and inscriptions, most placed there by the 6th Duke.
Gardens and water features
Garden setting and Elizabethan remains
The garden covers 105 acres and is enclosed by a wall about 1.75 miles long. It lies within a park of about 1,000 acres on the eastern side of the Derwent valley, below wooded moorland. Its arrangement reflects six centuries of development. The Elizabethan garden, begun in 1555, had terraces east of the house, ponds and fountains to the south, and fishponds near the river to the west. Some retaining walls in the West Garden date from this period, although they were later rebuilt and extended.
Queen Mary’s Bower, a low stone tower now outside the garden wall in the park, is linked to a tradition that Mary, Queen of Scots, went there for fresh air while held at Chatsworth. The feature belongs to the estate’s early garden landscape.
Baroque garden and waterworks
The 1st Duke’s Baroque garden included formal ornamental ground patterns on the slopes, fountains, garden buildings and classical sculpture. The Cascade is a flight of 24 individually cut stone steps, each differently textured, over which water descends from fountains above. Built in 1696 and enlarged in 1701, it is topped by the Cascade House, a Baroque garden temple designed by Thomas Archer and added in 1703. Both were restored in 1994–96.
The Canal Pond, dug south of the house in 1702, is a rectangular lake 314 yards long. Between it and the house stands the circular Seahorse Fountain, once the centrepiece of the principal formal garden. The Willow Tree Fountain imitates a natural tree, with concealed brass pipes carrying water to its leaves and branches. It has been replaced twice and restored in 1983.
The First Duke’s greenhouse, a long, low building with ten arched windows and a temple-like centre, was moved from its original position overlooking the bowling green. It now stands beside a rose garden at the north edge of the main lawn. Flora’s Temple, built in 1695 and moved to the north end of the Broad Walk in 1760, contains a statue of Flora by Caius Gabriel Cibber. The West Garden retains a three-part formal arrangement, though its present layout is not the original one.
Brown’s landscape and Paxton’s features
Brown’s redesign from 1755 to 1764 replaced most ponds and formal garden patterns with lawns and trees. Some trees were American species brought from Philadelphia in 1759. The 5.5-acre Salisbury Lawns remain the setting for the Cascade.
Paxton’s garden features include the Rockeries, begun in 1842, and the Strid, a calm stretch of water edged with rock and crossed by a rustic bridge. Some of the Rockeries’ enormous stones weigh several tons. One balanced rock can be moved with little pressure; another, formerly able to turn and open a path, is now fixed. The 45-foot Wellington Rock is made from piled stones, with a small waterfall running into a pond.
In 1829, the 6th Duke added eight acres of parkland for a collection of pines and other conifers. Paxton began an arboretum in 1835, arranging trees by botanical classification. The area also includes Grotto Pond, once a household fishpond, and a rustic grotto built for the 6th Duke’s mother in the late eighteenth century.
Emperor Fountain and garden structures
The Emperor Fountain draws water from a lake of eight acres excavated on the moors about 350 feet above the house. Its jet has reached 296 feet, although limited water generally keeps it to about half that height. A turbine installed in 1988 generates about a third of the house’s electricity needs.
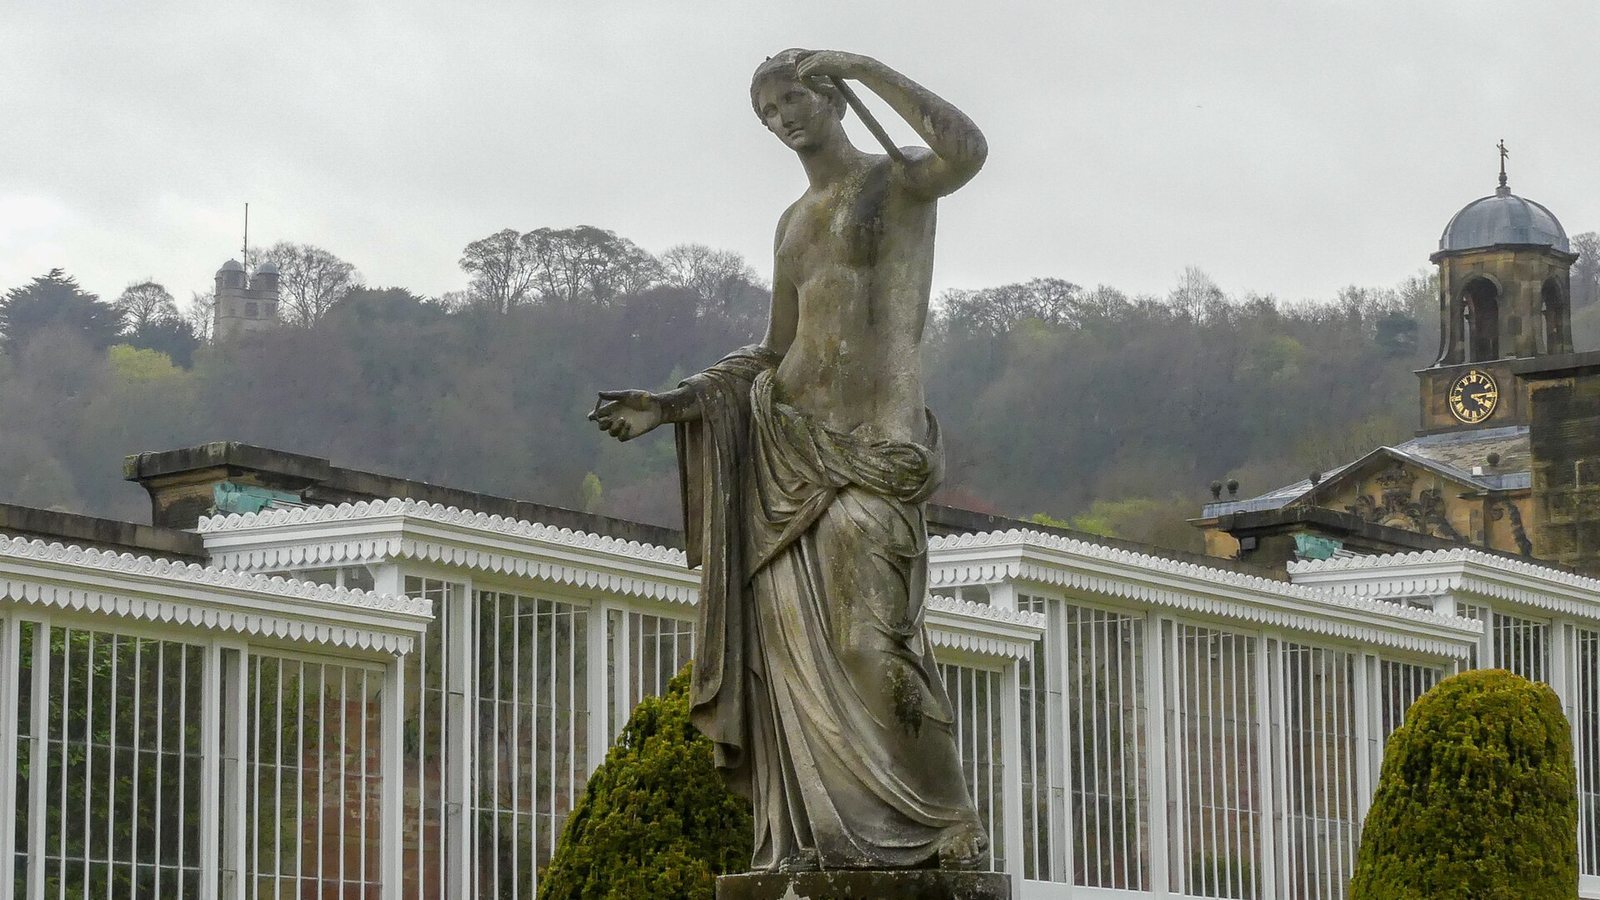
The Conservative Wall is a range of greenhouses running up the slope from Flora’s Temple toward the stables. Its taller central section is flanked by ten smaller sections used for fruit and camellias. Two Camellia reticulata ‘Captain Rawes’, planted in 1850, survive there. Nearby, a bust of the 6th Duke stands on a column assembled from classical stone drums brought from the Temple of Poseidon at Cape Sounion by his half-brother Augustus Clifford. The pedestal incorrectly attributes the drums to the Temple of Athena, and the column’s exact composition is uncertain.
Glasshouses and later garden areas
The Great Conservatory, also called the Great Stove, was designed by Joseph Paxton and Decimus Burton and built between 1836 and 1841. It measured 277 by 123 feet and stood 61 feet high. Eight coal-fired furnaces heated water through seven miles of pipes. After its plants died during the coal shortage of the First World War and its operation became unsustainable, it was demolished in 1920. The Victoria regia House, or Lily House, was built in 1849–50 for the giant Amazon water lily. The plant flowered there in captivity for the first time; the building was also demolished in 1920.
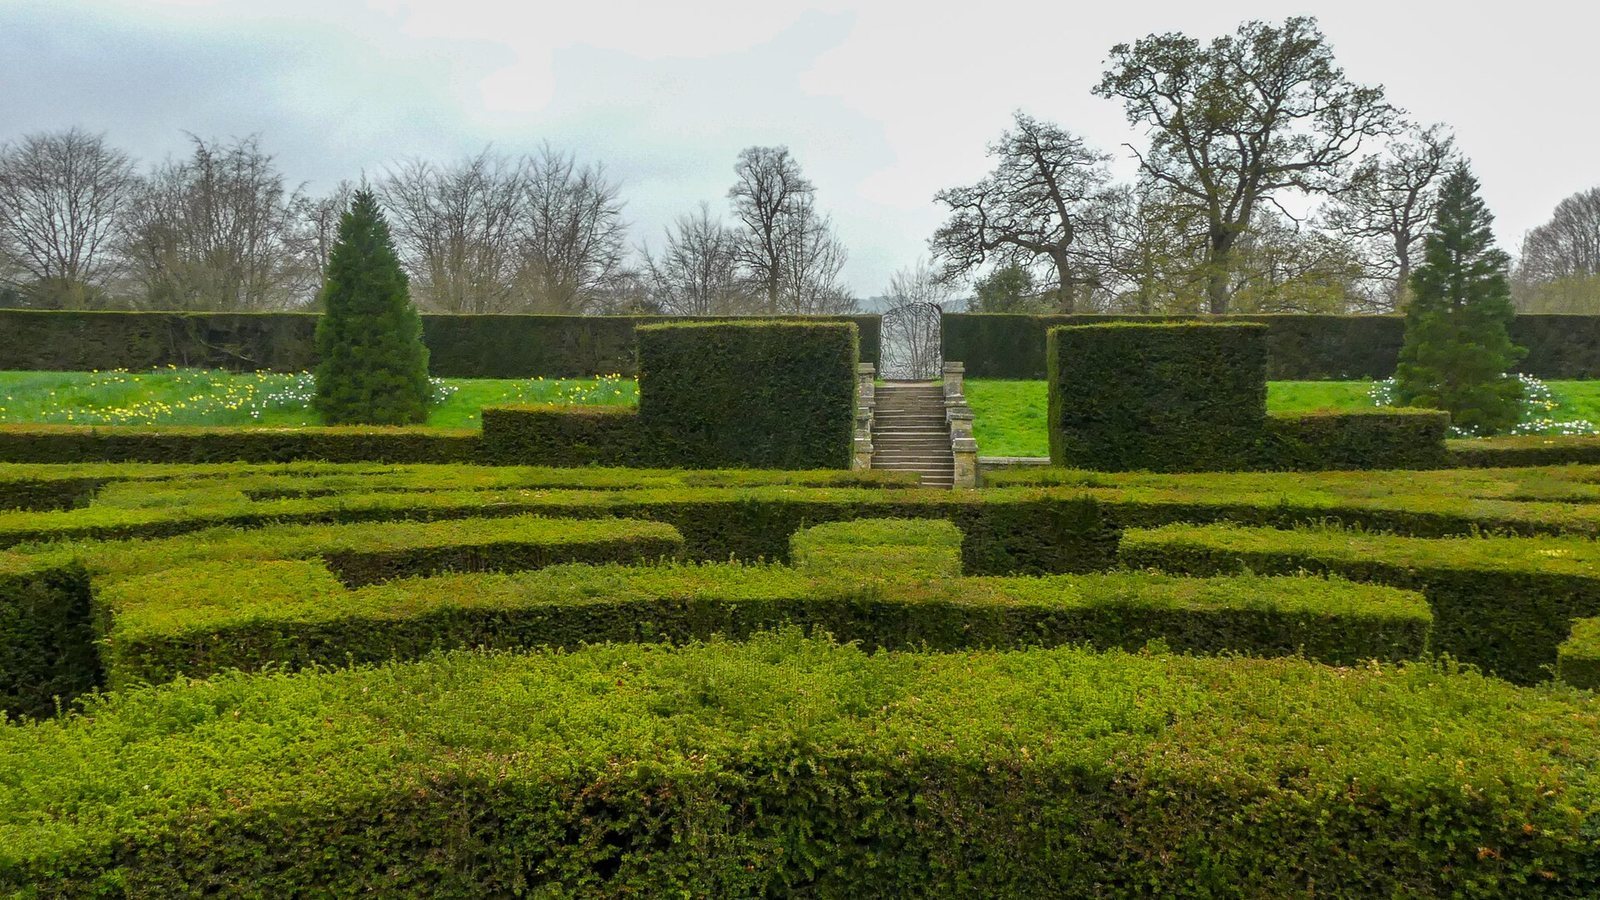
Later garden work added a serpentine beech hedge in 1953 and a yew maze in 1962, planted with 1,209 trees on part of the former Great Conservatory site. A modern Display Greenhouse, built in 1970 behind the First Duke’s greenhouse, has tropical, Mediterranean and temperate zones. The Cottage Garden drew inspiration from an exhibit at the 1988 Chelsea Flower Show, and a productive Kitchen Garden was created behind the stables in the early 1990s. Other areas include the Sensory Garden, opened in 2004, and modern sculptures and fountains.
At the southern end of the garden, the Azalea Dell lies near the Ravine, where steep curving paths follow a stream. A waterfall made from old estate drinking troughs was created there in 1997, and the area also has a bamboo walk. Quebec, a four-acre garden area south and west of the Canal Pond, was redesigned as an extension of the Arboretum walk after dense rhododendrons were cleared. Work there uncovered an eighteenth-century cascade.
Estate buildings and landscape
Stable block
The stable block stands on rising ground northeast of the house. James Paine designed it for the 4th Duke, and it was built between 1758 and 1767. About 190 feet square and two storeys high, it has low corner towers and a clock tower above the entrance. Four Doric columns with rough-finished bands frame the entrance, whose triangular top bears the Cavendish arms. Two life-size stags with real antlers and a cupola complete the composition.
The stables originally held 80 horses and included a blacksmith’s shop; granaries and staff rooms occupied the upper floor. The 6th Duke added a carriage house behind the block in the 1830s. After the last horses left in 1939, the building served as a store and garage, while former grooms’ quarters became flats for estate workers and pensioners. The carriage house displays a nineteenth-century coach used by the Dowager Duchess and the late Duke at Queen Elizabeth II’s coronation.
Park and village landscape
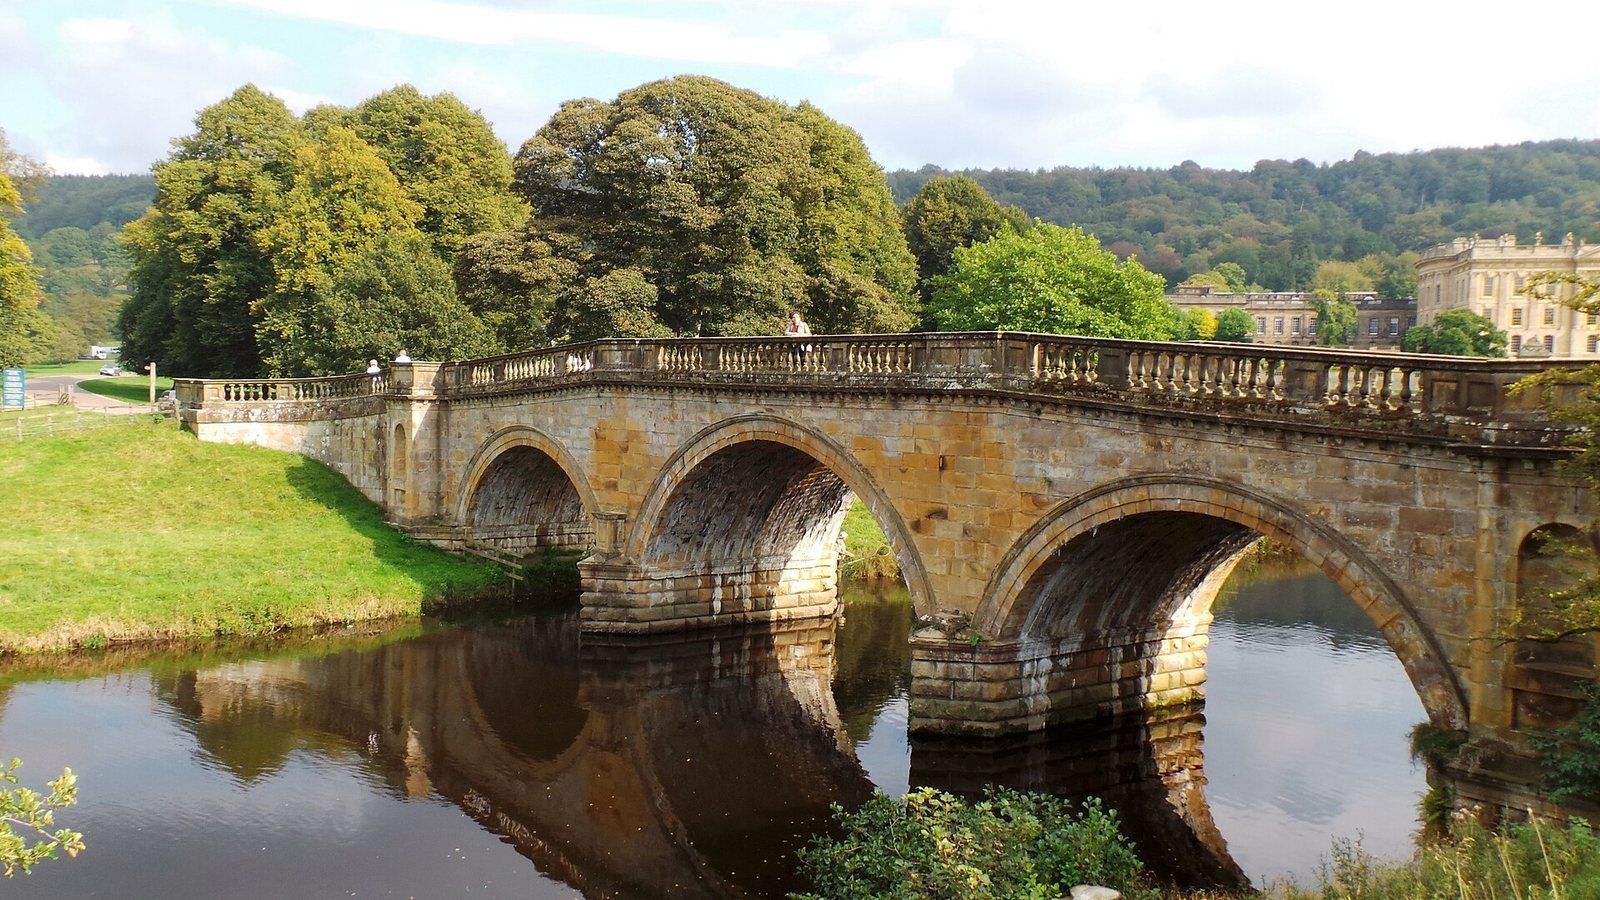
Brown reshaped the park by straightening the Derwent, placing drainage channels beneath the grass, filling most of Bess’s fishponds and extending the park west of the river. James Paine designed a new bridge north of the house, angled to frame a view of the west front. Most of Edensor’s houses were demolished and the village rebuilt out of sight of the house. The 6th Duke later shifted the park’s northern boundary farther north and removed the remaining village cottages, apart from one house whose occupant did not wish to move.
Stand Wood and water supply
Stand Wood lies on the hills east of the park. Bess built the Hunting Tower there in 1582. Lakes, woods and moorland occupy the plateau above it, which supplies water to the garden’s gravity-fed waterworks. Swiss Lake feeds the Cascade, while Emperor Lake supplies the Emperor Fountain. The 6th Duke commissioned an aqueduct to carry water toward the Cascade.
St Peter’s Church at Edensor
George Gilbert Scott enlarged St Peter’s Church at Edensor in the 1860s. Its spire forms part of views from the house, garden and park. The church contains a monument to Bess of Hardwick’s sons Henry Cavendish and William, 1st Earl of Devonshire. The 6th through 11th Dukes and their wives are buried in individual graves in the Cavendish family plot.