Chorin Abbey: A Cistercian Monastery and Brick Gothic Monument in Germany
Site at a Glance
- Rating
- 4.6
- Popularity
- Medium
- Country
- Germany
- Primary era
- Medieval
- External website
- Open
- Eras represented
- Medieval
- Civilizations
- Holy Roman Empire, Margraviate of Brandenburg
- Site type
- Religious
- Remains
- Monastery
On this page18 sections
History
Chorin Abbey is a former Cistercian monastery in Germany, founded in 1258 near present-day Chorin as a North German Brick Gothic complex. The Cistercians were a Western Christian monastic order that emphasized communal discipline, agricultural self-sufficiency, and relatively restrained decoration. Chorin was established by the jointly ruling Ascanian margraves John I and Otto III, and became a religious, economic, administrative, political, and dynastic centre on the northern and eastern edge of their influence in Brandenburg.
Foundation at Mariensee
The foundation was first established as Mariensee on Pehlitzwerder, an island in Lake Parstein. It was a daughter house of Lehnin Abbey, which in turn belonged to the wider Cistercian network associated with Morimond Abbey. The island location did not suit the monks’ agricultural and economic plans, and rising water was also a concern. The surrounding land offered difficult conditions, with sandy soil and hilly terrain, although fishing had long been important to the earlier Slavic population.
Before the monastery was built at the later site, the area contained a fortified Slavic settlement that was subsequently burned. It was probably Ragösen, although that identification remains uncertain. Slavic settlement in the wider region dates from about 1200, and pottery has been recovered during archaeological excavations near the former settlement. The remains therefore preserve evidence of a landscape that was occupied before the Cistercian foundation.
A separate Premonstratensian institution, Civitas Dei, had been founded in 1231 at Barsdin, a Slavic settlement that later became part of Oderberg. It served pilgrims, sick people, and refugees and had an associated hospital. Poor administration led to its abandonment on 2 September 1258. Its former property and hospital passed to Mariensee, while the hospital at Barsdin continued until 1372.
Transfer to Chorin
The decision to move the monastery to the present site near the former Lake Chorin, now Amtssee, was made with the participation of John I in 1266, the year of his death. Construction at Chorin probably began that year. The transfer was formally recorded on 8 September 1273. The unfinished church at Mariensee was sufficiently advanced to receive John I’s burial before his remains were later transferred to Chorin.
The new abbey served the Ascanian rulers’ religious and political aims. The Ascanians governed Brandenburg during Chorin’s foundation and early development, and their division of the territory between the Johannine and Ottonian lines helped shape the need for a new monastic foundation. The region had formerly been inhabited by Slavs and remained contested with Pomeranian powers. Chorin was intended to consolidate Ascanian authority while providing a centre for worship, administration, cultivation, and economic activity.
John I, his successor Otto IV, and Waldemar the Great, the last major Ascanian margrave of Brandenburg, were buried at Chorin. The monastery consequently became an Ascanian dynastic burial place as well as a religious institution.
Landholding and regional influence
The Ascanian margraves endowed the abbey with islands in Lake Parstein, the villages of Pehlitz, Plawe, Brodowin, and Chorin, and holdings in Parstein, Liepe, Serwest, Buchholz, Finow, Golzow, and Britz. These grants included associated lakes, streams, fields, hills, meadows, and pastures. Chorin’s core territory extended westward to Joachimsthal and Lake Werbellin, southward to Niederfinow, eastward across the Oder to Stolzenhagen, and northward to Angermünde. Its commercial influence reached Eberswalde, Hohenfinow, Oderberg, Lunow, and Stolpe.
Water management was essential to the monastery’s economy. The monks lowered the former Chorin Lake by about 1.75 metres, creating the marsh later known as Fauler Bruch. Because the Ragöse outlet did not provide enough water for the abbey’s mills and supply, they constructed the Nettelgraben during the thirteenth century. This artificial watercourse connected the former Chorin Lake with the higher White Lake and is regarded as one of the earliest artificial canals in present-day Germany.
During the fourteenth and fifteenth centuries, Chorin’s influence grew. Its abbots expanded the landholdings, but the abbey’s economic strength also brought disputes with local peasants, nobles, and the citizens of Eberswalde. The monastery’s rights to a water toll were documented from 1375 and later became the subject of a prolonged dispute. Shortly before dissolution, the abbey renewed the privileges of Niederfinow.
Decline and secularization
Religious discipline and finances deteriorated during the early sixteenth century. In 1528, the father-abbot of Lehnin sent a monk to Chorin to check whether the community was still fulfilling its liturgical duties. The abbey sold the village of Stolzenhagen in 1536. During a visit that same year, Joachim II, the Hohenzollern elector of Brandenburg, prohibited the continuation of initial Reformation measures at Chorin.
Chorin was secularized in 1542, only a few years after the Reformation had been introduced in Brandenburg. The dissolution was connected chiefly with Joachim II’s appropriation of monastic wealth rather than with a purely religious decision. The monks remained for several years, but the complex soon became an administrative residence and estate. It was later leased and used as a cattle stable. After the last monk died, the buildings also served as an inn, stable, and venue for courts.
From about the sixteenth century until the beginning of the nineteenth century, reuse, neglect, the Thirty Years’ War, and later demolition caused extensive losses. Large parts of the church disappeared, along with the southern side of the cloister buildings.
Rediscovery and conservation
David Gilly, a Prussian architect and architectural writer, recognized the value of the ruins as a picturesque and preservable site in 1797. Conservation measures and partial reconstruction began in 1817 under Karl Friedrich Schinkel, a leading nineteenth-century Prussian architect and monument-conservation figure. Peter Joseph Lenné, a prominent Prussian landscape designer, created the surrounding gardens. The campaign secured the survival of Chorin as a historical and cultural complex, although early nineteenth-century Romantic conservation also treated ruins as artistic and garden settings.
In 1935, the foundations and remains of the unfinished church at Pehlitzwerder were declared a natural and archaeological monument. The municipality of Britz-Chorin assumed responsibility for the abbey from the forestry administration in 1997. Chorin is a protected historic monument, an archetypal example of North German Brick Gothic, and part of the German-Polish Monastery Network. A permanent exhibition opened in 2017 and presents monastic life, the work of the community, and Schinkel’s rediscovery and conservation of the ruins. Since 1964, the abbey has also hosted the Choriner Musiksommer and other concerts, together with cultural and educational programmes.
Remains
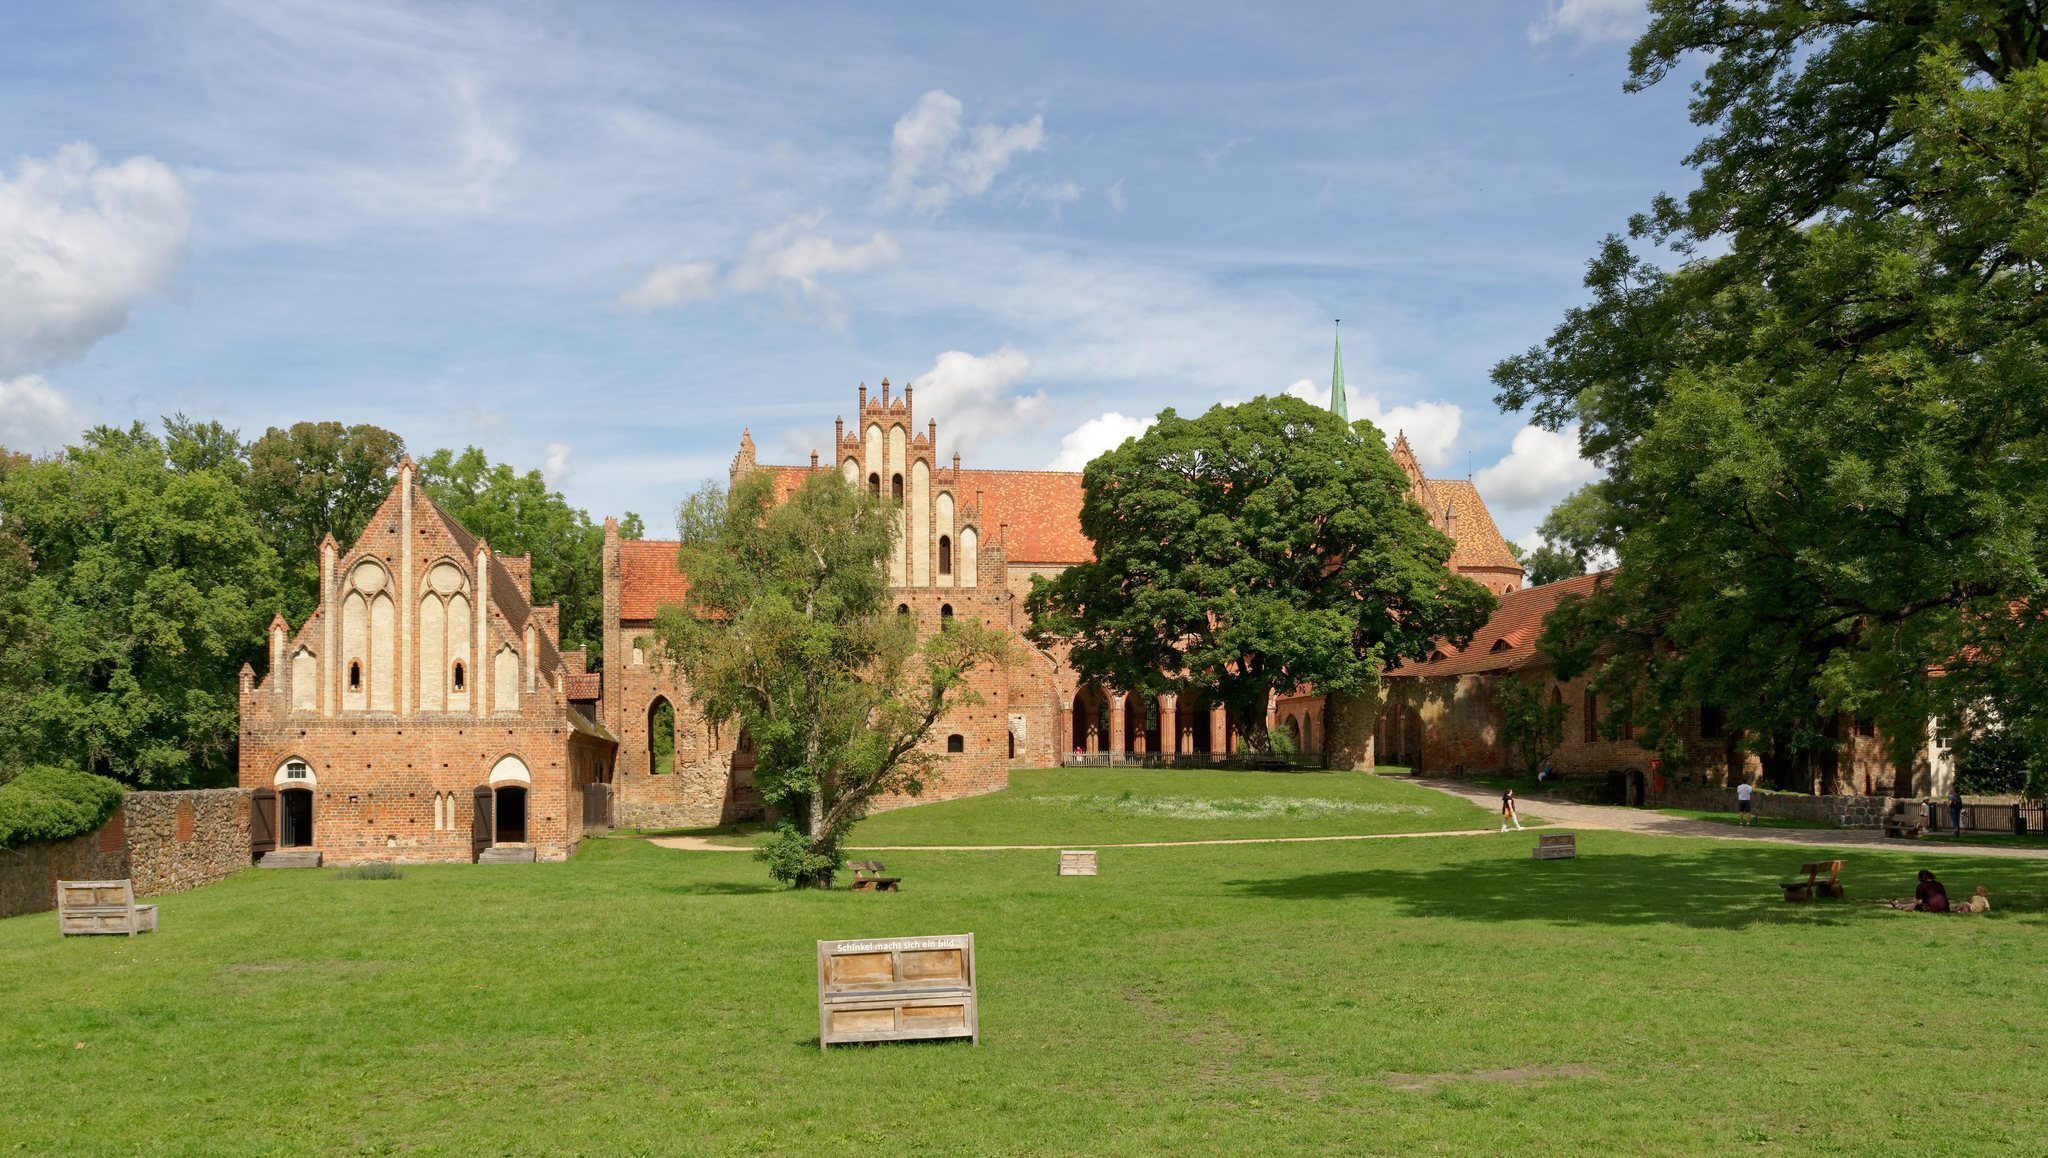
Chorin Abbey stands in a wooded, lake-rich landscape near Amtssee, within the Schorfheide-Chorin Biosphere Reserve. The surviving complex is a brick-built Gothic ensemble originally arranged around a rectangular cloister garth, the open courtyard enclosed by covered walkways. Its buildings preserve the organized plan of a Cistercian monastery, while the combination of ribbed vaulting, pointed windows, elaborate brick tracery, crocketed gables, decorative friezes, and blind arcades gives the ensemble its high-Gothic character.
Abbey church
Plan and surviving structure
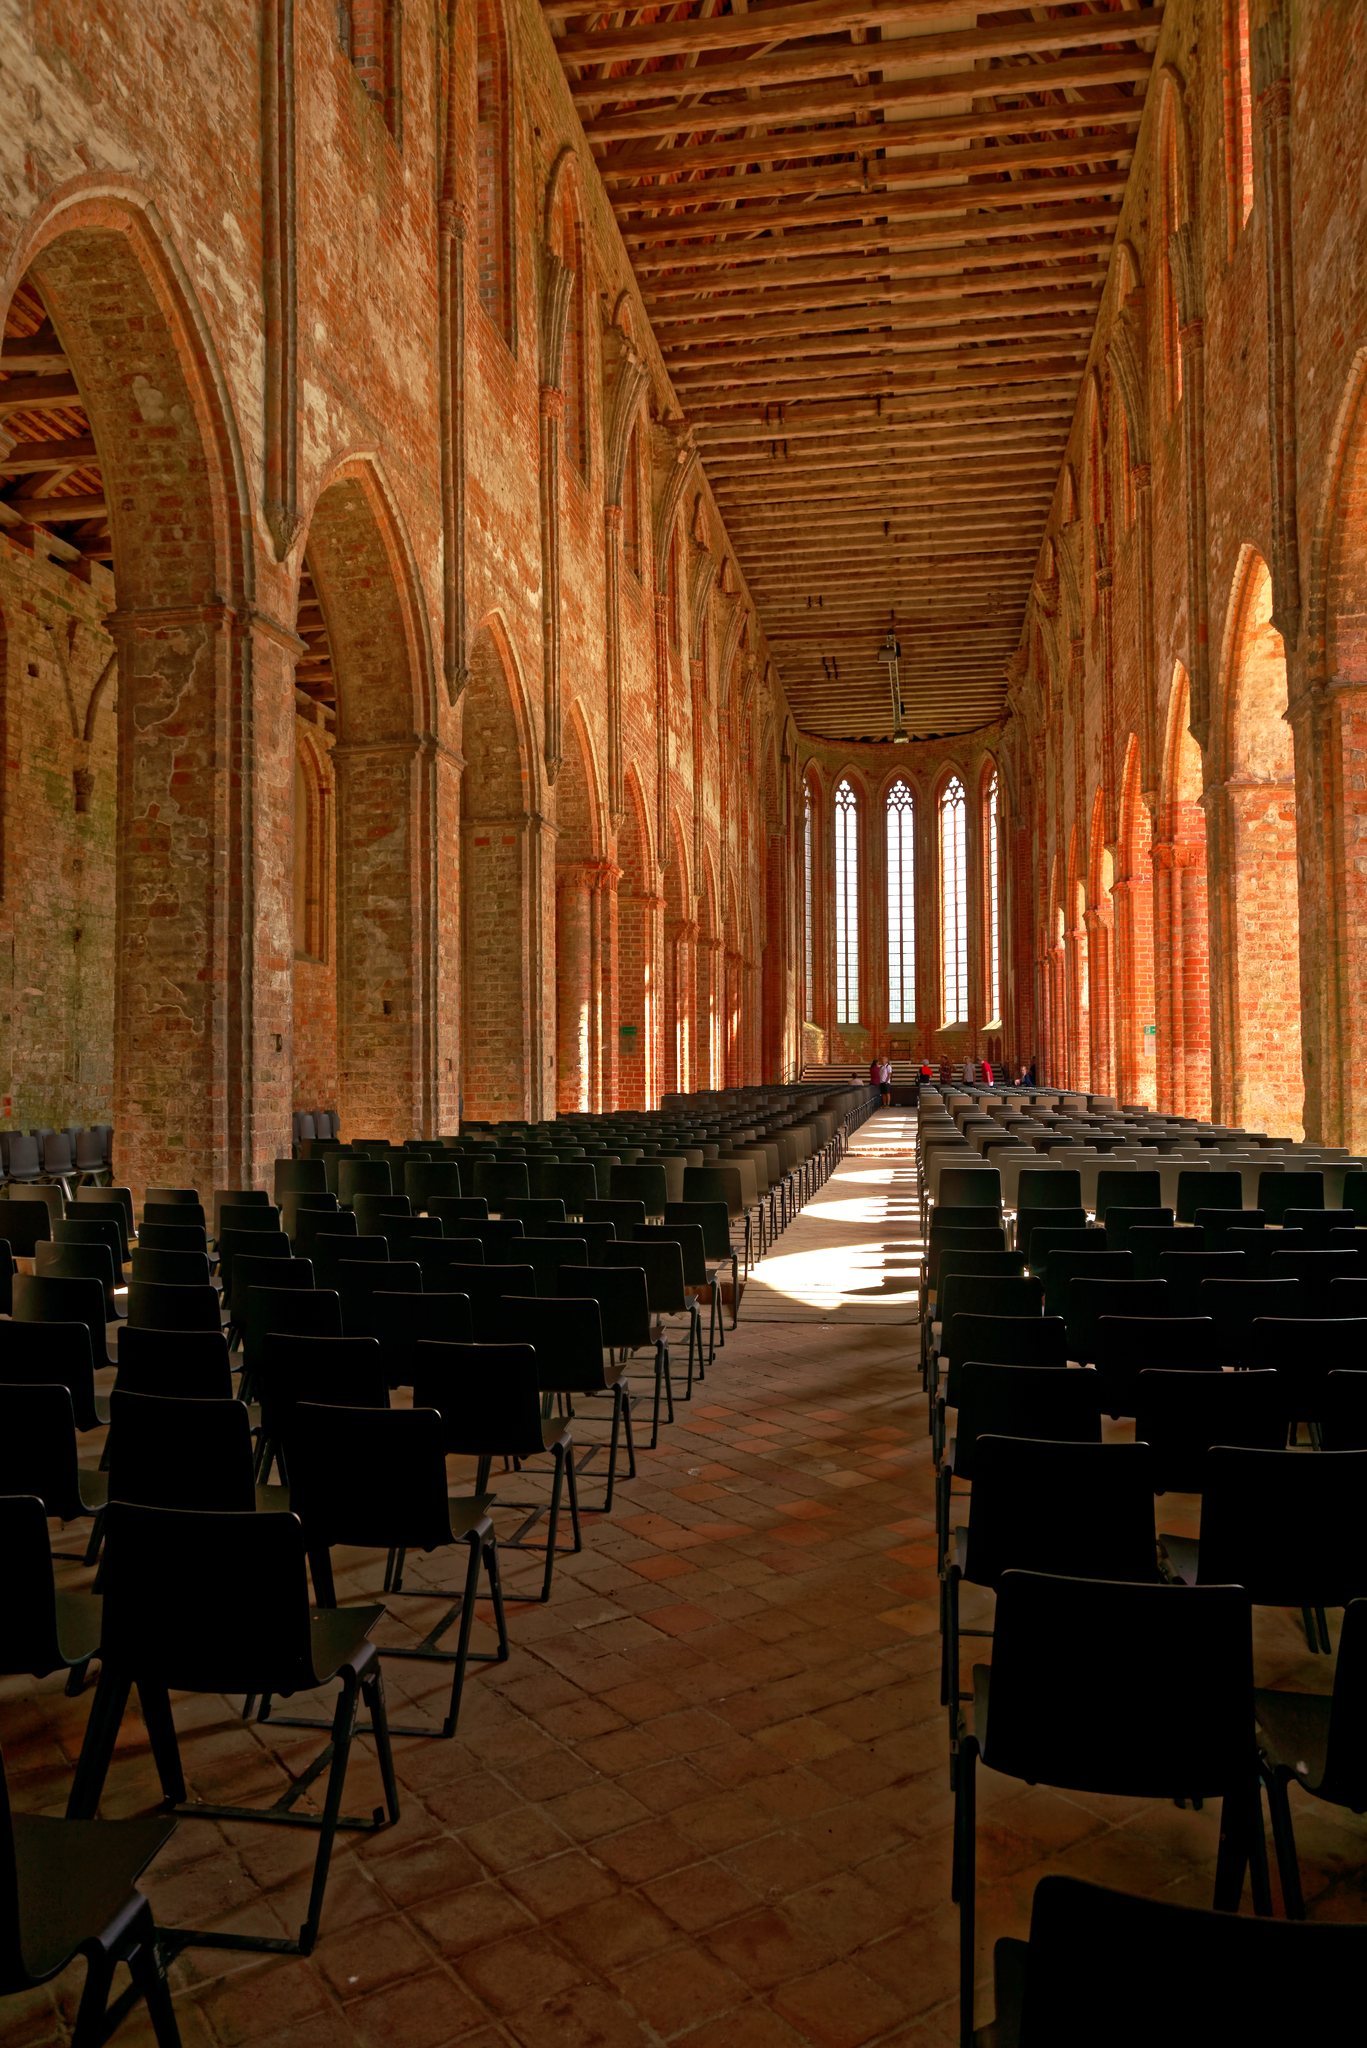
The church is a long, three-aisled basilica, meaning that its central nave rises above lower side aisles. A transept, or cross-arm, intersects the nave, and the eastern end forms a polygonal choir closed by seven of twelve angled sides. The nave originally contained eleven bays. Only fragments of the south aisle survive, while the south aisle, its adjoining cloister, and the southern monastic wing were largely demolished during the seventeenth and eighteenth centuries.
The choir is one bay deep and was flanked by two-storey annexes containing the sacristy and treasury. The western monastic wing adjoins the church and extends to the western part of the nave. The church formerly included a princely gallery reserved for the ruling dynasty, entered from the adjoining Prince’s Hall.
Vaults, supports, and windows
The church was originally covered throughout by ribbed cross-vaults. Most of the vaults have disappeared, but the bases of the ribs, supporting corbels, and moulded wall shafts remain. A provisional wooden ceiling now covers part of the interior. The nave arcades rest on square piers, with every second pier decorated by half-columns and modestly ornamented capitals. Slender clustered piers alternate with square supports, producing a variation with a Romanesque character.
Tall pointed-arch windows are set high above the nave arcades, while the choir windows are larger. The west façade has a three-part arrangement of narrow lower windows and larger upper windows. Much of the tracery is made of brick. Simplified three-lobed patterns survive in the choir, and five-lobed forms predominate in the nave. The exterior is reinforced by buttresses, including large stepped buttresses at the corners of the polygonal choir. Smaller lateral walls were linked by flying arches, some surviving only in fragments on the south side.
West façade and crossing
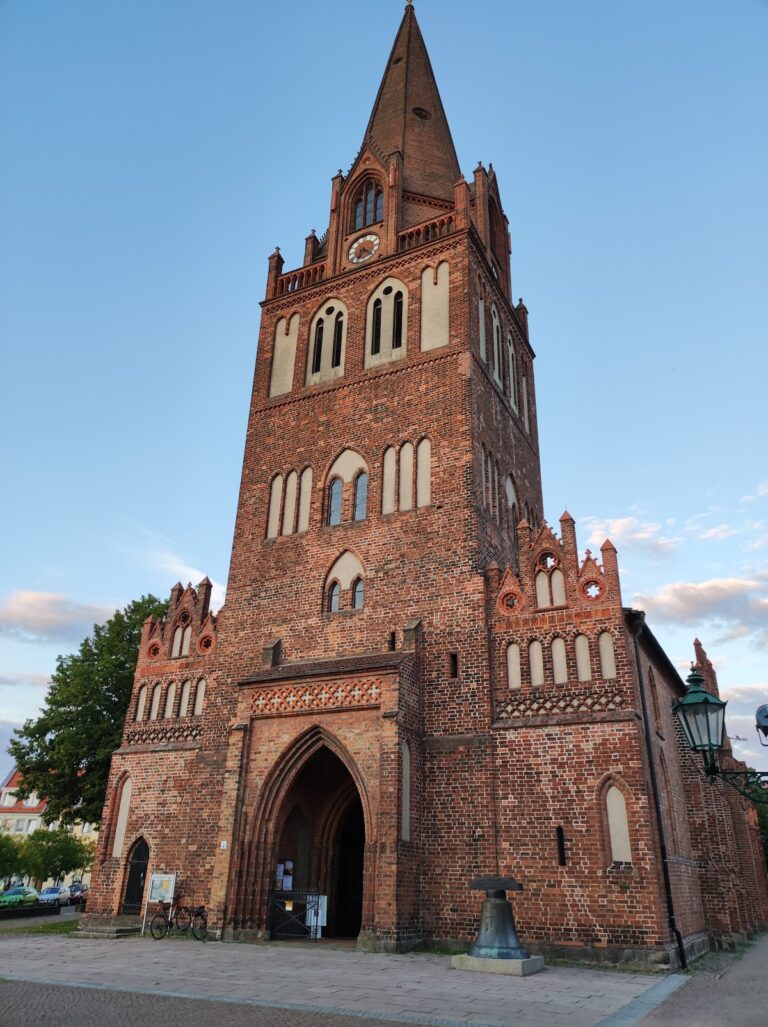
The west façade stands on a stone plinth and is divided into three sections corresponding to the aisles. Projecting square stair turrets end in octagonal forms, while stepped gables, pinnacles, crocketed elements, blind arcades, ornamental friezes, and a rose window with blind tracery enrich the elevation. Three upper pointed-arch windows rise above a lower zone of three narrower windows. Paired and triple blind arcades, finials, buttress-like divisions, and a double ornamental frieze contribute to the façade’s carefully proportioned Brick Gothic design.
The church has no western towers, in accordance with Cistercian architectural rules. A later roof covers the building, and an octagonal bell turret with a pyramidal roof rises above the crossing. The short sides of the transept have ornamental triangular gables with slender blind arcades. Their façades combine broad, relatively flat wall surfaces with brick tracery, vegetal pier capitals, corbels, and decorative friezes.
Cloister and monastic buildings
Western wing and communal rooms
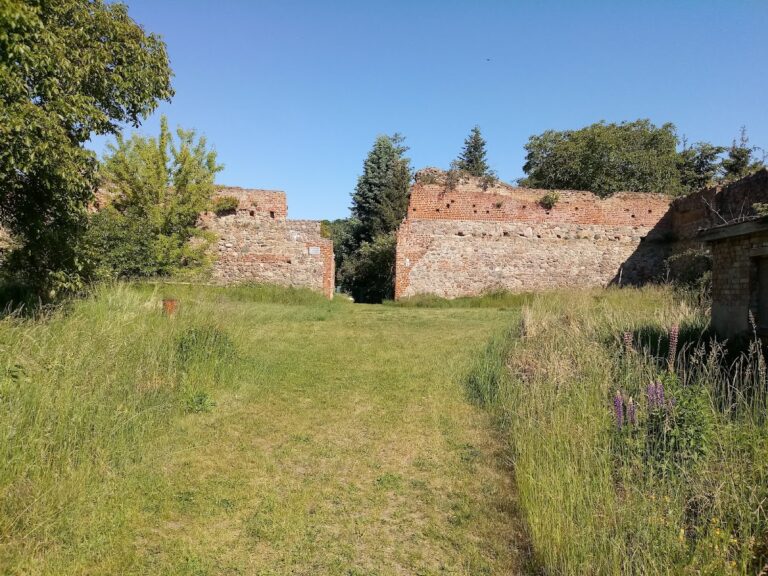
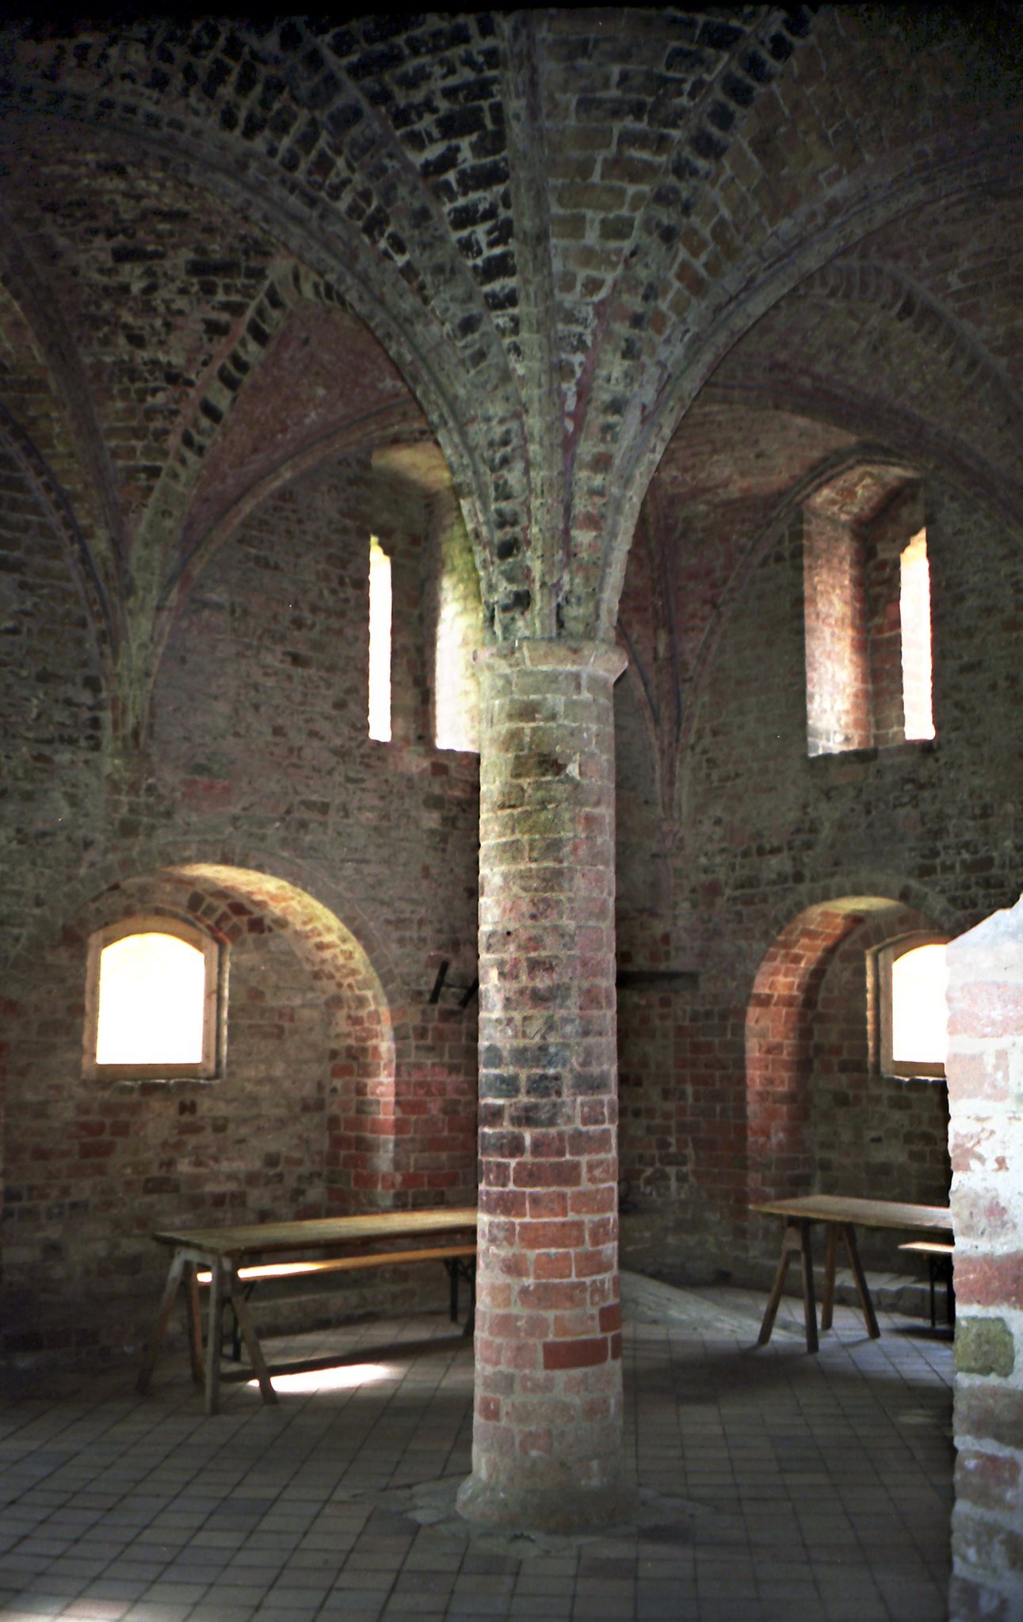
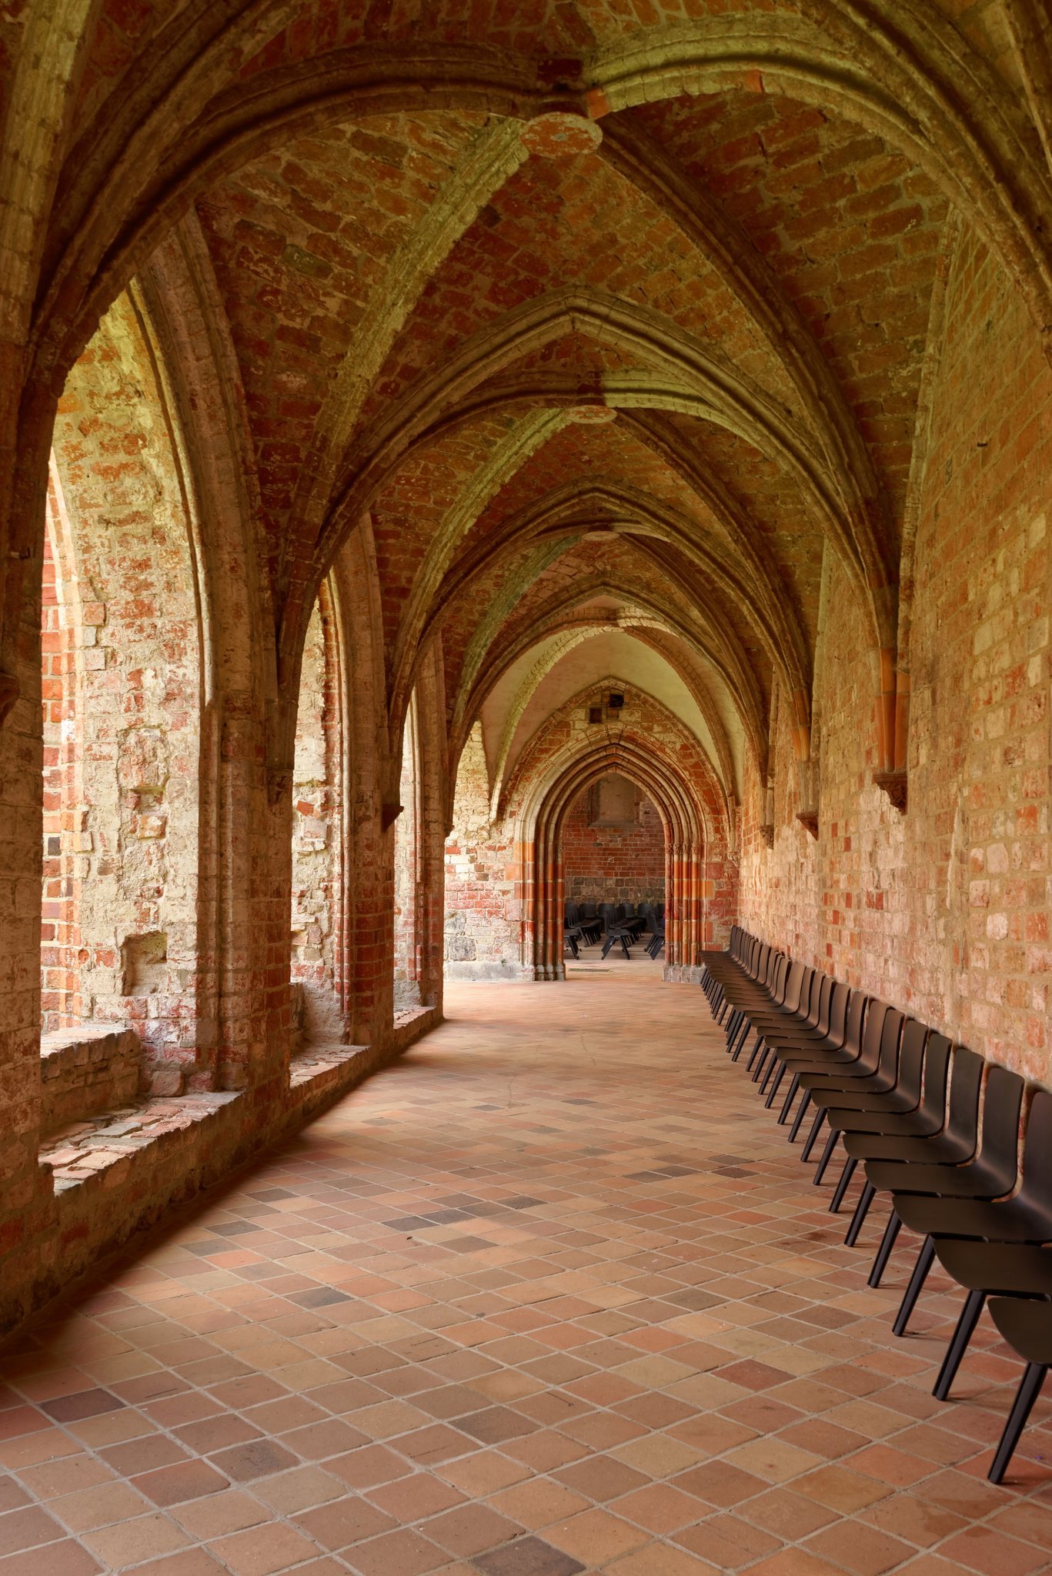
The western and large parts of the eastern cloister wings survive, while the southern wing and much of the eastern wing, including the chapter house, have been lost. The western wing contains the Prince’s Hall, a large refectory or communal dining hall, a passage with a gate connecting the refectory and kitchen, and a one-storey brewery projecting westward. Most of these rooms have ribbed cross-vaults and a two-aisled arrangement.
The Prince’s Hall is the most representative room in the western wing. Its vault rests on two columns, and fragments of wall paintings remain, including scenes of the Adoration of the Magi and the Judgment of Solomon. The kitchen retains much of its interior, including the chimney beside which the ovens were situated. Well-vaulted cellars survive beneath the buildings.
Western gate and brewery
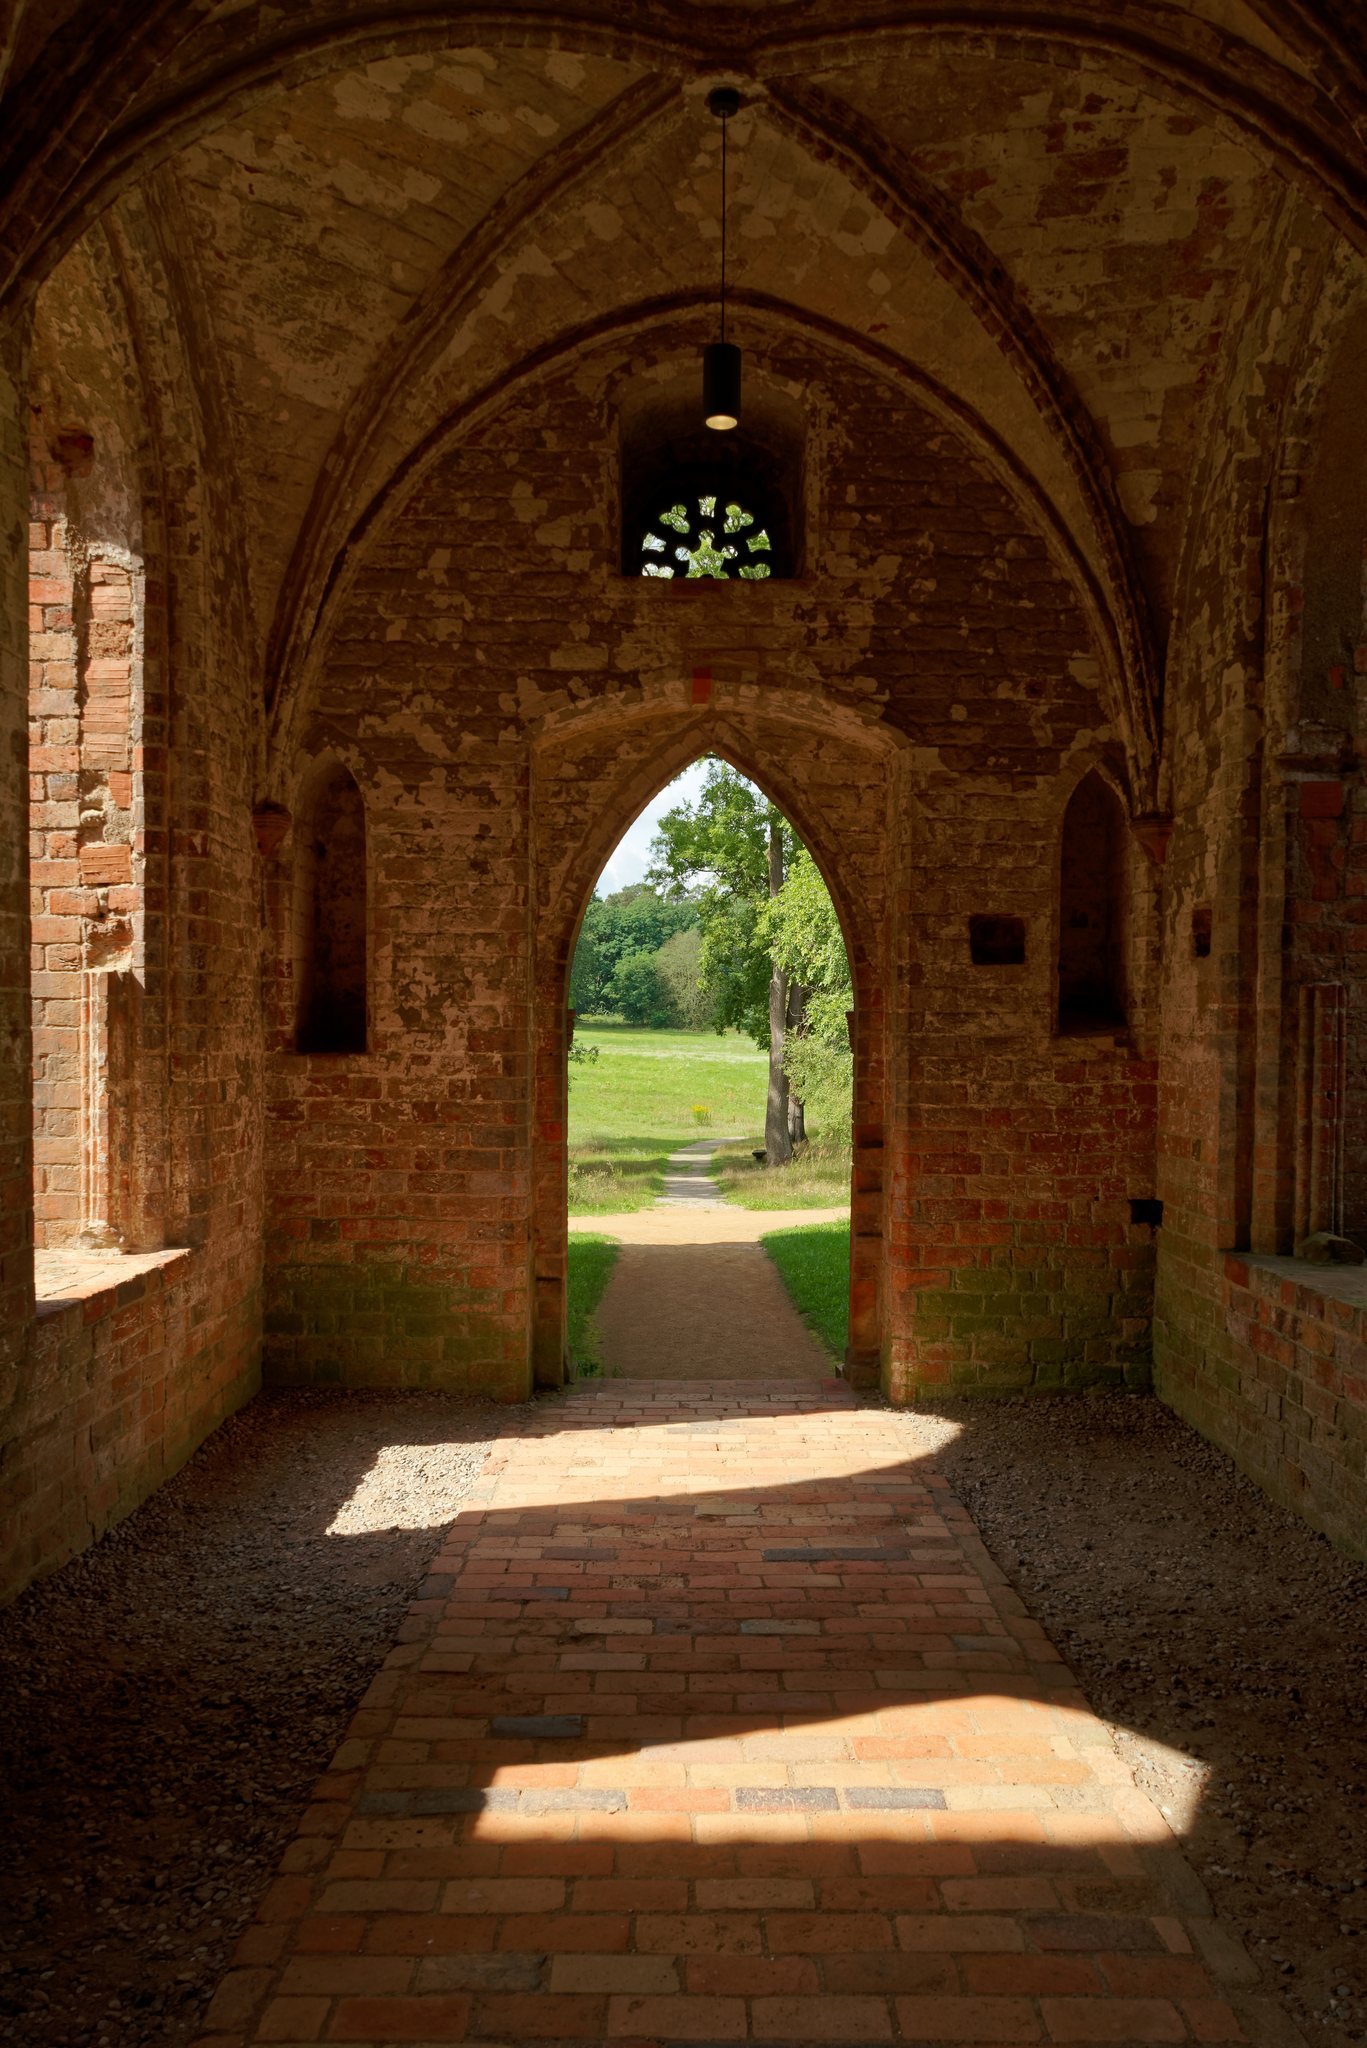
The western gate projection has a pointed-arch portal with moulded jambs, two blocked pointed-arch windows, three crocketed gables, and a central rose window with tracery. Vine-leaf motifs appear in its brick friezes, while rows of slender blind arcades and finials enrich the elevation.
The brewery has differently articulated north and south elevations. Its north wall contains pointed-arch niches beneath a frieze of repeated stylized quatrefoils and a stepped gable with pointed blind arcades. The simpler south elevation has brewery entrances and a triangular gable decorated with pointed blind arcades and finials.
Eastern wing and cloister garth
The eastern wing formerly contained the sacristy, library, parlour, pilgrims’ hall, prison, and a room for lay brothers. A separate building set at right angles to it housed dormitories and service rooms. The cloister garth was enclosed on all four sides by arcades, of which two wings survive. Their vaults rest on carved corbels decorated with vegetal patterns, including palmettes, acanthus, vines, and interlaced branches, as well as wolves, dragons, birds, and hybrid creatures.
Bricks bearing incised game boards survive in the eastern cloister. A brick formerly positioned above a choir window carried a Latin inscription meaning that Abel cannot come into being if Cain does not test him through evil; the wording is now interpreted as heretical. Only a small number of plaster fragments in the northern main nave are considered original, and some surviving wall paintings are later reconstructions rather than faithful reproductions of medieval decoration.
Waterworks and predecessor church
Pehlitzwerder church
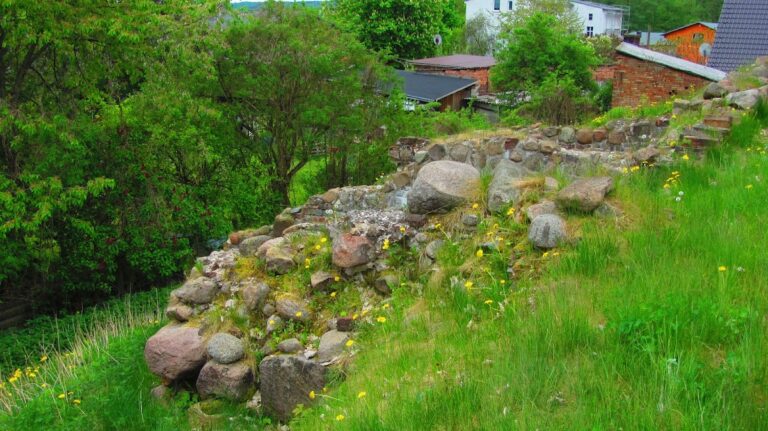
The remains at Pehlitzwerder preserve the foundations of the unfinished predecessor church established as part of Mariensee. The church was about 25.50 metres wide. Its ground-floor walls survived until the 1960s, when local inhabitants dismantled them for building material. The visible masonry was later rebuilt over the surviving foundation core.
Monastic landscape
The former church site, the abbey’s waterworks, the mill, and the surrounding lake and marsh form part of the monastery’s physical setting. The precise identity of the mill remains uncertain. It may have been the large mill close to the abbey or another mill several kilometres to the southwest. The Nettelgraben and the altered lake landscape show how the monastery’s water management supported its buildings, mills, and economic operations.
The surviving buildings form a coherent ensemble combining North German Brick Gothic with Cistercian planning and architectural principles. The Chorin building workshop influenced later ecclesiastical construction in the former Brandenburg March, including buildings at Eberswalde, Angermünde, Himmelpfort, Bierzwnik, Choszczno, and Gorzów.