Village Church of Altkünkendorf: A Protestant Church in Germany
Site at a Glance
- Popularity
- Very Low
- Country
- Germany
- Primary era
- Medieval
- Eras represented
- Medieval, Early Modern, Modern
- Civilizations
- German, Holy Roman Empire, Kingdom of Prussia, Margraviate of Brandenburg
- Site type
- Religious
- Remains
- Church
On this page14 sections
History
Medieval origins and early enlargement
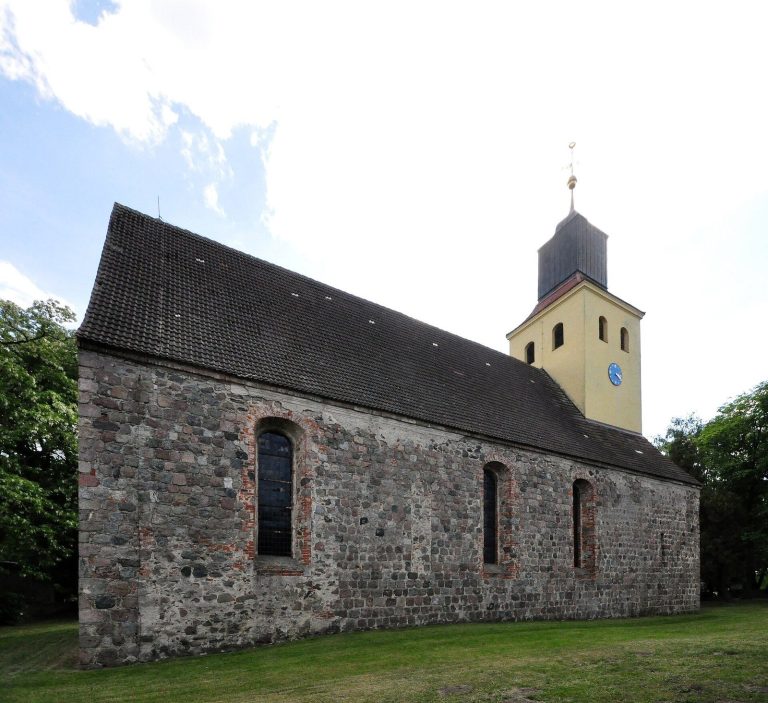
The Village Church of Altkünkendorf is a Protestant church in Germany, with origins dated either to the mid-13th century or to around 1300. Its later appearance was shaped by a Gothic Revival renovation between 1850 and 1860.
The settlement is first mentioned in 1287. The church-support association considers it possible that a choir existed by then and places the nave and rectangular west tower in the mid-13th century. The Brandenburg State Office for the Preservation of Monuments and Archaeological State Museum dates the building to around 1300. The church was enlarged around 1600.
War and changing patronage
During the Thirty Years’ War, a major European conflict fought from 1618 to 1648, the church suffered severe damage and the village was deserted. Church patronage, the rights and responsibilities held by a church’s patron, changed frequently in the following centuries.
Gothic Revival renovation
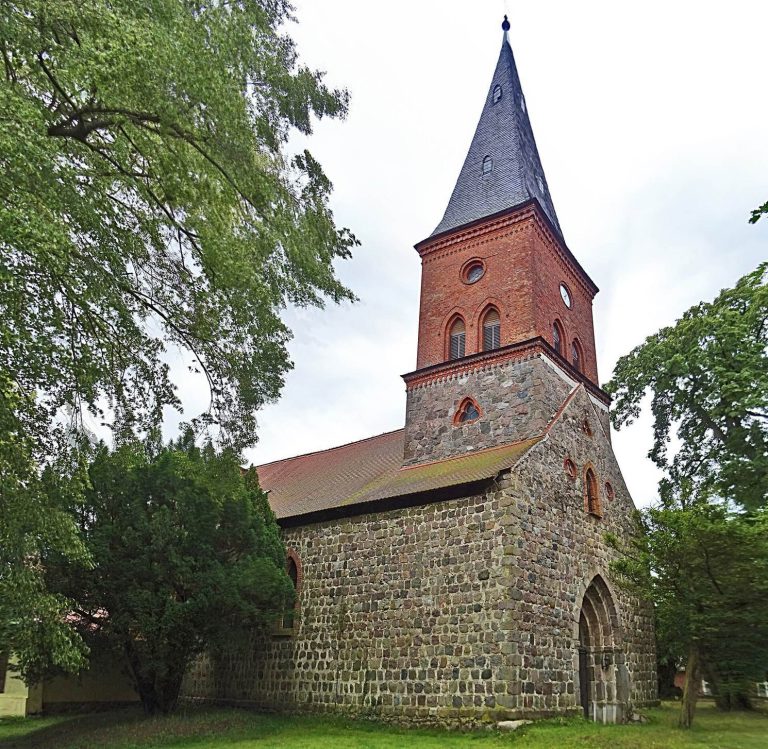
In the mid-19th century, the village belonged to the manor owner von Rohr, who commissioned a renovation between 1850 and 1860. The work added a 34-metre brick tower and enlarged the windows in the nave and choir. Friedrich Wilhelm Kaltschmidt installed an organ in 1856. Further work took place in 1908, a date marked by the weather vane.
Damage, decline, and restoration
The church remained largely undamaged during the Second World War. A renovation begun in the 1950s stalled for lack of funds, and by 1987–88 the building was close to derelict. It became a protected monument in 1988.
A church-support association formed in 1995 and arranged a use agreement with the congregation. Assessments found undermined foundations, moisture damage, dry rot, and a tower at risk of collapse. A local contractor carried out comprehensive renovation from 1999 to 2001, restoring the building’s mid-19th-century appearance. The organ was renovated in 2003.
Recent church life
Until Easter 2023, the altar was a simple modern wooden table with a crucifix. In 2021, the church-support association and the Berlin-Brandenburg Association for Old Churches held a design competition under the theme “Preserving God’s Creation.” The jury chose a design by Munich artist Sabine Straub, and the new altar was consecrated at Easter 2023.
The congregation belongs to the Uckermark church district, a regional administrative unit within the Protestant Evangelical Church of Berlin-Brandenburg-Silesian Upper Lusatia.
Remains
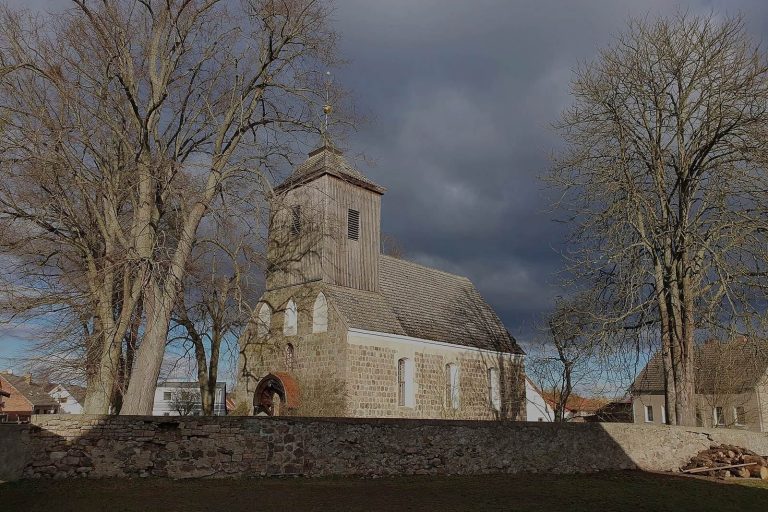
The church stands northeast of a road junction on a plot that rises to the north. A wall of unworked, irregularly laid fieldstones encloses the grounds. The building’s core is made of carefully dressed, evenly coursed fieldstone; brick forms most of its later additions and alterations.
Southeast of the church, a gravestone commemorates Altkünkendorf sculptor C. F. Müller, born on 22 May 1815 and deceased in 1881. After he could not carry out plans to participate in a world exhibition in Paris, he became mentally ill and died.
Church architecture
Choir
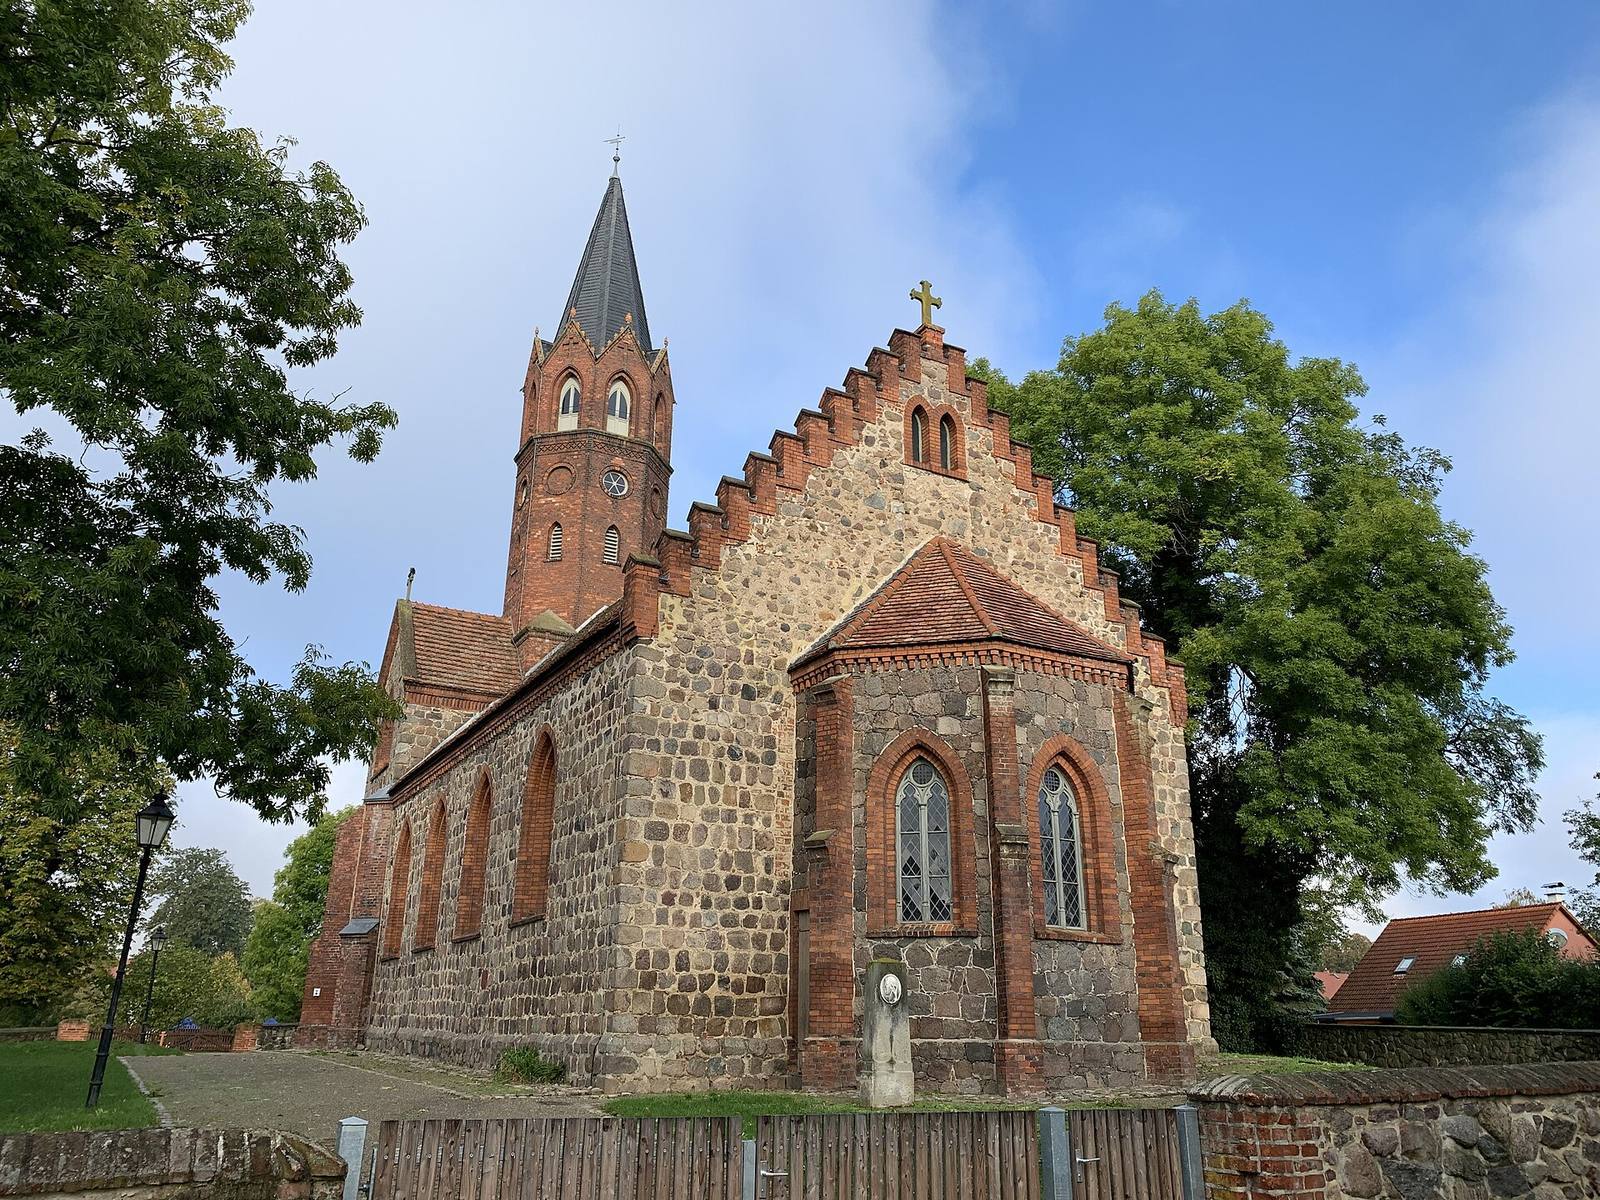
The choir is markedly narrower than the nave and ends in five sides of an imagined eight-sided figure, with shortened north and south sides. Its carefully dressed, coursed fieldstone walls contain large pointed-arch windows on the east, northeast, and southeast sides. Brick surrounds frame two-part tracery, the ornamental framework dividing a window into sections, with decorative nun-head motifs and a small circular window above. Two-stage brick buttresses reinforce the corners. A narrow doorway pierces the south wall, and a horizontal band open along its lower edge runs where the walls meet the roof.
Nave
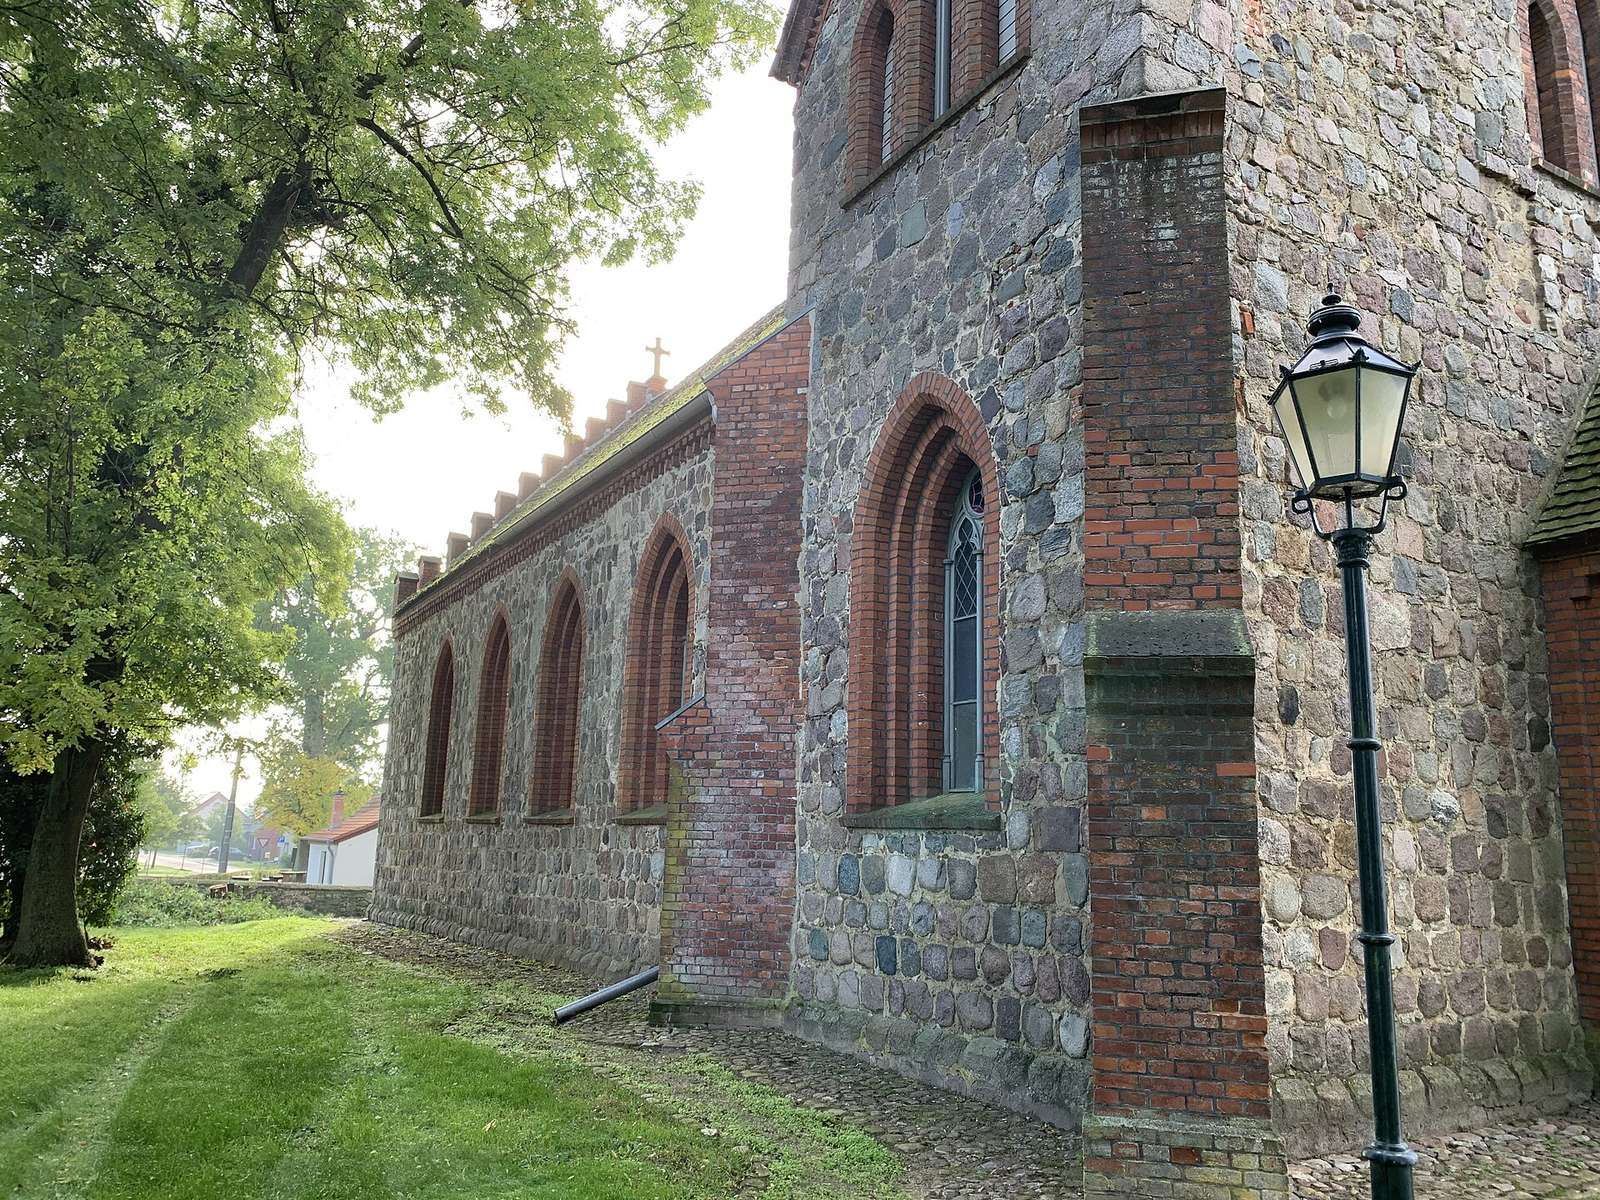
The rectangular nave has a closed east wall with a gable decorated by pinnacles, two small paired pointed-arch windows, and a cross at the roof ridge. Each of its north and south walls contains four large pointed-arch windows, set within surrounds arranged in three receding steps.
Tower
The tower has a rectangular plan across the full width of the nave. A small brick porch marks the western entrance; two small columns rise into pinnacles on its front. An open-bottomed horizontal band frames a pointed portal fitted with a rectangular door. Broad, two-stage buttresses strengthen the corners. Above the porch, a stepped group of three windows occupies a section of west wall built from unworked, irregularly laid fieldstones.
Crosswise additions extend from the north and south sides of the tower. Each has a pointed-arch window below and a tower-like upper section with three windows facing outward. Above their gabled roof rises an octagonal brick shaft. Each face has a small pointed opening for the bells’ sound; above these are decorative closed panels or, on the faces aligned with the main compass directions, clock dials. Pointed openings lead to a small viewing platform. The tower is topped by a spire with a kinked profile, a tower orb, and a weather vane.
Interior and fittings
Furnishings and altar
Most furnishings, including the wooden pulpit and pews, date from the mid-19th-century renovation. The three-footed baptismal font was made at a royal iron foundry in the early 19th century. The six-sided “Creation Altar” is made from rammed earth, a compacted-soil construction material, along with soil, pebbles, and sand. It weighs almost one tonne.
Organ and bell
The Kaltschmidt organ stands on a gallery in the west tower and was renovated in 2003. A bell cast by Joachim Knuppel in 1596 hangs in the tower; it measures 86 centimetres in diameter.