Chignolo Po Castle: A Medieval Fortress Transformed into a Baroque Palace
Site at a Glance
- Rating
- 4.6
- Popularity
- Medium
- Country
- Italy
- Primary era
- Early Modern
- External website
- Open
- Eras represented
- Medieval, Early Modern
- Civilizations
- Duchy of Milan, Habsburg, Spanish
- Site type
- Domestic
- Remains
- Palace
On this page10 sections
History
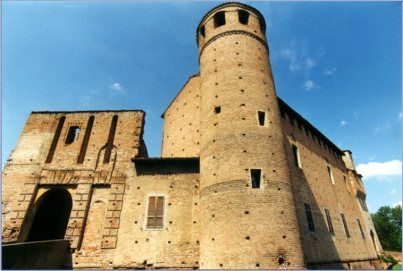
Chignolo Po Castle is a defensive complex in Italy, in the municipality of Chignolo Po, whose origins are placed in the eighth century. Its position along the medieval Via Francigena, a major pilgrimage and travel route linking western Europe with Rome, gave it a role in the movement of travellers and churchmen. In 990, Sigeric, Archbishop of Canterbury, recorded the nearby Abbey of Santa Cristina and its castle as the route’s fortieth stopping place, or mansio, an established halt for travellers.
Medieval reconstruction and ownership
The castle was completely rebuilt during the thirteenth century. Ownership then passed from the monks of Santa Cristina to the Pusterla family and later to the Visconti family. In front of the fortification, on its northern side, a fortified settlement known as a ricetto developed. This settlement was entirely rebuilt in 1600, creating a defined defensive village beside the castle.
Transformation into an aristocratic residence
Between 1700 and 1730, Cardinal Agostino Cusani Visconti ordered and financed a major expansion. A senior Catholic churchman and papal diplomat, Cusani Visconti had served as papal ambassador to the Republic of Venice and to the court of Louis XIV of France. The works were entrusted to the Roman architect Giovanni Ruggeri, who employed Venetian and French craftsmen.
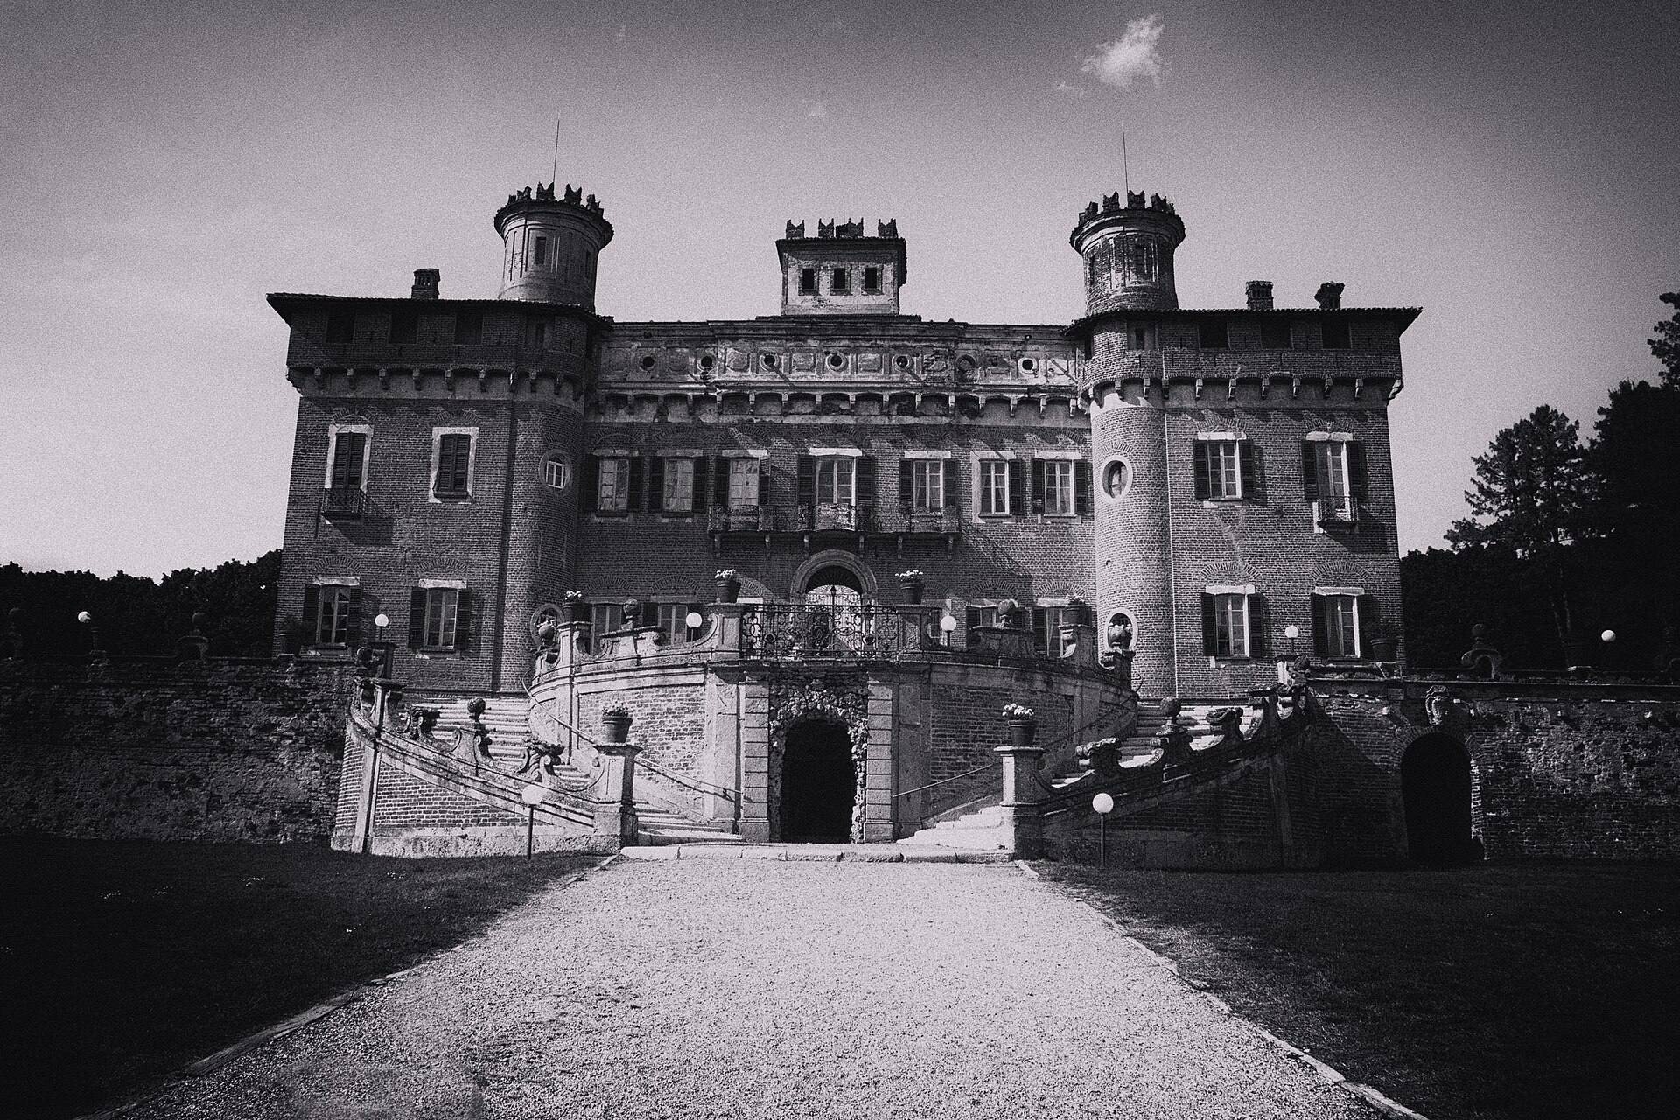
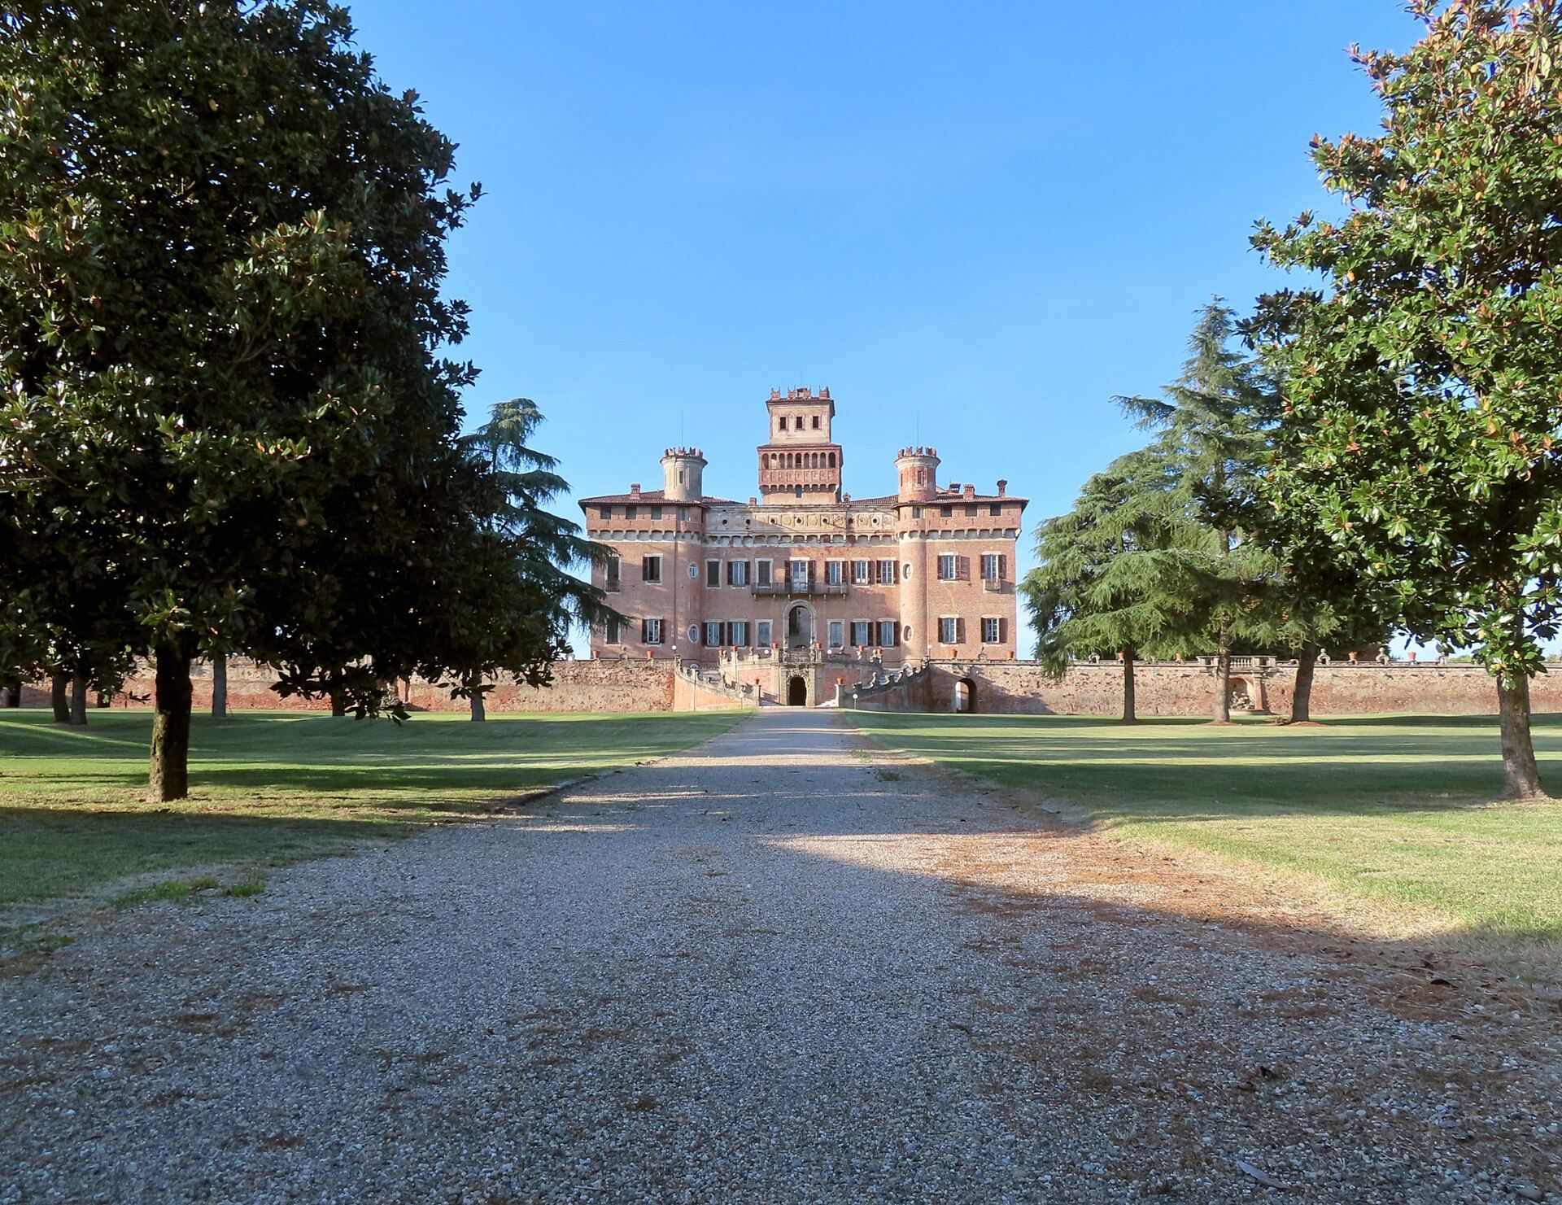
The eighteenth-century building campaign transformed the medieval fortress into a grand palace. Its reception rooms received stucco decoration and paintings produced by artists of the Tiepolo school, the artistic circle associated with the Venetian painter Giovanni Battista Tiepolo. Popes, emperors, kings, and other dignitaries stayed at the residence, which became known as the “Versailles of Lombardy” because of its architecture and distinguished guests.
After Camillo Cusani’s death, the castle became the property of the Sovereign Military Order of Malta, a Catholic religious and chivalric institution with a long history of territorial administration, charitable activity, and military service. Chignolo Po Castle is designated as Italian national heritage.
Remains
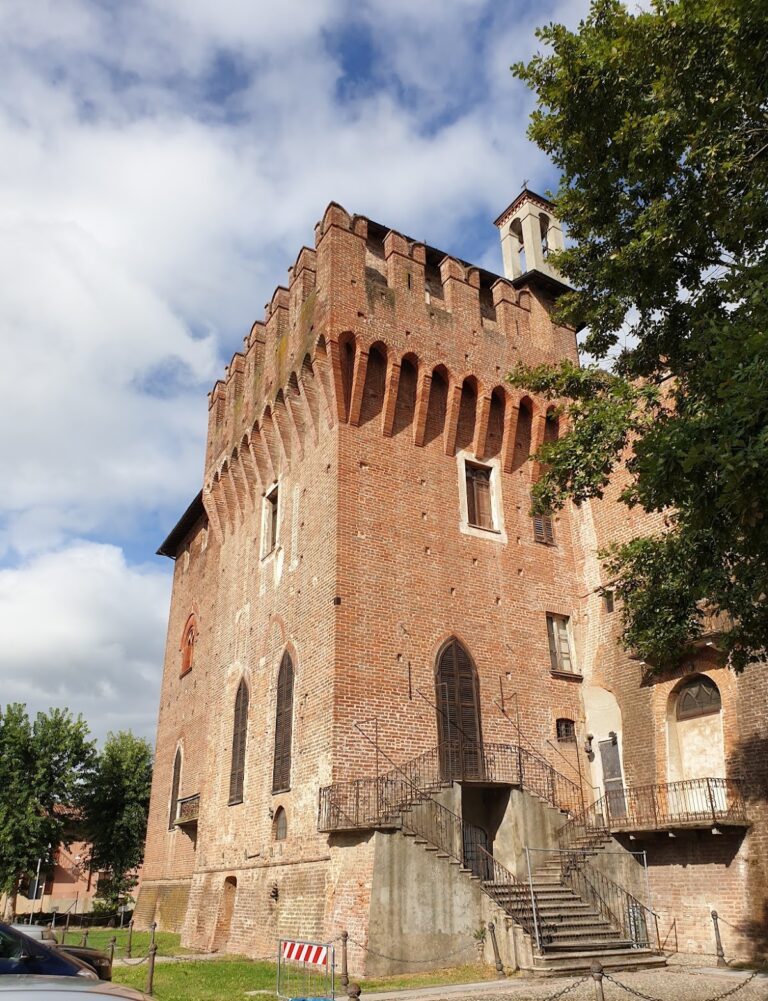
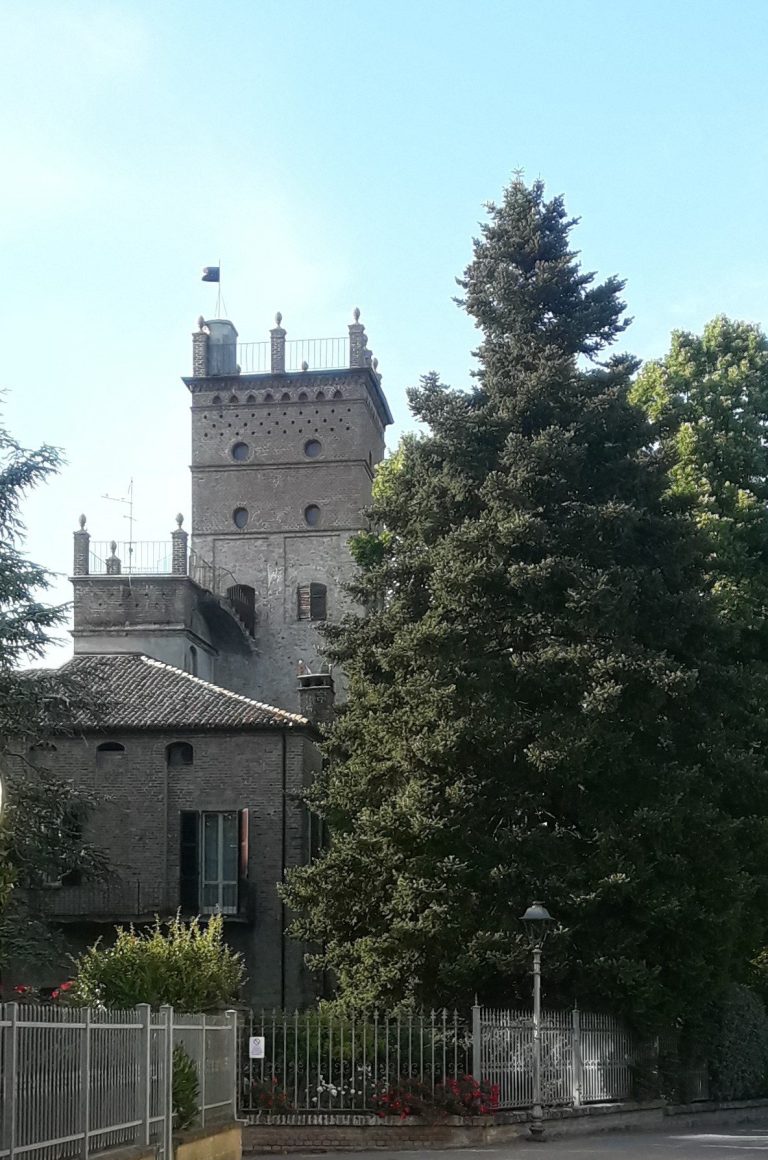
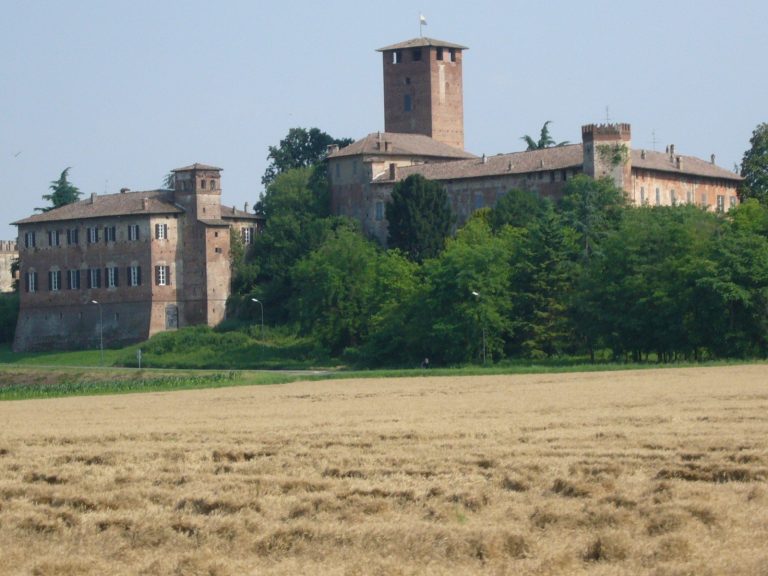
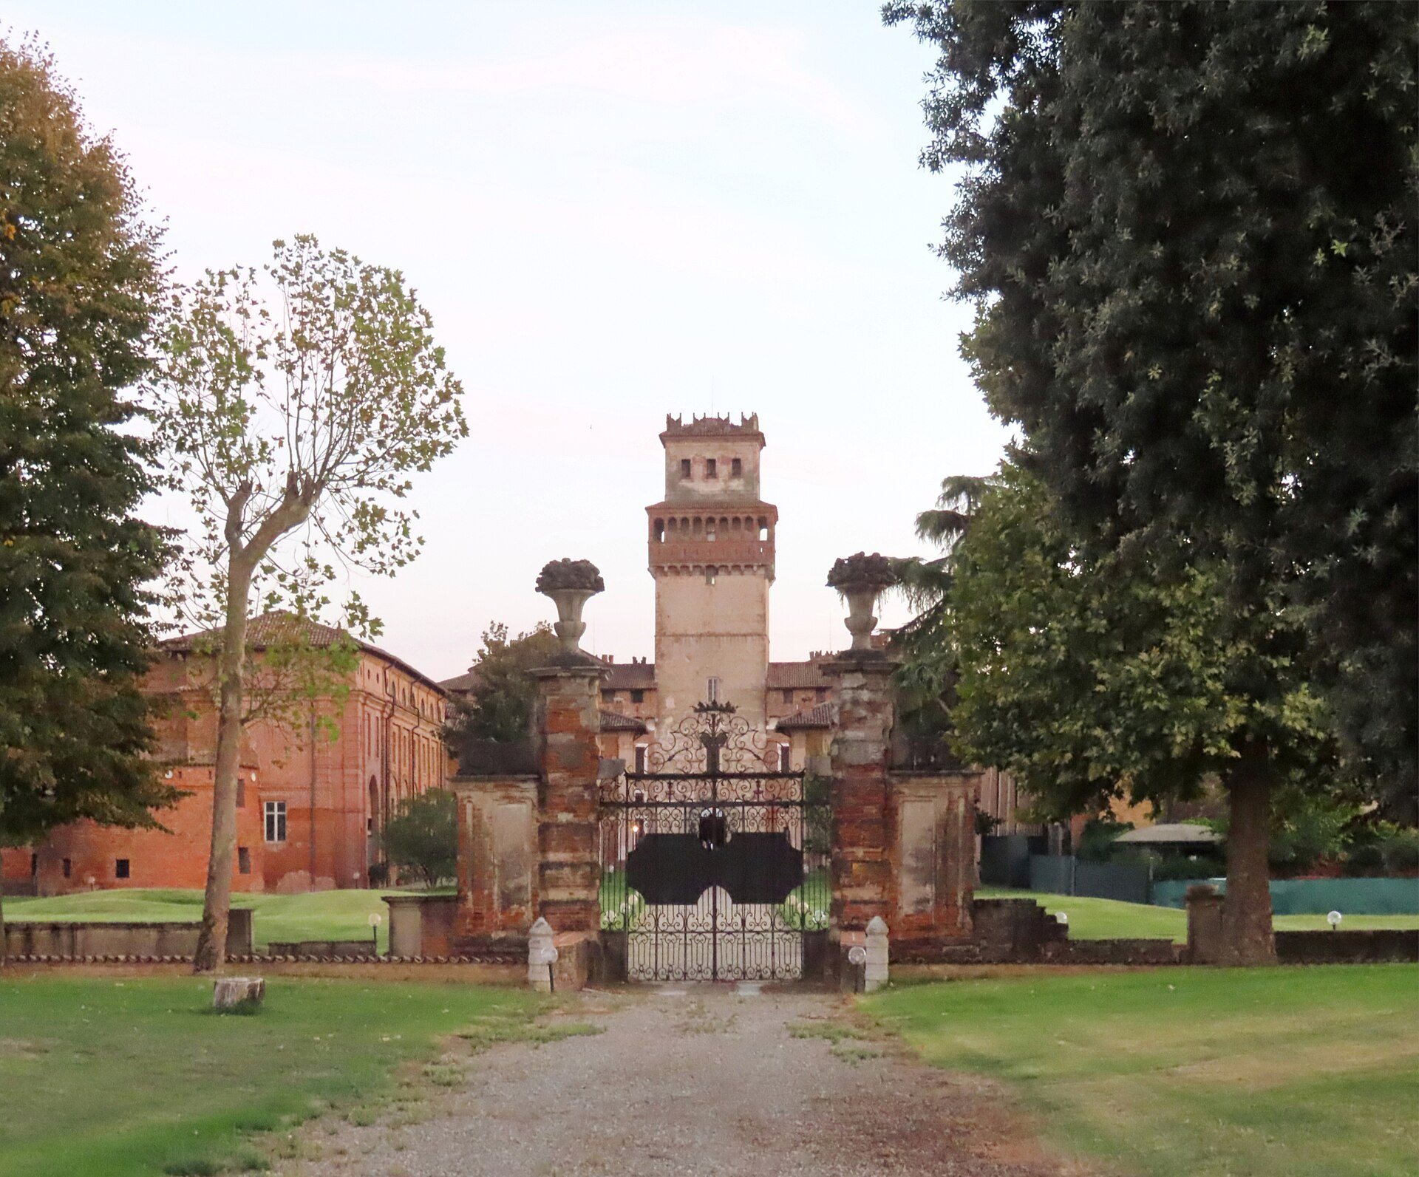
The surviving complex combines a fortified medieval plan with the expanded residence and landscaped setting created in the eighteenth century. Four building blocks are arranged around a central keep, with a loggia extending around it. From the north, a tall entrance tower introduces the castle, while the fortified village forms a uniform architectural complex directly in front of the main stronghold.
Castle and fortified village
Central keep and entrance tower
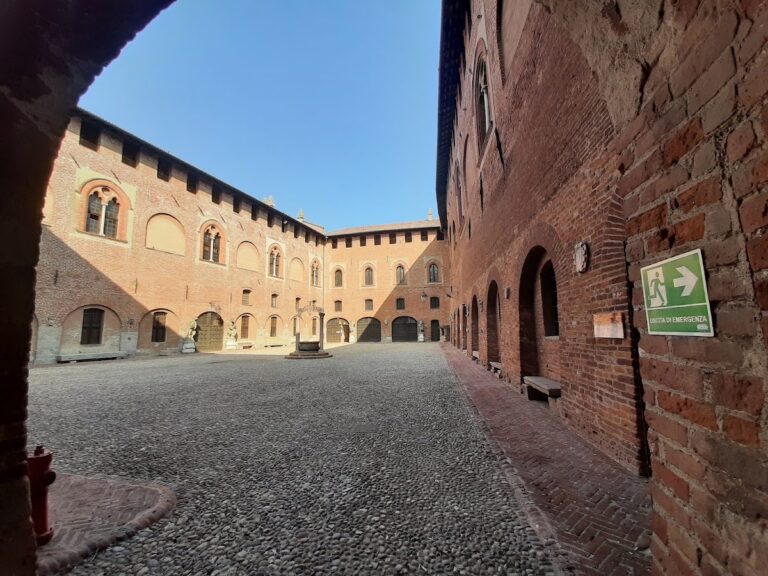
The castle’s four building blocks surround the central keep, and a loggia runs around the keep within the complex. The tall entrance tower marks the northern approach. During the eighteenth-century transformation, the castle also gained a ceremonial courtyard. Cardinal Cusani’s episcopal coat of arms decorates the principal balcony, and a small bridge crosses the moat to connect the courtyard with the garden.
Fortified village
The northern ricetto was rebuilt in 1600 as a unified fortified settlement. Its entrance was protected by a moat, with two sentry posts and four towers positioned along its sides. Together, these features preserve the relationship between the castle and the defended settlement that stood before it.
Baroque park and residence
Park and Tea Palace
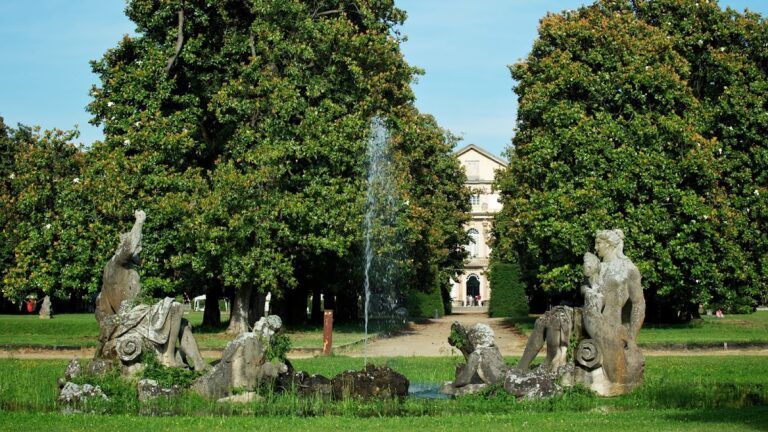
The eighteenth-century expansion created a 30-hectare park around the castle. At its centre stands a monumental Baroque building known as the Tea Palace or Hunting Lodge, with a pond in front of it. The grounds also include gardens, nymphaea, ornamental garden structures or fountains associated with classical nymph traditions, gazebos, fountains, and statues.
East wing and guest apartments
The entire east wing belongs to the eighteenth-century expansion. It contains guest apartments, including one dedicated to Pope Clement XI, who was pope from 1700 to 1721. The wing also includes a bedroom in which Napoleon Bonaparte and Francis I of Austria stayed, reflecting the palace’s use as a residence for high-ranking guests.