Castle of Beja: A Historic Fortress in Portugal
Site at a Glance
- Rating
- 4.5
- Popularity
- Medium
- Country
- Portugal
- Primary era
- Medieval
- External website
- Open
- Eras represented
- Medieval, Early Modern
- Civilizations
- Portuguese
- Site type
- Military
- Remains
- Castle
On this page10 sections
History
The Castle of Beja is a hilltop fortress in Beja, Portugal, whose defenses began under Roman rule and developed through medieval and early modern rebuilding. The site occupies the northwest corner of the city and reflects Romanesque, Gothic, Manueline, and Mannerist architectural phases. Its long history follows Beja’s changing role as a fortified settlement, administrative center, and contested stronghold in southern Portugal.
Roman and Late Antique Foundations
Human occupation of the hill reaches back to prehistory, and the settlement was known to the ancient writers Ptolemy and Polybius. Roman fortification probably took place between the beginning of the 3rd century and the end of the 4th century. In AD 49, Julius Caesar chose the settlement to formalize peace with the Lusitanians. It was then called Pax Julia and became the seat of one of the three Roman jurisdictions in Lusitania.
Beja retained regional importance under the Suebi, Visigoths, and Muslim rulers who followed Roman authority. An inscription associated with wall or tower work around 1307 is carved in dressed stone in the form of a Portuguese shield, although it is described as dating from the Visigothic occupation. This later association with the fortifications reflects the succession of political and building phases at the site.
Reconquest and Medieval Rebuilding
Christian forces first captured Beja during the Reconquista, the centuries-long Christian advance into territories ruled by Muslim powers, when Afonso Henriques took the town in 1159. The first occupation lasted only four months before his forces withdrew. In early December 1162, inhabitants from Santarém retook Beja by surprise.
Gonçalo Mendes da Maia, remembered as the Lidador, died defending Beja’s walls after Afonso Henriques was defeated at the siege of Badajoz in 1169. The Almohad offensive led by Yaqub al-Mansur in 1191 probably returned Beja to Muslim control. The town is thought to have come back under Portuguese rule between 1232 and 1234.
By 1253, the fortifications were severely degraded, and Afonso III began their first recorded restoration. For ten years, two-thirds of the tithes collected by Beja’s churches funded the work. Beja received a charter in 1254 on the terms of Santarém’s charter, and Afonso III’s son, Dinis, confirmed it in 1291.
Dinis continued the reconstruction by strengthening and enlarging the walls and towers around 1307. He ordered the construction of the keep in 1310. Further work on the walls began in 1347 under João Domingues de Beja and Afonso Mendes, whose participation is recorded by an inscription. These interventions established much of the medieval defensive framework that shaped the castle’s later form.
Dynastic Conflict and Early Modern Fortification
The settlement and castle supported John I during the Portuguese succession crisis of 1383–1385, a conflict over the Portuguese throne that secured the Aviz dynasty and Portugal’s independence from Castilian claims. Beja later remained connected with episodes associated with Portugal’s Age of Discovery.
Under Afonso V, Beja became a duchy in the 15th century. Its first duke was his brother Ferdinand, and Manuel I held the title before becoming king. During Manuel I’s reign, the town’s defenses underwent major improvements, and Beja was elevated to city status in 1517. Manueline architecture, a distinctly Portuguese late-Gothic style associated with Manuel I’s reign, formed part of the wider period of change.
The castle was enlarged and modernized again during the 17th century, especially during the Portuguese Restoration War, the struggle that restored Portugal’s independence from the Spanish monarchy. A project to reinforce the defenses with projecting gun platforms was approved in 1644 by Luís Serrão Pimentel, royal engineer and chief cosmographer, together with General Agostinho de Andrade Freire. The military engineer and architect Nicolau de Langres was associated with the project. From 1669 to 1679, João Coutinho, Diogo de Brito de Castanheira, and Manuel Almeida Falcão directed the works, which remained incomplete.
Demolition, War, and Nineteenth-Century Change
In 1790, part of the fortifications was demolished so that its stone could be reused in the new church of the former Jesuit College, which was intended to serve as the Episcopal See. During the Peninsular War, the Iberian phase of the wider conflict against Napoleonic France, Beja resisted Napoleon’s invading forces. In 1808, troops commanded by General Jean-Andoche Junot killed about 1,200 people in the region.
The Liberal Wars brought further casualties to the population, while a disaster in the 19th century destroyed part of the castle’s defensive perimeter. The Moorish Gate was reconstructed in 1867. In 1893, the New Évora Gate was demolished, along with the Hermitage of Nossa Senhora da Guia and the Roman arch of the Avis Gate.
Protection and Conservation
The Portuguese government classified the castle as a National Monument in a decree published on 16 June 1910. Restoration and consolidation by the Directorate-General for National Buildings and Monuments began in 1938, including work on the Évora Gate, the fortification walls, and the citadel. Further campaigns consolidated sections of the walls in 1958, 1959–1962, 1969, 1970–1973, 1980, 1981, and 1982. The keep was restored in 1965, 1969, and 1981.
From 2003 onward, conservation programs cleared vegetation from the walls, battlements, and joints, repaired masonry with lime mortar and sand, treated parapets and wall walks, and removed invasive plants and bird deposits. Measures were also installed to limit further damage by birds. A recovery competition in 2004 and a risk-assessment study in 2005 supported this work, while the municipal authority began the first archaeological excavations at the site in 2008.
After part of a balcony collapsed in November 2014, the keep underwent repairs and reopened on 19 July 2016. Archaeological and conservation work in 2014–2015 included investigations at Outeiro do Circo and work on the keep. Further investigations in 2016 identified a gate and an earlier Roman wall in Vista Alegre Park, while another project examined a Late Bronze Age fortification along the northwest wall at Outeiro do Circo. The Terreirinho das Peças walls were also conserved through a joint municipal and regional project.
The Casa do Governador was selected in 2008 for reuse as a military museum, tourist center, and cafeteria. Its first floor now houses the Jorge Vieira Museum-House of the Arts, dedicated to the sculptor Jorge Vieira. The museum-house reopened in 2019 after a temporary transfer to the Casa do Governador and reopened again in May 2025 with an expanded collection.
Remains
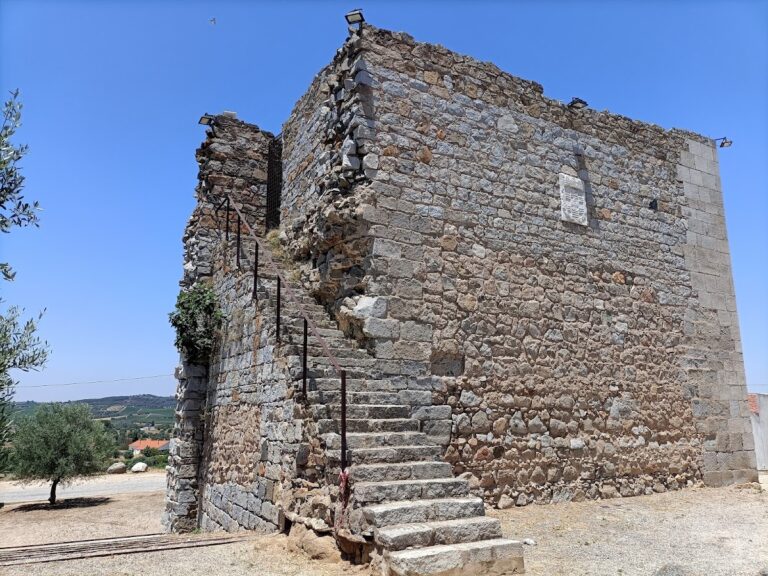
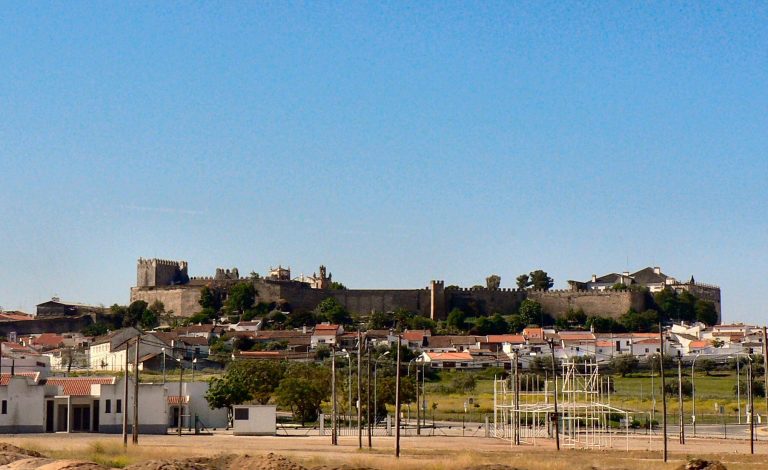
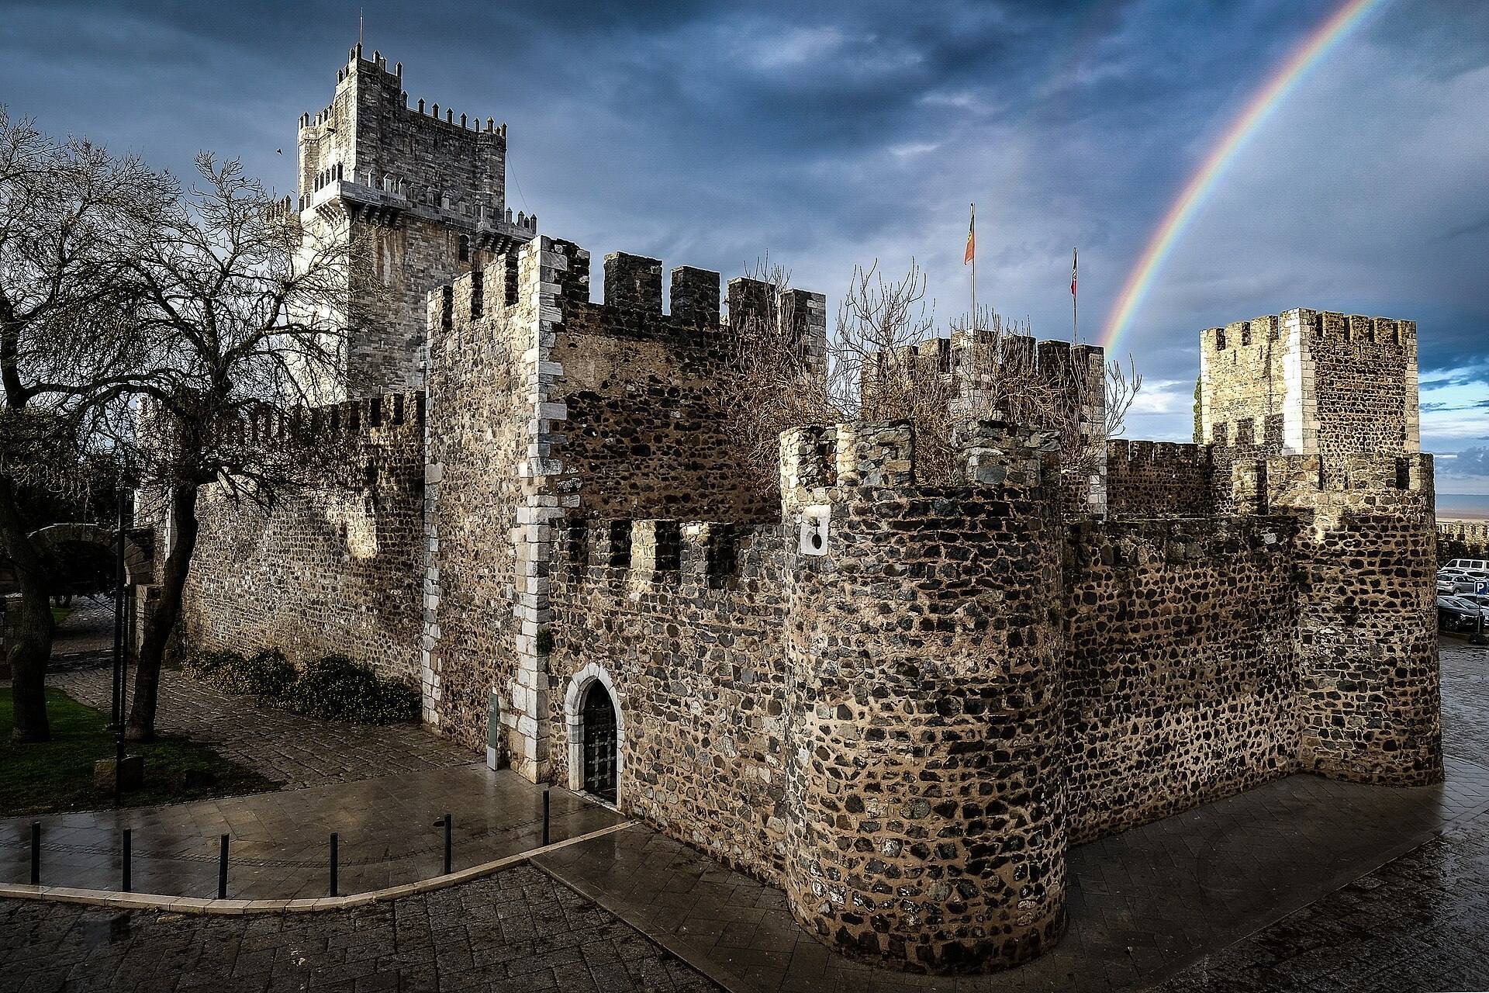
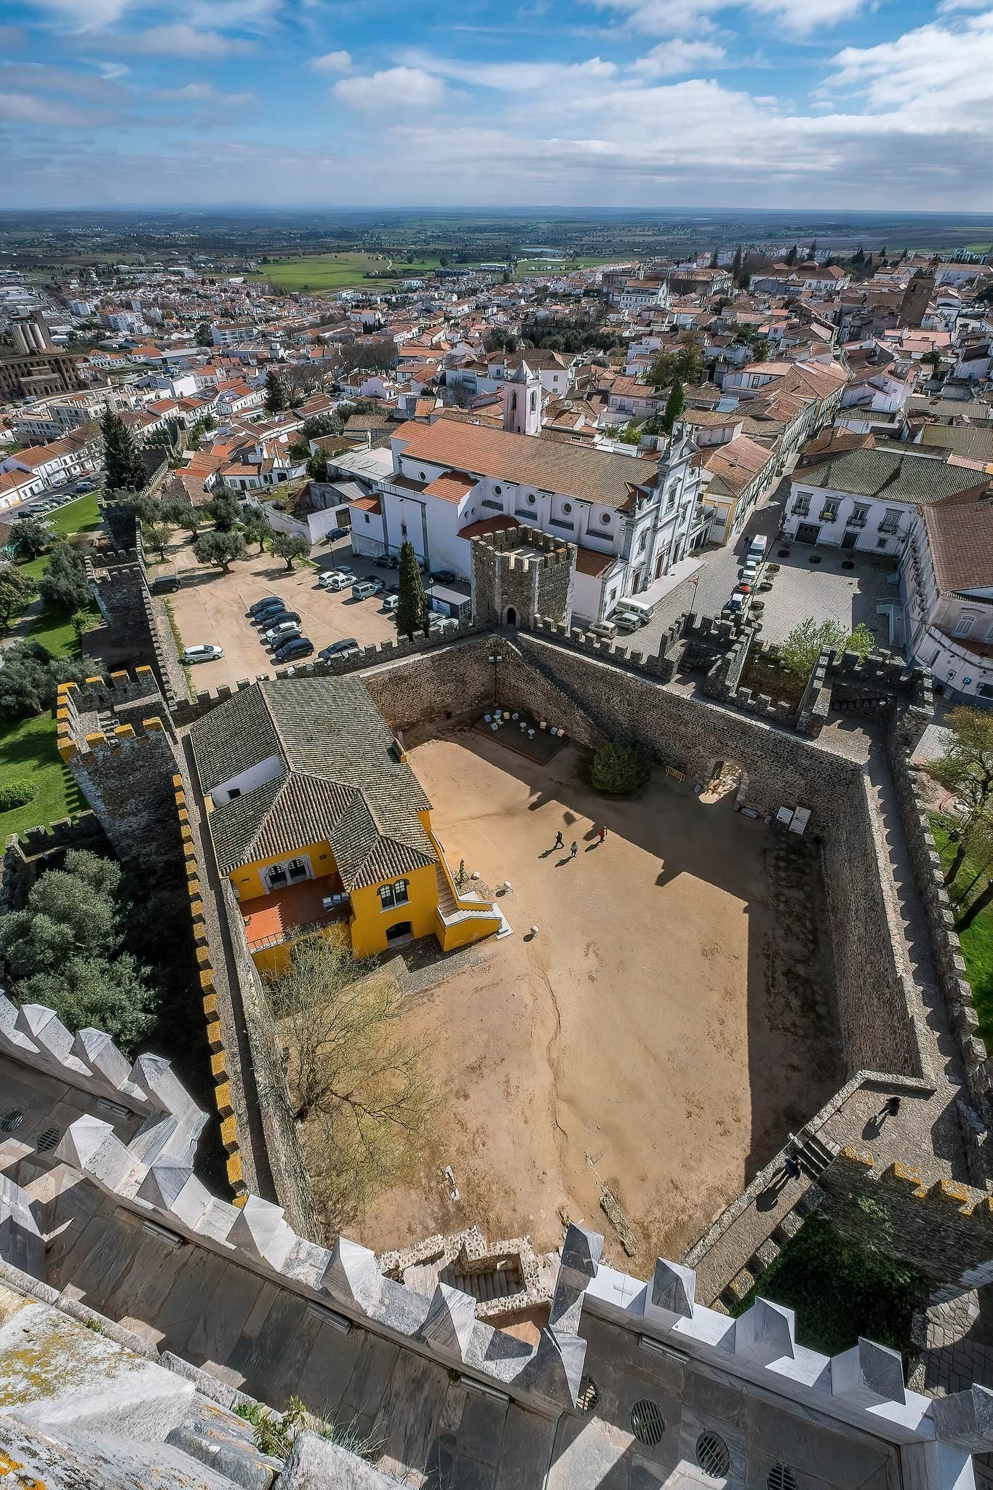
The surviving castle forms the principal nucleus of the fortifications surrounding medieval Beja. Set on a hilltop and extending along the city wall, it occupies the city’s northwest corner and is surrounded by landscaped gardens. Its irregular pentagonal plan combines Romanesque, Gothic, Manueline, medieval, and Mannerist elements. The walls have no sloping base and are crowned by prismatic merlons, the raised sections of a battlement, with a continuous wall walk.
The Fortified Enclosure
The defensive system consists of two lines of walls with parallel merlons above openings, internal wall walks, corbels, towers, and battlemented structures. The wider complex originally included forty towers, seven gates, two posterns, and surrounding barbicans. A barbican is an outer defensive enclosure protecting an entrance or part of a fortification. An irregular pentagonal tower projects from the eastern angle, while two semicircular corbels reinforce the southeastern barbican and its gates.
The principal entrance has a pointed, or ogival, arch and opens toward the Praça de Armas, which connects with the other defenses of the city wall. The Romanesque Évora Gate survives among the earlier entrances. The Moorish Gate is protected by two turrets, while the Roman arch of the Avis Gate was demolished in 1893. The documented materials of the fortifications include limestone, marble, mixed masonry, tile, iron, and glass.
The Gothic Keep
The keep, the castle’s principal fortified tower, stands at the northeast corner and projects beyond the surrounding defenses. It is a Gothic structure approximately 40 metres high and about three storeys tall. Its surviving features include wall walks, machicolations, a terrace, and prismatic merlons. Machicolations are projecting structures through which defenders could attack below the wall. Angular balconies rest on these supports, and parapets link them with pyramidal merlons.
Ogival doorways and paired windows with horseshoe arches punctuate the tower. Its three levels are linked by a circular staircase, with one principal room on each floor. The first and third floors are rectangular, while the second is octagonal. The first floor has a polygonal domed vault whose ribs spring from half-columns decorated with carved vegetal forms.
Four windows light the second floor, which has a ribbed vault forming an eight-pointed star. Vegetal decoration is supported by anthropomorphic sculptures. The third floor has a cross-shaped ogival rib vault. On the exterior, the keep includes a Roman-style portico, a balcony window, an arched window, smaller polygonal corner towers, an upper-level doorway, a three-lobed frieze, and zoomorphic gargoyles.
The Casa do Governador
The two-storey Casa do Governador is attached to the northern and eastern walls. Its first floor contains a chimney and arched openings, including one that gives access to the northern barbican. Windows occupy the second floor. The first floor houses the Jorge Vieira Museum-House of the Arts, incorporating the building into the continuing cultural use of the fortified complex.