Castello di Calendasco: A Medieval Defensive Manor in Italy


Site at a Glance
- Rating
- 4.3
- Popularity
- Very Low
- Country
- Italy
- Primary era
- Medieval
- External website
- Open
- Eras represented
- Medieval
- Civilizations
- Holy Roman Empire
- Site type
- Military
- Remains
- Castle
On this page14 sections
History
Castello di Calendasco is a medieval defensive manor in Calendasco, Italy, whose earliest nucleus was established around the year 1000 at the initiative of the count-bishop of Piacenza. The castle developed through the medieval period as part of a fortified settlement and later served changing noble and ducal interests in the lower Po region.
Origins and medieval settlement
The oldest element was the recetto, a fortified refuge intended to shelter the local population, which dates from the early eleventh century. The principal castle was built from the following century onward. Together with the castle, the refuge enclosure, the church, and a hospital for pilgrims formed the settlement known as the burgi Calendaschi. The first written reference to Calendasco dates to 1187, when Pope Urban II confirmed the property rights of the monks of San Salvatore di Quartizzola there.
Calendasco also had a personal connection with San Corrado Confalonieri, a nobleman from Piacenza who later became a hermit and was venerated as a saint. He was born within the walls of the castrum burgi Calendaschi in 1290. His family held feudal rights in the area. By the end of the thirteenth century, the castle was in the possession of the Palastrelli and Scotti families, although its exact construction date is not known.
Destruction, rebuilding, and Visconti control
In 1346, Ghibellines expelled from Piacenza destroyed the castle. The Ghibellines and Guelphs were opposing political factions in medieval Italy, broadly associated with imperial and papal interests respectively. The Guelphs rebuilt the stronghold soon afterward because it was useful in resisting the Visconti, the powerful ruling dynasty of Milan.
In 1412, Filippo Maria Visconti, Duke of Milan, granted the castle to Bartolomeo and Filippo Arcelli and appointed them counts of the Tidone Valley. The stronghold then operated as an outpost supporting the Castle of Somaglia on the opposite bank of the Po. Its ownership later passed to the Confalonieri family, returned to the Visconti, and came back again to the Confalonieri, who retained it through successive changes until the final years of the sixteenth century.
The siege of 1482
On 14 January 1482, after several days of siege, troops commanded by Gian Galeazzo Maria Sforza, Duke of Milan, captured the castle from Captain Antonio Confalonieri. Antonio had taken refuge there with his son-in-law, Ottaviano Sanseverino. Sanseverino was taken to Milan because of his relations with Ludovico Sforza, regent of the Duchy of Milan. Ludovico later confirmed Antonio Confalonieri’s rights to the castle, which consequently remained with the Confalonieri family.
Division of the fief and later ownership
In 1572, after the castle had returned to Confalonieri control following the decline of the Arcelli family, Antonello de’ Rossi murdered Count Ludovico Confalonieri there. De’ Rossi was the lover of Ludovico’s wife, Camilla. As a consequence, half of the fief passed to the related Sanseverino family, while the Confalonieri retained rights to the other half.
The Sanseverino half was sold in 1584 through the ducal administration to Count Gian Battista Zanardi Landi. The other half came under the administration of Count Benzoni, whose heirs retained it until 1674. It was then reclaimed by the ducal administration after the death of Duke Ludovico.
On 14 April 1690, Ranuccio II Farnese granted the fiefs of Calendasco, Rena, Campadone, Reganella, and Pernici to Count Fabio Perletti, without transferring ownership of the castle itself. Perletti was a jurist and Farnese ambassador to the imperial court. The grant rewarded his negotiations over the annexation of Bardi and Compiano to the Duchy of Parma and Piacenza and the marriage of Odoardo II Farnese to Dorotea Sofia of Neuburg. The Perletti family and related members of the Anguissola family lived in Calendasco until the early twentieth century.
In 1719, the Zanardi Landi family surrendered its portion of the castle to raise funds for financial difficulties caused by Bartolomeo Zanardi Landi’s obligations to Count Pier Francesco Scotti. The other portion belonged to the Congregation of the Holy Rosary and later passed to Captain Pietro Rizzi. Through marriage, that part came to the jurist Giuseppe Scopesi della Capanna, who donated it to a charitable institution in 1913. The institution later transferred it to the municipality of Calendasco, while the Zanardi Landi portion passed to the Guasconi family.
Restoration and present preservation
Restoration in 2021 repaired the entrance bridge, main facade, entrance hall, and ground-floor hall. The work also brought original terracotta floors back to light, revealed a fireplace concealed behind a panel, and recovered rooms at the base of one tower that had deteriorated after being reused for storage. Those rooms remain inaccessible. The castle is substantially intact and in good overall condition, although further restoration is still needed. Its present association with the municipality coexists with a historical record that includes privately held portions.
Remains
The main castle
Walls, towers, and moat
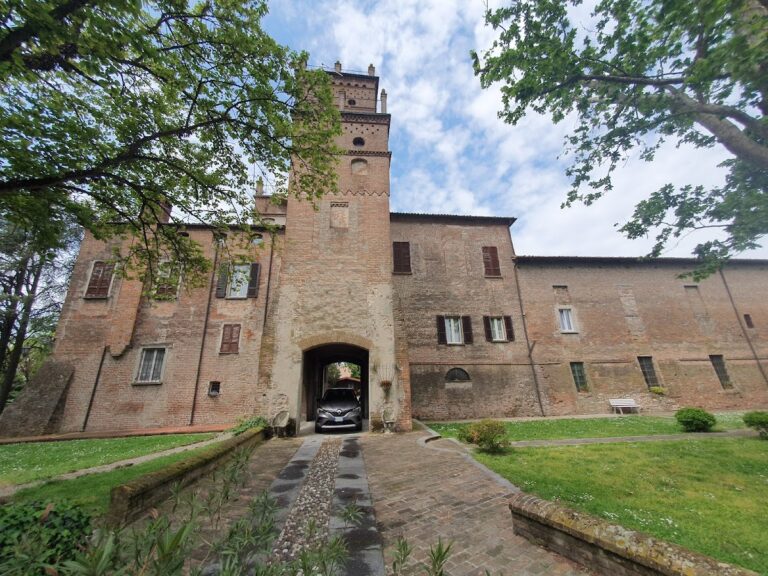
Castello di Calendasco is a trapezoidal complex built entirely of brick and organized as a defensive manor. Four round towers rise against the curtain walls, which carry Guelph merlons, rectangular crenellations conventionally associated with the Guelph political tradition. A moat surrounds the fortification. It was originally filled with water and is now dry.
Entrances and courtyard
The complex has three entrances. Two retain the slots and fittings associated with drawbridges, although the drawbridges were later replaced by terracotta bridges. The third entrance, the Porta del Soccorso, is a small postern gate. A cylindrical tower rises above the principal entrance, which opens into an inner courtyard containing a double loggia.
Interior halls and decoration
Inside are two large fireplace halls, one on the upper floor and one below, both called the Caminata Magna. Medieval documents described both halls as magne, meaning exceptionally large. Several rooms preserve wooden coffered ceilings, formed from recessed decorative panels arranged in a regular grid. Sixteenth-century frescoes survive on the walls of the large vault at the entrance, though their condition is poor.
The recetto and adjoining defenses
Fortified refuge enclosure
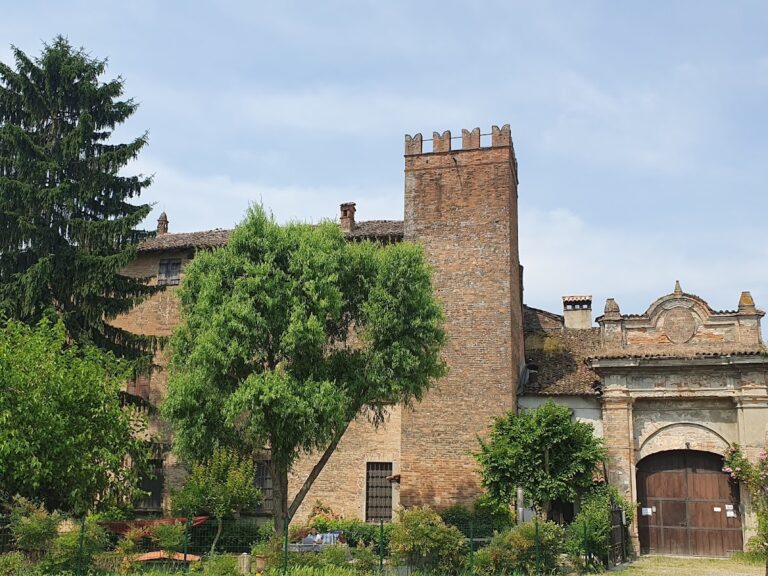
The recetto adjoins the main castle and is approximately a century older. It has its own drawbridge entrance and postern, as well as a clearly visible masonry battifredo, a fortified defensive tower or lookout structure. A small turret on its northwestern side is completely ruined.
Stables and forecourt
The square in front of the recetto and castle contains a substantial defensive building that housed the stables. This structure forms part of the fortified settlement associated with the castle and its older refuge enclosure.
Nearby sites