Chiesa parrocchiale dei Santi Pietro e Paolo: Parish Church of Castello Roganzuolo


Site at a Glance
- Rating
- 4.6
- Popularity
- Low
- Country
- Italy
- Primary era
- Early Modern
- Eras represented
- Medieval, Early Modern, Modern
- Civilizations
- Holy Roman Empire, Italian, Venetian
- Site type
- Religious
- Remains
- Church
On this page15 sections
History
Chiesa parrocchiale dei Santi Pietro e Paolo is the principal sacred building of Castello Roganzuolo, in San Fior, Italy, and belongs to the Diocese of Vittorio Veneto. Dedicated to the apostles Peter and Paul, the church developed on the hilltop site of the medieval Castle of Reggenza, a fortified settlement documented from the sixth century. Its earliest nucleus was a castle chapel established in the twelfth century, while the present building took shape through later enlargements and rebuilding.
From castle chapel to parish church
The Castle of Reggenza was destroyed in 1337, but its chapel remained in use. The chapel was enlarged by six metres in 1490, beginning the development of the church that survives today. Around 1535, after this fifteenth-century enlargement, Francesco da Milano was commissioned to decorate the former chapel’s choir with frescoes showing episodes from the lives of Saints Peter and Paul. The paintings made the medieval sacred space part of a broader sixteenth-century artistic programme.
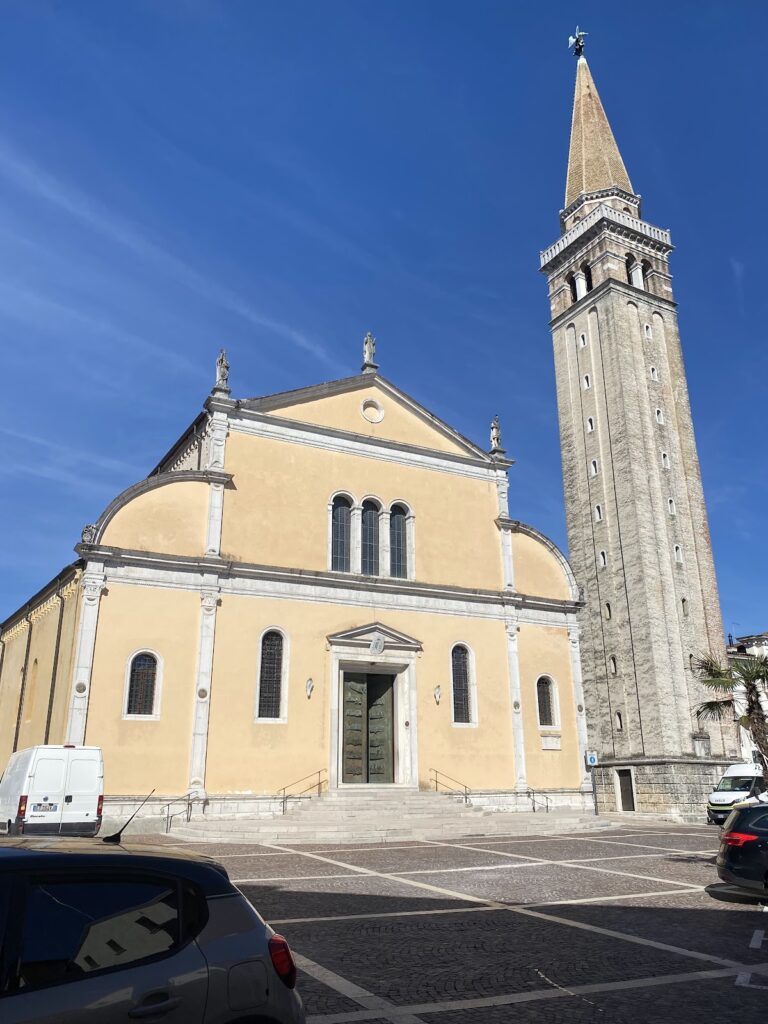
The church was lengthened by another six metres in 1898, during the tenure of parish priest Luigi Colmagro. Because the building occupies the summit of a hill, the work required eight arcades on the slope. These structures, known locally as the casteàri, also extended the forecourt by about thirty metres. The present entrance façade was built during the 1890s in a Neo-Romanesque style, giving the enlarged church its current external appearance.
Artistic commissions and wartime damage
The church contains works associated with the Venetian artistic tradition, including paintings linked with Francesco da Milano, Titian, and Francesco Frigimelica the Elder. A triptych, an artwork composed of three main panels, was commissioned in 1543 and delivered in 1549. Financial difficulties connected with the construction of Titian’s house at Col di Manza contributed to the long delay. The original paintings later suffered damage during the First World War, and their poor condition has made a firm assessment of authorship difficult. The prevailing attribution places them in Titian’s workshop or school rather than assigning them without qualification to Titian himself.
During the war, parish priest Giovanni Pizzinato hid the paintings in an extremely damp attic. Their condition deteriorated further, despite later restoration. The originals are now conserved in the Diocesan Museum of Sacred Art “Albino Luciani” in Vittorio Veneto. Copies were installed in the church within the original sixteenth-century frame. The presbytery frescoes were restored between autumn 2009 and spring 2010, and several altarpieces underwent conservation during campaigns in the 1990s and 2000s.
Twentieth-century recovery and parish continuity
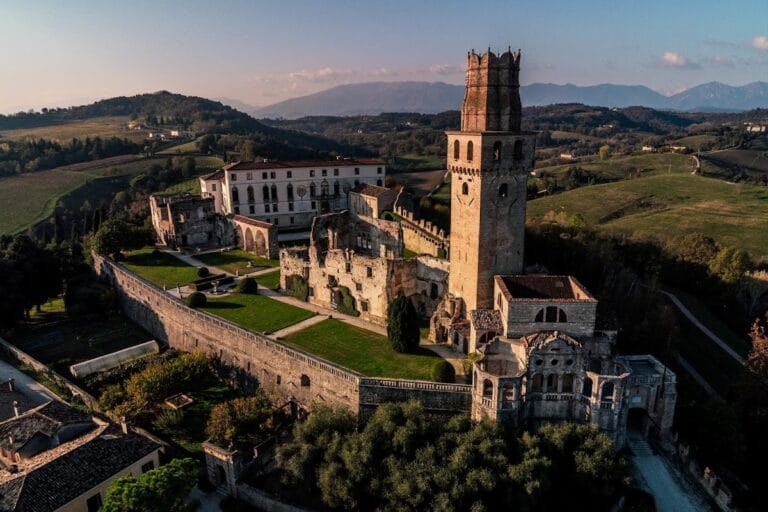
Three chapels on the church’s left side, built in the sixteenth century and later walled up, were rediscovered during twentieth-century restoration and adapted for renewed use. The presbytery and bell tower remain the only surviving elements of the former Castle of Reggenza. The medieval tower was converted for use as the church bell tower and became a visible emblem of Castello Roganzuolo’s earlier history.
The recorded succession of parish priests begins with Andrea Racolla in 1534 and continues through the modern period. Among those who served were Julio and Domenego Moscardino, Jeronimo Grimani, the Zamboni priests Zambattista and Zamaria, Giuseppe Maria Imberti, Domenico Camillotti, Georgio Della Martina, Gio Battista De Gobis, Gio Batta Cadamuro, Domenico Da Re, Pietro Giacomini, Daniello Foramiti, Giuseppe Bianchi, Francesco Carlo Filermo, Luigi Colmagro, Giovanni Pizzinato, Domenico Baldassar, Camillo Carpenè, Angelo Munari, Vittorio Bottan, Domenico Salvador, Gianfranco Armellin, Luca Maria Bronzini, and Domenico Valentino. Giovanni Viol served as cooperator from 1935 to 1940. Vittorio Bottan was parish priest from 1963 to 2011 and then parish priest emeritus until his death in 2014.
Remains
Hilltop church and surviving castle fabric
The church stands at approximately 119 metres above sea level on the highest hill of Castello Roganzuolo, over the foundations of the medieval castle. Its plan consists of a single nave, a presbytery, and five lateral chapels. The nave has a timber truss roof, while the gabled entrance façade is Neo-Romanesque. A thin cornice separates the undecorated fronton from the lower section. Above the portal is a small rose window, a circular church window, accompanied by two lateral semicircular windows. The rectangular entrance has a two-leaf wooden door and four slender semicolumns, probably reused from the earlier façade.
The hillside arcades
The 1898 extension produced eight arcades along the slope below the church. Known as the casteàri, they supported the enlarged forecourt and extended it by approximately thirty metres. Their construction reflects the practical problem of lengthening a building positioned on a steep hilltop.
The medieval bell tower
On the south side of the church stands the medieval bell tower, originally a tower of the Castle of Reggenza. It was adapted for bells and is the other principal surviving element of the former fortified settlement, together with the presbytery. A representation of Saint Hermagoras serves as the tower’s weather vane. Saint Hermagoras was traditionally regarded as the first bishop of Aquileia and became an emblem of the former Patriarchate of Aquileia, a historic ecclesiastical jurisdiction of northeastern Italy and adjoining regions.
Presbytery and fresco cycle
The current presbytery is the former castle chapel. Its four bays of cross-vaulting, formed by the intersection of two barrel vaults, carry the fresco cycle attributed to Francesco da Milano. The scenes concern the lives of Saints Peter and Paul and are read from the lower left of the rear wall upward across the vault, down the right side, and then along the lateral walls.
Scenes of Saint Peter
A painted tower divides the rear wall. Its base appears ruined, while its summit ends in an image of God the Father with open arms directed toward the church. The tower has been interpreted as an allusion to Peter and to the biblical image of the Church founded upon a stone. Its ruined lower part, rising plant, and luminous upper section have also been read as images of corruption, renewal, and salvation, as well as references to the renewal of the church community after the fortress’s destruction.
To the left of the tower are two scenes from Peter’s life, the Miraculous Catch and the Calling of Peter above the sacristy door, followed by the Delivery of the Keys. In the first, Peter leaves a boat and reaches toward Christ, whose original face has been lost and replaced by a reconstruction. In the second, the kneeling Peter receives the keys of the Kingdom from Jesus. A papal tiara alludes to Peter’s traditional role as founder of the Church.
Scenes of the apostles and the Gospels
Peter Preaching and the Healing of the Lame Man appear to the right of the painted tower, drawing on episodes from the Acts of the Apostles. Around the four vault sections, medallions combine the symbols of the four Evangelists with portraits of the Fathers of the Church: Mark’s lion with Saint Jerome, John’s eagle with Saint Augustine, Luke’s bull with Saint Ambrose, and Matthew’s angel with Saint Gregory the Great.
The four central vault sections contain the Adulteress, the Supper in Simon’s House, the Martyrdom of John the Baptist, and the Transfiguration. The first three are identified with the Gospel of John, while the Transfiguration is associated with the other three Gospels. Four substantial ribs meet at the centre of the vault, where a bas-relief displays the keys of the Kingdom. The right wall carries scenes of the martyrdoms of Peter and Paul. A disputed scene on the left wall is traditionally called the Vision of Constantine, although it may represent the triumph of the two apostles.
Frescoes on the presbytery arch
Two badly damaged frescoes attributed to Giacomo Rota face each other on the sides of the presbytery arch. An inscription dates them to 1575. They show Old Testament episodes concerning obedience, with the Sacrifice of Isaac on the right and the Prophet Jonah accepting the command to preach repentance at Nineveh on the left. Repeated covering with plaster caused their deterioration.
Chapels, altarpieces, and devotional furnishings
The two chapels on the right date from the church’s second enlargement. They contain an anonymous sixteenth-century Venetian altarpiece and Francesco Frigimelica the Elder’s Blessed Virgin with Saint Roch and Saint Sebastian, painted in 1620. Both altarpieces were restored during conservation campaigns carried out between the 1990s and the 2000s.
The three chapels on the left originated in the sixteenth century and were later reopened during twentieth-century restoration. The first two, moving toward the apse, are connected with one another and contain altars dedicated to the Sacred Heart and Our Lady of Lourdes. They also house the organ keyboard and provide space for the parish choir during solemn Masses. One of these chapels contains Frigimelica’s Saint Nicholas with Saint Helena Empress and Saint Joseph, also dated 1620.
The Titian triptych frame
The third chapel on the left contains the baptismal font and, since the 1980s, the original gilded frame of the sixteenth-century triptych. The church displays twentieth-century copies of the paintings, including a copy of the upper panel, within this carved and gilded frame. Its base bears the coats of arms of Monsignor Francesco Barbaro and Monsignor Jeronimo Grimani.
The triptych’s left panel represents Saint Peter and measures 190 by 57 centimetres. The central panel shows the Madonna and Child and measures 240 by 80 centimetres, while the right panel represents Saint Paul and measures 190 by 70 centimetres. The upper panel, or cimasa, shows the Dead Christ Supported by Angels and measures 50 by 80 centimetres. The originals are preserved in Vittorio Veneto’s diocesan museum.
Font, holy-water stoups, and Saint Hermagoras
Two white marble holy-water stoups stand at the entrances. The marble baptismal font has a circular basin with little decoration and is surmounted by a wooden sculpture of John the Baptist. Small sacristy rooms occupy the rear of the church. Above the sacristy window, a niche contains a statue of Saint Hermagoras, matching the saint’s representation on the bell tower’s weather vane.