Aegidienkirche, Braunschweig: A Gothic Catholic Minster in Germany


Site at a Glance
- Rating
- 4.5
- Popularity
- Low
- Country
- Germany
- Primary era
- Medieval
- External website
- Open
- Eras represented
- Medieval, Early Modern
- Civilizations
- Holy Roman Empire
- Site type
- Religious
- Remains
- Church
On this page11 sections
History
Aegidienkirche is Braunschweig’s principal Roman Catholic church in Germany. Founded as the abbey church of a Benedictine monastery in 1115, it was rebuilt in the French cathedral Gothic style after a fire in 1278 and later became a minster dedicated to the Virgin Mary and St. Aegidius.
Foundation and medieval development
Margravine Gertrude the Younger of Brunswick founded the monastery of St. Mary and St. Aegidius in 1115. A margravine was a female holder, or the wife of the holder, of the rank of margrave, a frontier ruler in the medieval German lands. Abbot Heinrich of Bursfelde established the community, and Gozwin of Ilsenburg became its first abbot after 1117.
The monastery flourished during the twelfth century, helped by the cult of St. Auctor. Gertrude had brought the saint’s relics from Trier to Braunschweig, and Auctor became the city’s patron saint in 1200. St. Auctor was especially associated with Braunschweig’s medieval religious history. The monastery also developed wider connections. Abbot Heinrich I, a friend of Duke Henry the Lion, became Bishop of Lübeck in 1173 and founded the daughter monastery of St. John there. Henry the Lion was a twelfth-century Welf duke who ruled major territories in northern Germany.
The first church was a Romanesque building erected in 1115. After it burned in 1278, a wholly new church was begun in the French cathedral Gothic style. The choir, transept, and two eastern bays of the nave were complete by about 1320. Construction then continued westward, with the two western bays finished by about 1437. The church was finally consecrated in 1478.
Reformation and Protestant use
In 1528 the monks joined Braunschweig’s Reformation, the sixteenth-century religious movement that led to the formation of Protestant churches. The monastery was dissolved, and the church became a Protestant Lutheran parish church for the Klosterfreiheit district, the area associated with the former monastery. The city assumed responsibility for administering the former monastery. Until 1571, the buildings were occupied by Cistercian nuns from the Heiligkreuz monastery on the Rennelberg.
The former monastery also provided refuge during a period of religious and political conflict. In 1546, Katharina von Bora, Martin Luther’s widow, stayed there while fleeing Wittenberg before the Schmalkaldic War. That conflict, fought in 1546 and 1547, pitted the Holy Roman Emperor against the Protestant Schmalkaldic League. From 1605, the former monastery served as a Protestant women’s convent.
The church interior underwent a Baroque transformation in 1717. On 29 September 1718, Superintendent Christian Ludwig Ermisch dedicated the building as a garrison church. A late Gothic stone pulpit associated with Hans Witten was later brought into the church when it returned to religious use. Its earlier history connected it with the former Kreuzkloster on the Rennelberg and the Paulinerkloster, which began conversion into a ducal arsenal in 1712.
Secular uses and museum history
Aegidienkirche ceased to function as a parish church in 1811. Its furnishings and bells were auctioned the following year. In 1817, the surviving beginnings of the planned western towers were demolished after repeated attempts to construct the massive structures had ended in collapses. The former monastery buildings were converted into a district prison in 1832, and the Protestant convent moved to Kleine Burg in the city centre. The church was used as a military depot and magazine, and from 1836 it also served as a concert hall.
Security problems led to the prison’s transfer to the Rennelberg in the 1880s. From 1902, the church and former monastery became exhibition space for the Vaterländisches Museum of Brunswick Regional History, later known as the Braunschweigisches Landesmuseum. Part of the former Benedictine monastery continues to be occupied by the museum.
War damage and renewed Catholic worship
The church and monastery were heavily damaged during the Second World War. After the Catholic St. Nicholas Church was destroyed by bombing on 15 October 1944, Aegidienkirche was transferred to Catholic use on 1 September 1945. The change restored a religious function to a building that had not served as a parish church since the early nineteenth century.
On 12 December 1948, Aegidienkirche hosted its first service since 1811 and its first Catholic service since 1528. The Diocese of Hildesheim acquired the church in 1958. Bishop Heinrich Maria Janssen rededicated it on 8 December 1959 as a minster in honour of the Immaculate Conception. A minster is a large or historically important church, and the term does not by itself indicate cathedral status.
Extensive exterior and interior renovations took place from 1974 to 1979. During the work, the relics of St. Auctor, which Gertrude the Younger had placed in the church, were rediscovered. Bishop Janssen consecrated a new altar on 8 December 1979. Since 1 January 1980, the parish formerly called St. Nicolai has been named St. Aegidien. Since 1945, the church has served as the parish church of the Catholic parish of St. Aegidien within the Braunschweig deanery of the Diocese of Hildesheim. A deanery is an administrative subdivision of a diocese that groups several parishes.
In 2006, the parish incorporated St. Christophorus in Rühme, St. Godehard in Zuckerberg, St. Joseph in the western Ring district, and St. Laurentius in the northern Ring district. St. Godehard was secularized on 21 February 2009.
Remains
Gothic hall and medieval fabric
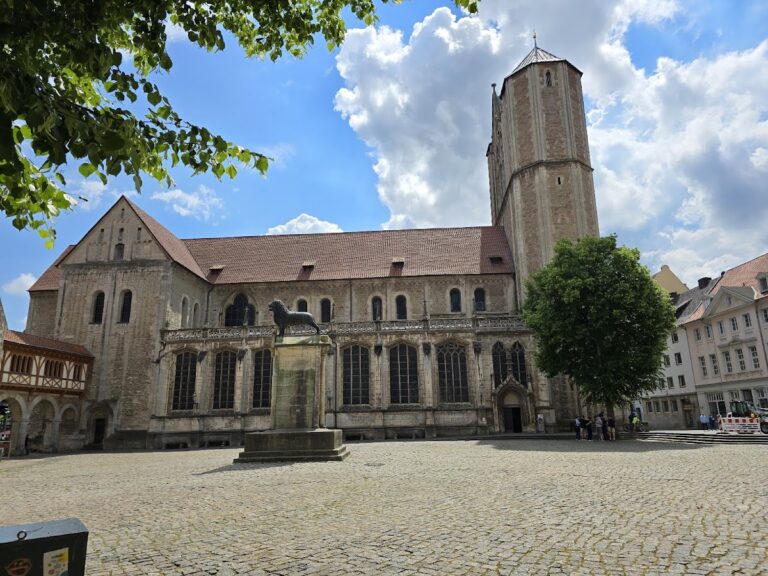
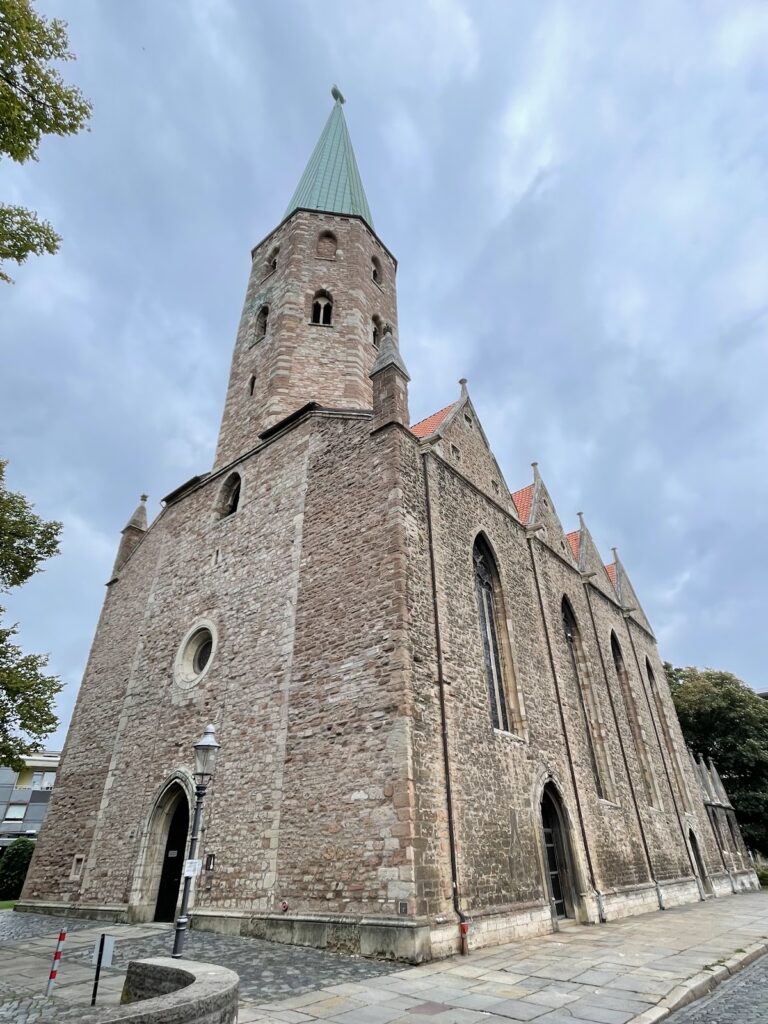
Aegidienkirche stands on the rising southern edge of Braunschweig’s city centre as a towerless Gothic hall church. A hall church has a nave and aisles of approximately equal height, producing a unified interior rather than a central nave rising above lower side aisles. The building is regarded as Braunschweig’s only High Gothic hall church. Elm limestone and Brunswick oolitic limestone form its fabric, used partly as exposed masonry and mostly as rubble masonry.
The Gothic construction began with the choir, which includes an ambulatory, engaged shafts, and a triforium. A choir ambulatory is a passage running around the outside of the choir, while a triforium is a gallery-like passage within the upper wall zone. Side chapels open from the ambulatory. External buttresses carry the pressure of the vaults toward the side walls and allowed the builders to create very large nave windows.
Nave, towers, and former monastery buildings
The nave is arranged as a hall, and remains of the earlier Romanesque church can be seen in its south wall. The original building scheme included two western towers. Their foundations were prepared, but the planned tower sites lay over a former course of the Oker and ground that had once been swampy, while the nave rested on firm clay. Repeated construction attempts ended in collapses, leaving tower beginnings that were eventually demolished in 1817.
Parts of the cloister and refectory survive beside the church, including elements of the Romanesque predecessor. Their surviving masonry forms part of the physical remains of the former Benedictine monastery, whose later uses included a women’s convent, a prison, museum exhibition space, and continued museum occupation in part of the complex.
Choir carvings and burial chapel
Capitals in the choir ambulatory carry carvings of demons and foliage. Their imagery follows Romanesque artistic ideals even though the surrounding construction is Gothic. The carvings remain exceptionally well preserved despite the building’s later use as a prison.
At the head of the choir, the St. Auctor burial chapel contains modern inscriptions and a tomb slab commissioned by Duke Anton Ulrich in 1710. The chapel also relates physically to the rediscovery of St. Auctor’s relics during the renovations of 1974 to 1979.
Altarpiece, pulpit, and baptismal area
The transept contains an altarpiece representing the Coronation of Mary, dated 1518. The church also holds a late Gothic stone pulpit associated with Hans Witten and dated around 1500. It had previously been installed in the altar wall of the Kreuzkloster on the Rennelberg. Because the pulpit was evacuated in 1944, it was the only surviving piece of that church’s interior furnishings to escape wartime destruction.
A permanent baptismal place was installed in March 2008. Carl Constantin Weber made the baptismal font from Portuguese marble, shaping it as a full fishing net from which fish emerge at several points. The design refers to the New Testament calling of Peter, Andrew, James, and John as “fishers of people.” Weber also designed the floor of the baptismal area. Graphic lines represent water, while bands incorporate the names of the apostles. Dark-grey Theuma slate contrasts with the surrounding red sandstone flooring.
Organ and acoustic fabric
The church originally had a reverberation time of 11 to 13 seconds. Sound-absorbing wall coverings installed in the 1990s reduced that reverberation. The present organ was built in 1965 by the Bonn firm Johannes Klais. Its slider-chest system uses sliders to control the stops, with 45 stops distributed across three manuals and pedal. The key action is mechanical, while the stop action is electrical. The main division includes a horizontal Trompeta magna whose sound projects into the church.