Collegiate Church of the Holy Cross and St. Bartholomew in Wrocław: A Medieval Double Church


Site at a Glance
- Rating
- 4.6
- Popularity
- Low
- Country
- Poland
- Primary era
- Medieval
- External website
- Open
- Eras represented
- Medieval, Early Modern, Modern
- Civilizations
- Habsburg, Holy Roman Empire
- Site type
- Religious
- Remains
- Church
On this page10 sections
History
The Collegiate Church of the Holy Cross and St. Bartholomew in Poland is a medieval Roman Catholic double church founded by the Silesian Duke Henry IV Probus in 1288. Its Gothic construction began with the choir and foundations in 1288–1295, while the nave and transept were completed around 1350. Built beside the duke’s castle, the church served as a votive foundation after Henry’s prolonged political and ecclesiastical dispute with Thomas II, Bishop of Wrocław, ended in autumn 1287. It was also intended as a memorial to Henry’s family and as his temporary burial place.
Foundation and medieval construction
Henry IV founded the church on 11 January 1288. At the same time, Bishop Thomas II established a church dedicated to his patron saint in Racibórz. Henry planned a separate church for a Cistercian nunnery to become his permanent mausoleum, but that foundation was never realized. The duke died unexpectedly in 1290, his wife Matilda of Brandenburg returned to her homeland, and Thomas II died in 1292.
Henry was buried in the unfinished choir in 1290, in accordance with his wishes. His tomb was made in stages. The slab bearing his full-length figure dates from about 1300, while the side walls were added later, by approximately 1320–1327. The presumed designer was Wiland, probably the builder of the ducal court. Bishop Nanker and the priest Jan Stanko are associated with the continuation of the work.
The nave and transept were built between 1320 and 1350 under Bishop Nanker, following modified plans. Recent research places the likely completion of the walls around 1320 and suggests that the vaults were installed after a pause of several years. The church was completed around 1350, creating a two-storey Gothic building with the Church of the Holy Cross above the Church of St. Bartholomew.
Religious and civic use
From 1503 to 1538, the astronomer Nicolaus Copernicus belonged to the chapter of canons attached to the church. A collegiate church is served by a chapter of canons rather than by monks. During the Reformation in Wrocław, the building remained Roman Catholic because it stood on episcopal land.
The canon Andrzej Bogurski, who died in 1596, left a bequest requiring sermons in Polish to continue permanently. Polish-language services remained part of the church’s life until 1919. The lower Church of St. Bartholomew, however, underwent repeated changes of use. It was plundered on several occasions and later served as a warehouse, a civilian shelter, and a stable. Swedish-Brandenburg troops stationed on Cathedral Island used it as a stable between 1632 and 1634.
Baroque and nineteenth-century alterations
Renovations in 1672 and 1723 introduced Baroque furnishings and altered both interiors. The changes included the organ gallery in the narrow western bay of the upper church. During the nineteenth century, the upper church was modified in a Neo-Gothic manner, including the whitewashing of its walls and vault ribs.
The Collegiate Chapter was dissolved or secularized in 1810, and the lower church was temporarily deconsecrated. The parish of the Holy Cross was established in 1925. Until 1956, the lower church was used by Wrocław’s German Catholic community. From 1956 until 1997, it served the Greek Catholic parish. The Collegiate Chapter was re-established in 1999.
War damage and postwar interpretation
The church was damaged during the Second World War and the 1945 Battle of Wrocław. Parts of the roof and vaults were affected, and one vault bay in the lower church collapsed, while the roof structure survived. Rebuilding and conservation took place in 1946–1950 and again in 1956–1957. These works restored the interior largely toward its earlier appearance and protected the building from further weather damage.
In 1955, Kazimierz Lagosz, the vicar capitular who temporarily governed the diocese while its bishop’s see was vacant, proposed converting the upper church into a museum. The first stage, supervised by Emil Kaliski, was completed by the end of that year and sought to restore a Gothic appearance by removing Baroque elements then associated with the church’s German past. A proposed second stage would have brought Henry IV’s tomb, triptychs, paintings by Michael Willmann, and new historical stained-glass windows by Tadeusz Wojciechowski, including a principal window showing the Battle of Legnica. The plan failed after efforts to obtain the works from the National Museums in Wrocław and Warsaw, and Lagosz’s removal from office in December 1956 brought the project to an end.
Today the church is a Roman Catholic collegiate church administered within the Archdiocese of Wrocław. Together with Wrocław’s Old Town, it was designated a Historic Monument of Poland in 1994.
Remains
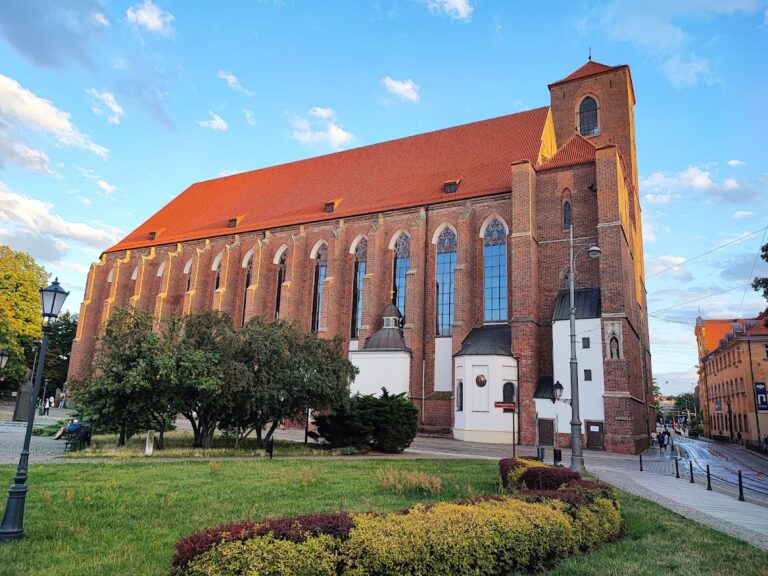
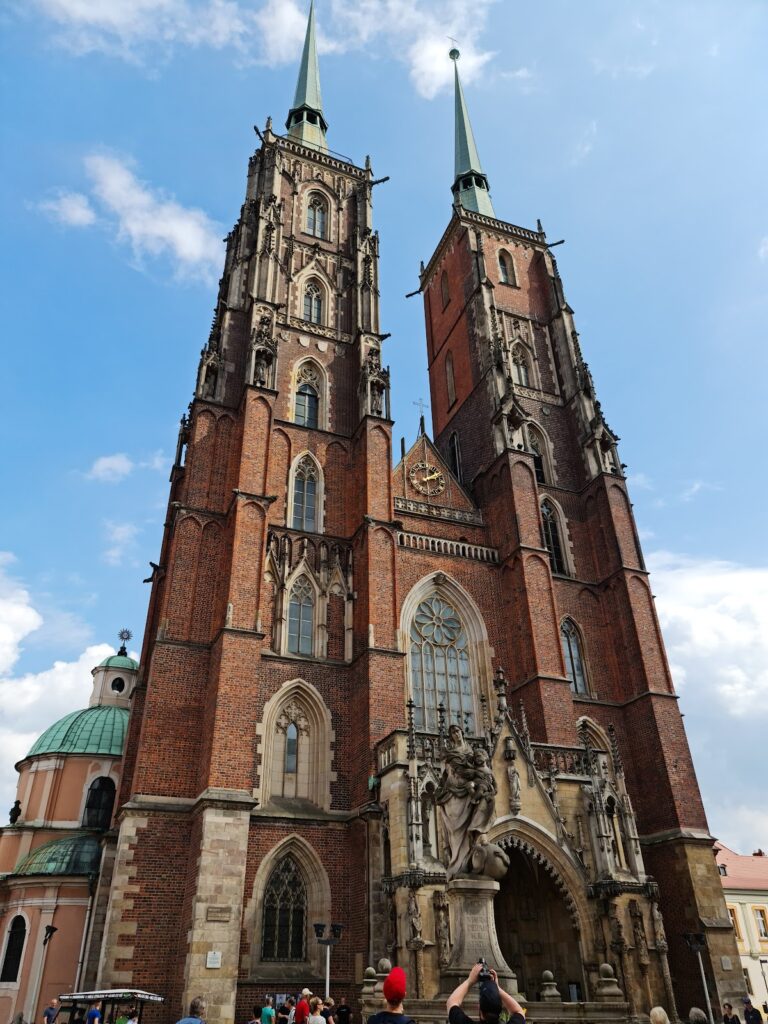
The church is a very tall, two-storey brick Gothic double church. Its upper Church of the Holy Cross and lower Church of St. Bartholomew have nearly identical plans, an exceptionally unusual arrangement in Silesia. The building is about 66 metres long and 44 metres wide. The upper nave rises approximately 19 metres, while the lower church is about 7 metres high. Both levels follow a Latin-cross plan and are oriented toward the east.
Plan and vaults
Each church has a three-aisled hall, a four-bay choir ending in a five-eighths polygonal termination, and transept arms with similarly shaped five-eighths ends. A hall church has a nave and side aisles of broadly comparable structural height rather than a nave rising clearly above the aisles. Here, that arrangement is repeated vertically, with one hall church placed above the other.
The lower church is covered entirely by cross-ribbed vaults. In the upper church, every second pier was omitted, allowing the central nave’s vaults to span fields of double length. The side aisles have subdivided vaults, while paired bays are joined by springing vaults in the aisles and star vaults in the central nave.
Towers, roofs, and exterior
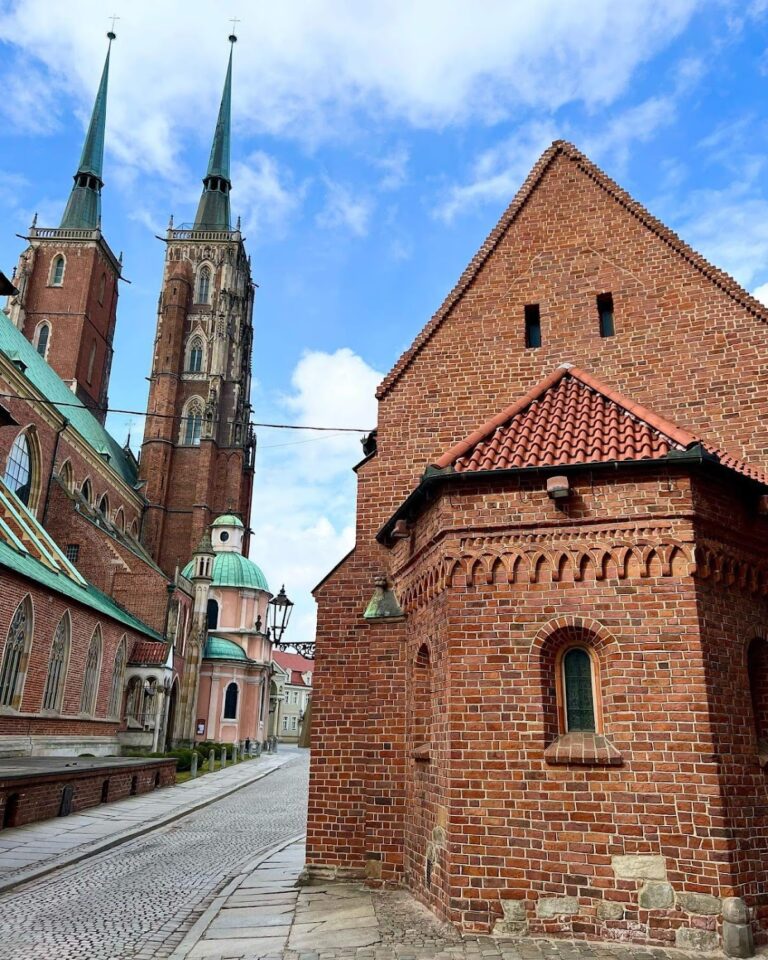
Two towers occupy the inner angles between the side aisles and the transept, each taking the width of one bay. The north tower ends in a copper-covered hipped roof. The southern tower was completed around 1484 with a spire and reaches 69 metres, making the church one of Wrocław’s tallest buildings. Its original late-medieval wooden spire structure was built in 1484 by Master Stephan of Meissen and covered with copper in 1672. The towers themselves are clad in copper sheet.
The central nave, choir, and transept carry steep gabled roofs covered with monk-and-nun tiles. Each side-aisle bay has its own transverse gabled roof, ending in a triangular gable. High buttresses and narrow windows reinforce the building’s vertical emphasis. A multi-storey sacristy adjoins the north side of the choir. Dating from the first construction phase, it and the unequal towers interrupt the building’s symmetry.
A copper heraldic eagle, probably dating from around 1600, decorates one of the southern façade gables. Its breast lacks the crescent associated with the arms of Henry IV Probus, so the emblem cannot be identified as his coat of arms.
Upper church furnishings and memorials
The upper church contains a foundation tympanum installed around 1350. A tympanum is a sculpted field above a doorway or other architectural opening. This one presents the Trinity as the Throne of Grace, a Christian image in which God the Father presents or supports the crucified Christ, with the Holy Spirit commonly represented as a dove. Henry IV Probus and his wife Matilda appear kneeling in worship. Their poses express penitence, dependence on divine assistance, respect, gratitude, and adoration.
The main altar is dedicated to the Dormition of the Virgin Mary. A side altar is formed by a pentaptych from Przecław, a five-part altarpiece usually consisting of a central panel, hinged wings, and additional outer panels. In the south arm of the transept stands the tomb monument of Canon Stanisław Sauer, who died in 1535. It is regarded as one of the early Renaissance works in Silesia.
Henry IV’s tomb monument, made up of the slab with his full-length sculpted figure and the later side walls, is now held by the National Museum in Wrocław. His princely banner and shield remained in the church until the late nineteenth century. Anthropologists exhumed his remains on the orders of the Nazi authorities, and the remains disappeared during the Second World War.
Organs, bell, and associated monument
The church has two organs. Its present principal instrument was built in 2001 by the Wrocław company of Remigiusz Cynar. It has 48 stops distributed across three manuals and a pedal, together with a modern case, cone chests, and electro-pneumatic action for playing and registration.
One bell hangs in the church tower. Johann George Krieger cast it in Wrocław in 1769. Weighing approximately 1,400 kilograms, it sounds the note D-sharp. Its decoration includes a relief of St. Bartholomew and inscriptions naming the maker, recording its dedication under the protection of the Apostle St. Bartholomew, and referring to the reign of Frederick, King of Prussia.
On the square before the church stands a Baroque monument to St. John Nepomuk, erected in 1730–1732. The Wrocław sculptor Johann Georg Urbansky made it after a design by K. Tausch.