Chiesa di Santa Maria di Castello: A Romanesque Parish Church in Genoa


Site at a Glance
- Rating
- 4.7
- Popularity
- Low
- Country
- Italy
- Primary era
- Medieval
- Eras represented
- Medieval, Modern
- Civilizations
- Genoese
- Site type
- Religious
- Remains
- Church
On this page20 sections
History
Chiesa di Santa Maria di Castello is a Roman Catholic parish church in Genoa, Italy, built by Antelami craftsmen in the first half of the twelfth century in the Romanesque period. Standing on Castello Hill in the historic Molo district, it occupies the site of Genoa’s earliest ancient settlement and one of the city’s oldest Christian places of worship.
Early Christian and Medieval Origins
Tradition places an initial Marian place of worship on the hill in 658, during the rule of Aripert I, a seventh-century king of the Lombards. The tradition associates the foundation with the ruins of a Lombard temple. The earliest documentary evidence is later, dating to the eleventh century. A document of 1049 specifically attests the church.
Santa Maria di Castello stood near a fortified episcopal castle built on the hill between the ninth and tenth centuries over earlier pre-Roman, Roman, and Byzantine fortifications. Together with the nearby settlement of the powerful Embriaci family, this elevated area formed a protected center of Genoa’s political and religious authority. Its defenses also helped shield the settlement from Saracen raids.
By the twelfth century, the church had already functioned as a collegiate church, meaning that it was served by a college of clergy, usually canons. The present building was raised during the first half of that century on the remains of the earlier church. Its builders, the Antelami, were craftsmen from Val d’Intelvi who worked in Genoa from the late eleventh century and helped shape the city’s Romanesque architecture. Gerold of Lausanne, the Latin Patriarch of Jerusalem, consecrated the church in 1237.
The church also figured in ecclesiastical disputes. In 1194, Pope Celestine III instructed the abbot of San Colombano of Bobbio to compel its clergy to observe agreements in a dispute with the chapter of San Lorenzo Cathedral concerning San Marco al Molo.
Dominican Expansion
Santa Maria di Castello remained collegiate until 1441, when Pope Eugene IV assigned it to the Dominicans, the Order of Preachers, a Catholic religious order associated with preaching, study, and urban convents. The canons, supported by Archbishop Giacomo Imperiale, resisted the transfer for more than a year. The Dominicans finally took possession on 13 November 1442, receiving the church’s properties and revenues.
During the second half of the fifteenth century, the new community expanded the complex by acquiring adjoining properties. It built a convent, three cloisters, and a sacristy, turning Santa Maria di Castello into an important cultural center. The Dominicans also replaced the original timber roof with masonry ribbed vaults. The convent’s rooms supported religious life, study, administration, and community activities.
From the fifteenth through the seventeenth century, Genoese patrician families endowed chapels along the side aisles. The Canevaro, Maggiolo, Sanseverino, Centurione, Lagomarsino, and other families contributed to the decoration. In 1685, the Giustiniani family restored the presbytery and received its patronage rights. The apses were modified and the dome was constructed during the sixteenth century.
Reform, Damage, and Nineteenth-Century Change
The presbytery and central apse were enlarged in the final decades of the sixteenth century in response to requirements associated with the Council of Trent, the Catholic council whose reforms influenced church layout, worship, clerical discipline, and the arrangement of presbyteries. The work also provided space for choir stalls and funerary monuments. Decorative projects continued in some chapels even after the number of friars declined and the convent’s finances worsened during the second half of the seventeenth century. Parts of the convent were rented to help meet these pressures.
French naval forces bombarded Genoa in 1684, severely damaging the church. The high altar was rebuilt afterward. In 1801, while the remains of Pope Pius VI were being transferred to Rome, his coffin stopped at Santa Maria di Castello, where a solemn ceremony took place. Pius VI had been pope from 1775 to 1799 and had died in French captivity.
The convent escaped the suppression laws of 1797 but was in poor condition during the first half of the nineteenth century. Following the Rattazzi legislation of 1855, the state expropriated part of the convent in 1859. Military units of the Kingdom of Sardinia also occupied part of the complex that year. In 1870, another part of the convent was converted into apartments, and the cloister loggias were raised.
During the mid-nineteenth century, the architect Maurizio Dufour restored the church interior and removed thick plaster that had concealed medieval fabric. He also painted the choir-vault fresco of God the Father in Glory. Monument authorities restored the facade in 1925 and again in 1948.
War Damage, Restoration, and Continuing Use
The church suffered further damage during the Second World War. In 1942, rubble from a nearby building damaged the left aisle. In 1944, blast waves from bombs falling on the harbor damaged the roof. Postwar restoration, directed by Cesare Fera and Luciano Grossi Bianchi, recovered medieval windows and reinforced the Romanesque character of the facade.
The church and convent were restored again in the early twenty-first century. The church underwent restoration between 2005 and 2007, while the adjoining museum was renovated and enlarged in the early 2000s. Santa Maria di Castello has been under monument protection since 1912 and is recognized as a national monument.
The Museum of Santa Maria di Castello was founded by Gianvittorio Castelnovi in 1959 to house artworks displaced by alterations to the church and convent. Renovated and expanded in 2001, it occupies twelve rooms of the convent and preserves archaeological finds, church artworks, Russian icons, liturgical objects, manuscripts, votive offerings, and material from Dominican convents suppressed at various times.
Dominican priest Enrico di Rovasenda lived in the convent for many years and died there in 2007. He served as chancellor of the Pontifical Academy of Sciences and donated a collection of nineteenth- and twentieth-century Russian icons to the convent. The Dominicans left in 2015, after which the complex was entrusted to priests of the Society of African Missions. The church continues to serve as an active parish church.
Remains
The complex consists of the three-aisled church, convent, three cloisters, sacristy, loggias, library, and museum. Its buildings extend up the slope toward the summit of Castello Hill and the former episcopal castle. The church is also associated with the nearby Tower of the Embriaci. The surviving architecture combines a twelfth-century Romanesque basilica with later chapels, vaults, apses, convent buildings, and works of art accumulated over many centuries.
The Romanesque Church
Facade and Campanile
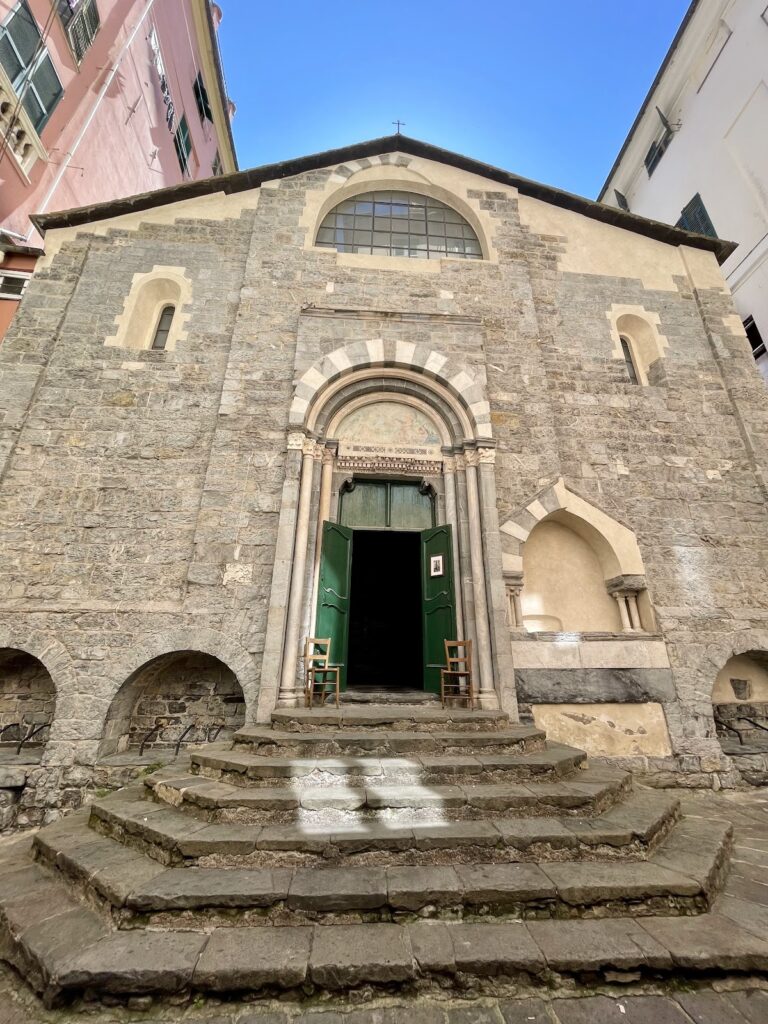
The broad Romanesque facade is divided into three sections by two large pilasters and crowned by hanging arches. Its lower zone contains blind arcades of differing widths, together with a central main portal and two lateral portals. The principal portal incorporates a third-century Roman architrave decorated with vegetal motifs and griffins. This reused marble element forms the facade’s principal decorative feature. Restoration in the twentieth century recovered medieval windows and renewed the building’s Romanesque character.
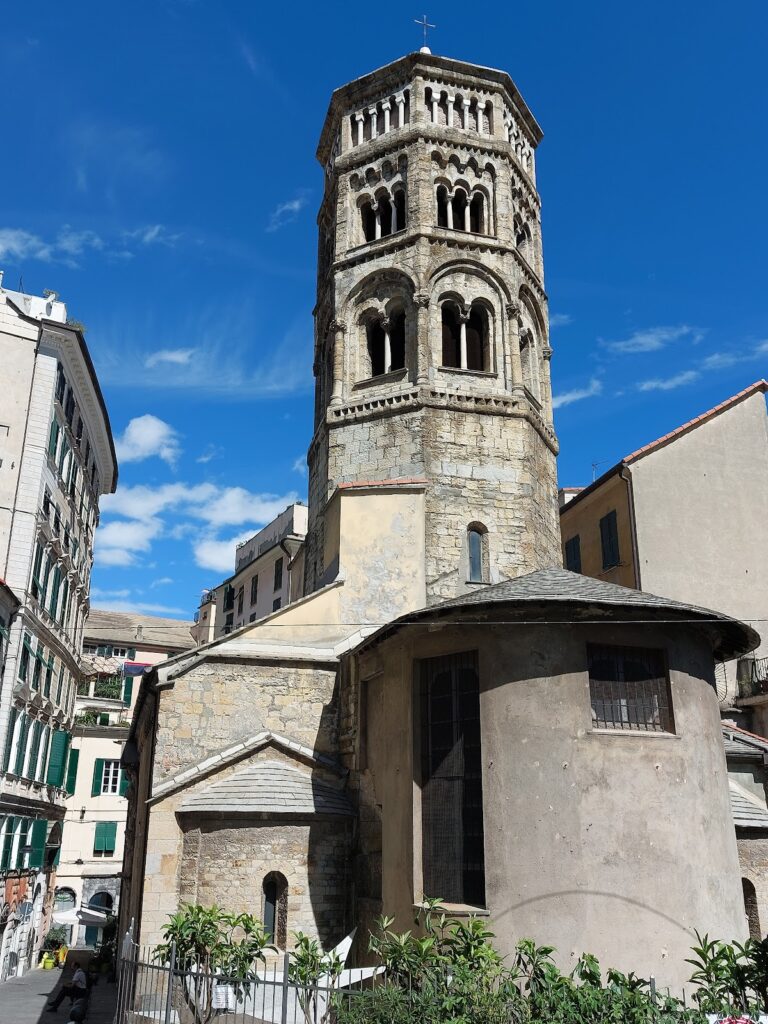
The Romanesque campanile is the church’s original tower, although it has been heavily altered. A series of original hanging arches survives at its top, and the tower is connected to the left arm of the transept.
Nave, Aisles, and Transept
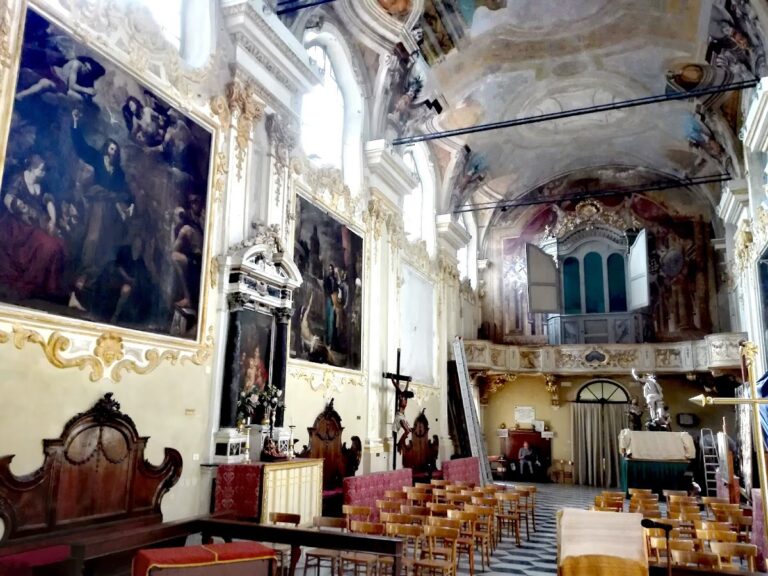
The interior is organized around a central nave and two side aisles, separated by two rows of ten red-granite Roman columns. Their reused capitals are mostly Romanesque or probably derive from the earlier church. The two arcades nearest the transept are higher than the others, and their column bases are raised, possibly to compensate for the slope of the site.
A row of pseudo-gallery windows runs above the nave arcades. A pseudo-gallery is a shallow, gallery-like zone rather than a full upper passage. The side aisles rise nearly to the height of the central nave, giving the interior the character of a hall church. The original twelfth-century building had a timber-trussed roof, while the central nave now has ribbed cross-vaults dating from about 1468. The side aisles retain Romanesque vaults, and the transept preserves its original vaulting supported by pilasters.
An octagonal lantern tower rises above the crossing, and another circular lantern stands above a chapel. The church has three apses. The central apse was lengthened and widened for a large monastic choir, while the original presbytery floor was lowered to the level of the transept.
Presbytery and High Altar
The high altar was rebuilt after the French bombardment of 1684. It is surmounted by the marble Assumption by Anton Domenico Parodi, a work of the late seventeenth century. The present post-conciliar altar was made in 1985 to a design by Cesare Fera.
Near the modern altar stands a fourteenth-century bifurcated wooden crucifix by an unknown artist, popularly called the Black Christ. Its dark appearance and associated tradition made it an object of particular popular veneration at Santa Maria di Castello. The crucifix was repeatedly altered, including through the addition of a beard and long hair that were not part of its original form. A restoration in the 1970s returned it to its earlier appearance. Because worshippers had become accustomed to the altered image, a copy was made for display, and a baroque version of that copy was installed in the Crucifix Chapel.
Counter-Facade and Chapels
The counter-facade contains a late-fifteenth-century fresco attributed to Lorenzo Fasolo. It depicts the Madonna and Child with Saint Dominic, Saint Peter Martyr, and Blessed Raymond of Capua, and came from the demolished church of San Domenico. A fifteenth-century wooden crucifix stands in a niche beside the portal, while two paintings by Francesco Boccaccino hang above the side doors. A marble statue of Saint Dominic by Francesco Maria Schiaffino formerly stood at the center of the counter-facade and is now in the Teatro Carlo Felice.
A recent restoration revealed the original Romanesque interior portal, which had been concealed by the fifteenth-century portal leading to the sacristy. The later portal was moved to the church’s right wall. Five chapels open from each side aisle. The five on the left were created in the second half of the fifteenth century and are generally larger. The five on the right date from the sixteenth century and are shallower because the cloister runs along the exterior wall.
The Chapel of Saint Pius V contains eighteenth-century paintings by Alessandro Gherardini and Giuseppe Palmieri, including Saint Pius V and the Crucifix and Mary Magdalene. The Chapel of Saint Blaise has Aurelio Lomi’s Martyrdom of Saint Blaise. In the chapel dedicated to Saint Antoninus, sixteenth-century vault frescoes depict scenes from the life of King David. Painted Genoese majolica panels, known as laggioni, accompany Pier Francesco Sacchi’s Hodegetria with Saints John the Baptist, Antoninus, and Nicholas of Tolentino, signed and dated 1526.
The Chapel of Saint Peter of Verona contains Bernardo Castello’s Martyrdom of Saint Peter of Verona, signed and dated 1597. Another chapel contains Aurelio Lomi’s Assumption and the funerary monument of Demetrio Canevari, a Genoese patrician and physician. Tommaso Orsolino made the monument between 1626 and 1628.
The Chapel of Saint Hyacinth of Poland contains Lomi’s Saint Hyacinth Receiving the Habit from Saint Dominic. Bernardo Castello painted the vault frescoes of the Eternal Father and scenes from Saint Hyacinth’s life, while Battista Casella made two funerary monuments.
The Chapel of Saint Catherine of Siena was adapted as a baptistery in 1874. Its font was made from a late-imperial Roman sarcophagus dating from the third or fourth century. The chapel also contains a fifteenth-century polyptych attributed to Lombard masters, showing the Mystical Marriage of Saint Catherine of Alexandria and Saint Catherine of Siena, together with a contemporary tabernacle for the holy oils and frescoes of scenes from Saint Catherine’s life.
The Chapel of Saint Vincent Ferrer contains Giovanni Battista Paggi’s Healing of Saint Vincent, Andrea Ansaldo’s Saint Vincent in Ecstasy before the Queen of Aragon, and Luciano Borzone’s Saint Vincent Preaching as a Boy. Scenes associated with the saint decorate its vault and dome.
The chapel dedicated to Blessed Sebastiano Maggi contains an eighteenth-century painting by Francesco Zignago depicting his arrival at Santa Maria di Castello. Four slate panels with Gospel scenes are by Andrea Semino, and frescoes are associated with Maggi’s cult. His remains were kept beneath the altar.
The Chapel of the Rosary Madonna contains a wooden group attributed to Pasquale Navone, regarded as a continuation of the work of Anton Maria Maragliano. Stucco, frescoed medallions by Giovanni Battista Carlone, and paintings by Domenico Piola, an unidentified Genoese artist, and Luciano Borzone depict scenes from the life of the Virgin.
Transept and Crucifix Chapel
The left transept has a polychrome-marble altar with Giovanni Benedetto Castiglione’s Miracle at Soriano and Francesco Boccaccino’s Miracle of the Loaves. The Crucifix Chapel contains the baroque-style copy of the Black Christ. Gregorio De Ferrari painted its entrance fresco of the Mater Dolorosa. The chapel also contains funerary monuments to the Dominican archbishops of Genoa Giulio Vincenzo Gentile and Nicolò Maria De Franchi, made by Filippo Parodi and Pasquale Bocciardo.
Nineteenth-century frescoes, Stations of the Cross medallions, and funerary monuments of the Brignole and Brignole-Sale families complete the chapel’s decoration. The Chapel of Saint Rose of Lima contains Domenico Piola’s altarpiece of the saint venerating the Madonna and Child. Beneath the altar is a recumbent statue of Blessed Jacopo da Varazze, the thirteenth-century Dominican Archbishop of Genoa and author of the medieval collection of saints’ lives known as the Golden Legend. His remains were kept at Santa Maria di Castello for almost a century.
The Chapel of Saint Rose also has seventeenth-century frescoes of the Baptism of Christ and Dominican saints, reworked in the nineteenth century. Its late-sixteenth-century marble revetment was made by Taddeo Carlone with Battista Bagutti of Rovio.
Sacristy and Loggias
Sacristy
The sacristy is reached from the right transept through a small atrium that was formerly the Grimaldi Chapel. The atrium contains a holy-water stoup by Giovanni Gaggini. The sacristy has eighteenth-century walnut cupboards and Giuseppe Palmieri’s 1738 altarpiece of Saint Sebastian.
The so-called great portal of the sacristy was made in 1452 by Leonardo Riccomanni and Giovanni Gaggini in a Tuscan-derived style. A fourteenth-century Gothic lunette with a Crucifixion surmounts it. Beside the portal is an eighteenth-century polychrome wooden group of the Madonna and Child with Saint Bernard, transferred from a demolished nearby oratory.
Annunciation Loggia
The atrium of the Annunciation Loggia has vault frescoes by Giacomo Serfolio depicting Saint Peter Martyr, Blessed Raymond of Capua, and Saint Thomas Aquinas. It also contains a fifteenth-century scene of Saint Vincent Ferrer preaching, a seventeenth-century Madonna on slate, and a preparatory drawing for Carlo Braccesco’s library fresco.
The Annunciation Loggia opens onto the second cloister. Its first floor contains Giusto d’Alemagna’s Annunciation fresco of 1451. Flaming-leaf decoration and roundels of Sibyls and Prophets cover the vaults, probably dating from the fifteenth century. A slate portal at the rear has Saint Dominic inviting silence in its lunette.
Convent and Cloisters
First and Second Cloisters
The convent developed around three cloisters. The first cloister, built in the mid-fifteenth century, contained the refectory, kitchen, infirmary, and dormitories. The first and second cloisters were raised in the nineteenth century to create apartments.
The second cloister was built on the foundations of medieval houses acquired by the Dominicans. It contained the chapter house, library, pharmacy, parlatoria, and other monastic rooms. Restored in the 1960s, it has a ground-floor portico on two sides and two upper loggias. The Grimaldi-Oliva family sponsored its rich fifteenth-century Genoese decoration.
The refectory contains lunettes with saints removed from the church’s former left apse and dating from the mid-sixteenth century, as well as a fourteenth-century wooden crucifix on a panel. The upper loggia has a Renaissance statue of Saint Catherine of Alexandria, a fifteenth-century marble tabernacle attributed to Domenico Gagini, a fifteenth-century portal with Saint George by Giovanni Gaggini, and a marble plaque with an angelic frame dated 1453.
Third Cloister and Earlier Collegiate Cloister
The third cloister, smaller than the others, was built between 1492 and 1513. It was later incorporated into a university residence. A rainwater cistern beneath it was converted into an events hall. The cistern dates from the ninth century and uses reused materials, including fragments of Roman columns.
An earlier collegiate cloister dating from the eleventh century also belonged to the complex. It later became the internal courtyard of an adjoining residential building.
Upper Loggia, Library, and Organ
The upper loggia, formerly the Grimaldi Chapel and previously a scriptorium, contains a statue of the Virgin from an Annunciation group attributed to Leonardo Riccomanni. The corresponding angel is displayed in the Museum of Prague. The room also preserves Giovanni Mazone’s Annunciation and Saints polyptych, made around 1470 in a Gothic gilded wooden frame formerly in the church.
The church organ derives from a 1915 Mascioni instrument. It was expanded and electrified in 1967, restored in 2021, and now has two 61-note manuals, a 32-note pedalboard, 34 stops, 2,129 pipes, and electric action. Its console is in the apse, while the instrument is housed in a raised niche beside the choir.
Museum Collections
The Museum of Santa Maria di Castello occupies twelve convent rooms. Its archaeological material is associated with the earliest history of Genoa and dates from the second century to the late Middle Ages. The collection also includes artworks belonging to the church, works gathered by the Dominicans after 1442, Russian icons from the nineteenth and twentieth centuries, marble sculptures, paintings, reliquaries, liturgical vestments, illuminated manuscripts, votive offerings associated with the Black Christ, and objects from suppressed Dominican convents.
Among the principal works are Ludovico Brea’s All Saints altarpiece of 1513, a polyptych of the Conversion of Saint Paul from Brea’s workshop, Domenico Gagini’s fifteenth-century painted-marble Madonna and Child, and an eighteenth-century wooden Immaculate attributed to Anton Maria Maragliano. The library contains codices and incunabula, as well as Carlo Braccesco’s late-fifteenth-century fresco of Saint Dominic Finding His Brothers in Paradise.
Nearby sites