Santa Maria in Passione: An Augustinian Religious Complex in Genoa

Site at a Glance
- Rating
- 4.6
- Popularity
- Very Low
- Country
- Italy
- Primary era
- Early Modern
- Eras represented
- Medieval, Early Modern
- Civilizations
- Genoese
- Site type
- Religious
- Remains
- Monastery
On this page13 sections
History
Santa Maria in Passione was a Roman Catholic religious complex in Genoa, Italy, established for a community of Augustinian nuns on the hill of Castello in the Molo district. The separate convent and church were built between 1457 and 1462 over a thirteenth-century house belonging to the Embriaci family, creating a lasting religious presence in Genoa’s historic center.
Origins and the Augustinian community
The first community associated with Santa Maria in Passione is attested in 1323. Until probably 1407, its members lived in another convent in the area. During the first half of the fifteenth century, they moved to San Silvestro, a twelfth-century church and former medieval residence of the archbishop of Genoa. San Silvestro had housed Dominican nuns from Pisa since 1449, and the Santa Maria in Passione community consequently became known also as the Poor Women of San Silvestro.
Because two female religious communities occupied the same monastery, the nuns of Santa Maria in Passione established their own convent and church beside San Silvestro. Construction began in 1457 and ended in 1462. In 1463, Pope Pius II, a fifteenth-century pope and humanist who reigned from 1458 to 1464, formally confirmed the nuns’ adherence to the Augustinian rule, the religious rule attributed to Saint Augustine and followed by various communities of men and women religious.
Expansion and Baroque transformation
The community grew by accepting other smaller congregations, prompting an enlargement of the complex around the middle of the sixteenth century. The church was then completely rebuilt and consecrated by Bishop Egidio Falcetta during an unspecified year between 1553 and 1559. In 1582, Francesco Bossi, an apostolic visitor appointed to inspect a religious institution on behalf of the pope or the Church, examined the complex.
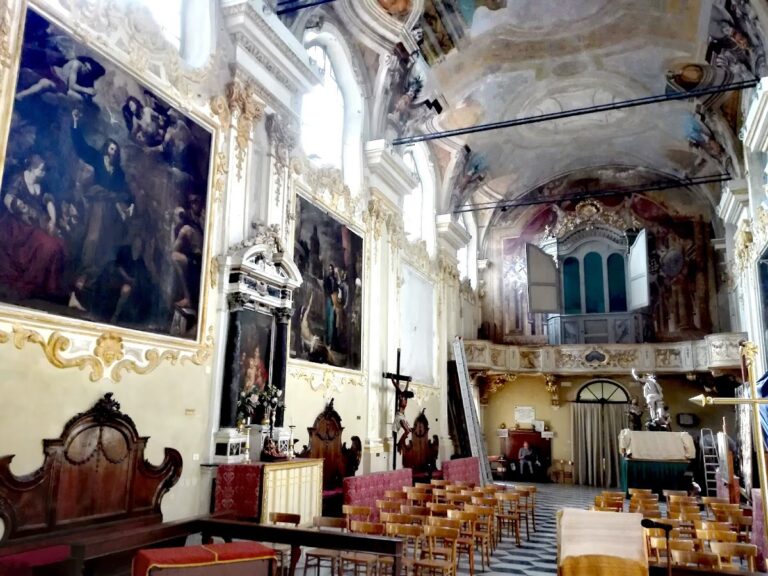
Around the middle of the seventeenth century, the church received a Baroque modernization. Groin vaults were changed into sail vaults, which are formed by curved surfaces rising between supporting arches. Ribs were removed, corners and pointed arches were rounded, and the interior was redecorated with frescoes and paintings by leading Genoese Baroque painters, including Valerio Castello, Domenico Piola, and Lazzaro Tavarone. The campanile, a bell tower attached to or standing beside a church, retained the form of the original building.
Suppression, reuse, and wartime destruction
In 1797, after the end of the Republic of Genoa and the creation of the Napoleonic Ligurian Republic, the religious order was suppressed and the church closed for worship. The nuns were transferred to the monastery of San Sebastiano. Following the fall of the First French Empire and Liguria’s incorporation into the Kingdom of Sardinia, Lateran canonesses from the suppressed monasteries of Santa Maria delle Grazie “la nuova,” San Bartolomeo dell’Olivella, and Sant’Andrea della Porta occupied the former convent from 1818.
In 1889, following the Kingdom of Italy’s 1866 law suppressing religious orders, the mayor of Genoa ordered the convent to be abandoned for use as a barracks for the city guards. The complex later housed the Guardia di Finanza, Italy’s military police force responsible mainly for financial and customs law enforcement, and eventually the O.N.M.I., a public institution concerned with assistance to mothers and children.
Aerial bombardment on 22 October 1942 set the roof on fire. A second attack on 4 September 1944 nearly destroyed the summit of the hill of Castello, severely damaging the church’s outer walls and destroying much of its painted decoration. Some walls had to be demolished. The nearby church of San Silvestro was completely destroyed, as was the adjacent Oratory of Santa Maria, San Bernardo, and the Most Holy Three Magi, founded in the fourteenth century for the Confraternity of the Three Magi. The oratory’s former decoration, including a vault frescoed by Lazzaro Tavarone, is commemorated by a plaque.
Recovery and present setting
The campanile survived the war almost intact and was later consolidated and restored, while the rest of the complex remained in ruins for decades. From the 1970s, a recovery project developed by the Municipality of Genoa and directed by architect Ignazio Gardella redeveloped the area. The former San Silvestro convent site received the Faculty of Architecture of the University of Genoa, the Niccolò Paganini Foundation, and the Permanent Urban Observatory, created to promote the rehabilitation and enhancement of the historic center. Further conservation and recovery measures followed from the 1990s through the Progetto Civis Sistema.
Since 5 October 2014, the archaeological site has formed part of La Libera Collina di Castello, an urban cultural park established on the former complex’s site.
Remains
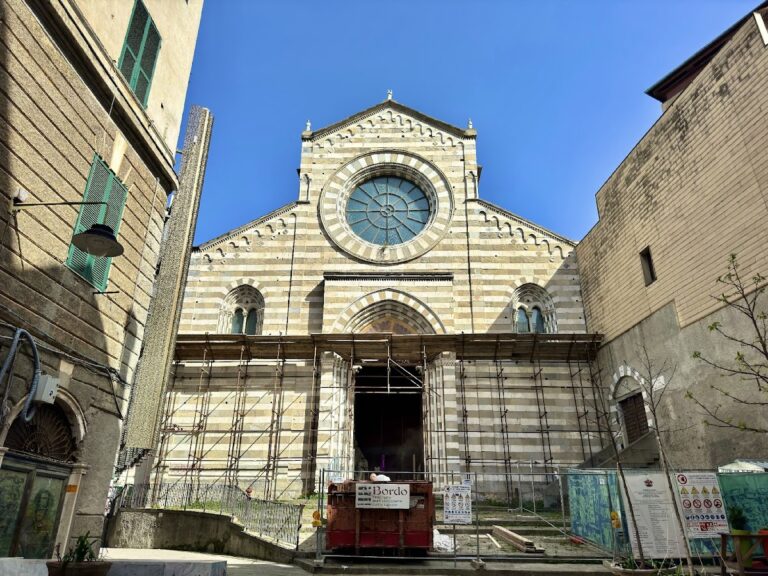
The surviving complex consists of a series of volumes arranged on several levels, descending from the church toward the lower Via Mascherona. The church was separated from the convent by Via Santa Maria in Passione. Today, the physical remains include the lower part of the facade, sections of the perimeter walls, the apsidal area, and the campanile, while portions of the convent survive between the church and the new Faculty of Architecture.
Church and bell tower
Facade and interior plan
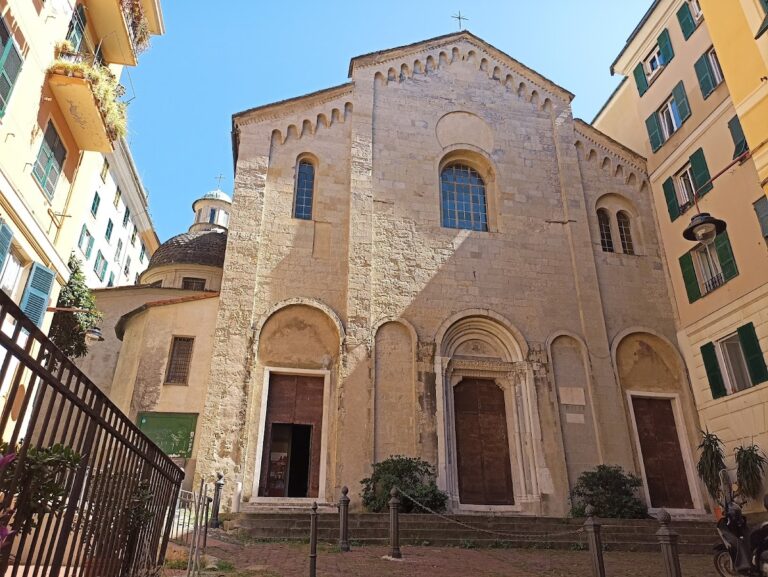
The lower facade incorporates the arches of the portico belonging to the medieval Embriaci palace, whose structures were absorbed into the church. The former church’s plan remains legible as a single-nave building, with the presbytery, the area reserved for the altar and clergy, at the same level as the nave and a raised choir, an elevated space used by the religious community for communal singing.
Campanile and apsidal area
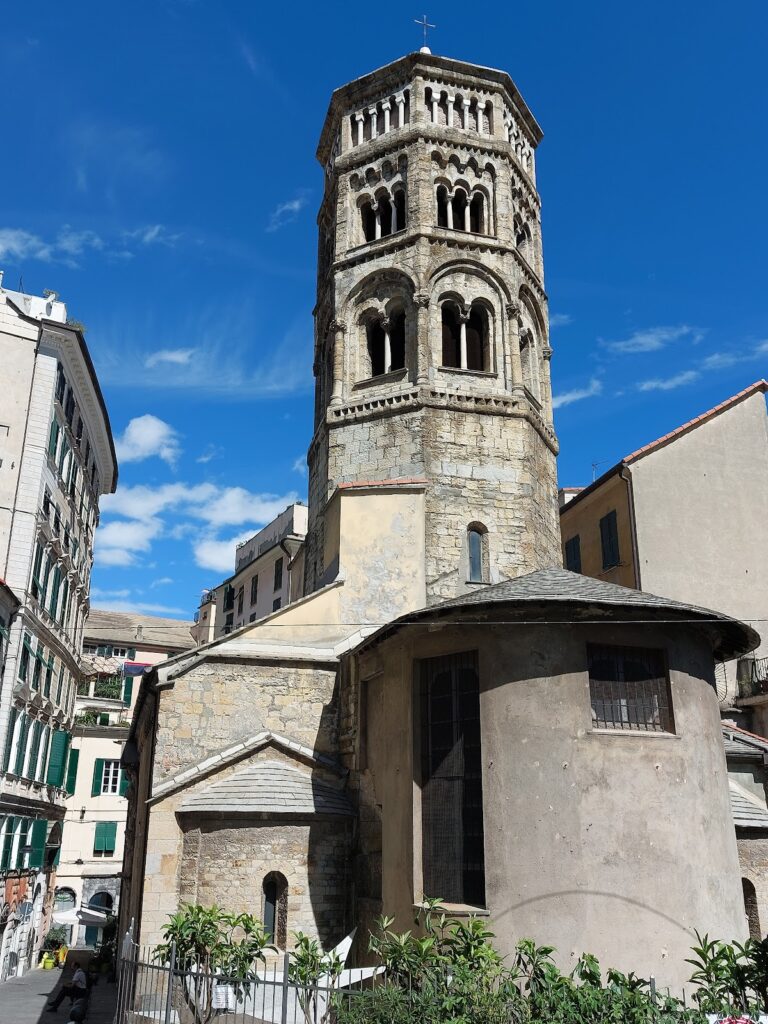
The campanile forms the most complete surviving element of the original church. It was consolidated and restored after the war. The surviving apsidal area has received a protective roof, safeguarding its remaining decoration from the weather, while the church’s preserved walls and other structural fragments were also consolidated.
Convent and surrounding spaces
Remains of the convent occupy the area between the church and the Faculty of Architecture. A covering was installed over the convent ruins, and rooms were created within the former convent area for the Permanent Urban Observatory. The historic piazza, the ascent of Santa Maria in Passione, and the convent garden were restored in accordance with old drawings, reconnecting the surviving fragments with the historic arrangement of the complex.
Painted decoration and surviving artworks
Fresco fragments and detached paintings
The church walls carried frescoes depicting the Passion of Christ and episodes from the Gospels. Wartime destruction affected the interior decoration, while photographic records made between 1943 and 1958 supported a partial reconstruction of the church’s prewar artistic inventory. A fresco of The Supper at Emmaus by Domenico Piola was detached from the vault beneath the raised choir and is preserved in the Sant’Agostino Museum.
Works preserved elsewhere
Several paintings formerly associated with the church survive in other collections. Aurelio Lomi’s 1603 Pietà among Four Angels and Saints John the Evangelist, Mary Magdalene, Sylvester, and Augustine was transferred to and is preserved by the Superintendency. Domenico Fiasella’s Madonna and Child with Angels and Saints Hyacinth, Albert, and Jerome, made around 1640, was transferred to the Arecco Institute in Genoa.
The prewar decoration also included Lazzaro Tavarone’s scenes from the life of the Virgin in the chapel beside the high altar, Valerio Castello’s The Fall of Christ beneath the Cross and Ecce Homo on the nave walls, and a central-vault composition titled The Glory of the Holy Spirit involving Castello, Piola, and Paolo Brozzi. Domenico Piola painted scenes and figures in the presbytery and in the vault beneath the choir, while Giovanni Andrea Carlone decorated the vault above the choir with The Pietà and figures of the Evangelists. These works formed part of the church’s Renaissance and Baroque artistic record before the destruction of 1944.
Nearby sites