Chartreuse de Sainte-Croix-en-Jarez: A Carthusian Monastery Turned Commune


Site at a Glance
- Rating
- 4.6
- Popularity
- Low
- Country
- France
- Primary era
- Medieval
- External website
- Open
- Eras represented
- Medieval, Early Modern
- Civilizations
- French
- Site type
- Religious
- Remains
- Fortified Monastery
On this page17 sections
History
Chartreuse de Sainte-Croix-en-Jarez is a former Carthusian monastery in France, founded in 1280 or 1281 in the northwestern Massif du Pilat during the medieval period. Béatrix de la Tour du Pin established it to commemorate her husband, Guillaume de Roussillon, who had died at Saint-Jean-d’Acre in June 1277. Dedicated to the Holy Cross, the monastery became the sixty-second foundation of the Carthusian Order, a Catholic order combining communal worship with secluded lives in individual cells or hermitages.
Foundation and medieval development
The official foundation act was drawn up at Taluyers on 24 February 1281 in Béatrix’s presence. Her decision to choose the Carthusian Order was partly connected with her family’s earlier support for Carthusian monasteries in the region. The act granted the new community land and financial resources from the Roussillon family. Béatrix also gave the monks rights over properties beyond the monastery’s immediate territory, allowing them to maintain economic autonomy. Her descendants later confirmed these privileges.
The foundation took place in a politically divided area shaped by the Archdiocese of Lyon, the County of Forez, and Dauphiné, a historical province in southeastern France. Some Roussillon possessions in the Pilat were partly under the authority of the Archbishop of Lyon. Béatrix knew the surrounding territory through her ownership of a small fortress at present-day Châteauneuf. The monastery also stood about ten kilometres from the Gier valley, a strategic crossroads linking Auvergne with the Rhône valley.
A foundation tradition says that visions brought Béatrix to the site and that the True Cross guided her there. The story was supposedly preserved in a letter to the prior of Vauvert Charterhouse in Paris, although historians question the letter’s authenticity. The foundation ceremony was witnessed by Amédée of Roussillon, Bishop of Valence and Die; Abbot Étienne de Savigny; the abbot of Saint-Chef; Hismion, prior of Val-Saint-Jean Charterhouse in present-day Slovenia; the monk Étienne de Meyzériat; and Pierre Flote, legal adviser to Humbert I, the future Dauphin of Viennois and Béatrix’s brother. Dom Ponce de la Sablière became the monastery’s first prior.
Béatrix received the unusual privilege of living at the monastery and being buried there, despite the normal restrictions of Carthusian custom. She died in 1306 and was probably buried in the church. From 1283, Carthusian monks inhabited Sainte-Croix for nearly five centuries. The size of the community varied, but it never exceeded about thirty monks.
Monastic life and later medieval memory
The monastery’s domain grew through later donations and acquisitions. By the eve of the French Revolution, it covered the area occupied by the present village. The Carthusian arrangement divided life between the fathers, who followed a secluded contemplative existence, and the lay brothers, who managed much of the agricultural, craft, and domestic work.
Thibaud de Vassalieu, a diplomat and archdeacon of Lyon, retired to Sainte-Croix in 1324 without becoming a Carthusian. He became a benefactor and obtained permission to be buried in the church. The medieval paintings above his tomb were dedicated to him, as shown by the epitaph at their foot.
Dom Polycarpe de la Rivière served as prior from 1618 to 1627. A Carthusian author and scholar, he published L’Adieu au Monde in 1619 and the three-volume Mistère sacré de nostre Rédemption between 1621 and 1623. He later became prior of the charterhouses of Bordeaux and Bonpas and wrote historical works about the Carthusian Order.
Fire, rebuilding, and the end of monastic rule
A fire in 1629 partly destroyed the first church. Its surviving choir was retained, while the former nave became the sacristy of a new church. The monastery’s former refectory, or communal dining hall, was converted into the present parish church. This transformation was completed around 1752, and its choir took on a Baroque form.
The Legislative Assembly’s decree of 18 August 1792 dissolved religious congregations during the French Revolution. The five Carthusian fathers still living at Sainte-Croix were forced to disperse, and the monastery’s possessions were requisitioned by the state. An inventory made in 1790 listed approximately 1,800 volumes in the monastic library.
The former monastery was divided into 44 lots and largely sold as national property, mainly to nearby artisan and farming families. Some purchasers moved into the buildings, changing the site from a religious community into a settlement and gradually making it the centre of the present village. Secular functions followed. A school with separate sections for boys and girls occupied part of the second courtyard from 1839, while the town hall was installed in the former monastery in 1888.
From Sainte-Croix-en-Pavezin to Sainte-Croix-en-Jarez
Sainte-Croix was initially attached to Pavezin and was known as Sainte-Croix-en-Pavezin. It became an independent commune in 1888 under the name Sainte-Croix-en-Jarez. The former monastery is described as the only Carthusian monastery in the world to have become a commune. The town hall is now located in the former brothers’ courtyard, and the school remains in use.
Archaeological research places the beginning of the complex with the charterhouse’s foundation, while the wider Pilat region had already been inhabited since prehistory, including the Mesolithic period. Nearby cup-marked stones at the Roches de Marlin, the Celtic-period Bélize enclosure, and the Romanesque chapel at Jurieux provide evidence of earlier regional activity.
Rediscovery and conservation
The wall paintings in the medieval choir were rediscovered in 1896 by the Diana archaeological society and extensively restored in 1987. The Sainte-Croix preservation and cultural-animation association played a major role in restoration and heritage presentation during the second half of the twentieth century. The former monastery and parts of its remains received several French historic-monument protections, including classifications in 1902, 1995, and 1997 and registrations in 1988 and 2016. The former chartreuse is now inhabited by approximately fifty people within a commune that had fewer than 500 inhabitants in the 2019 census.
Remains
The surviving complex preserves the traditional Carthusian division into three areas: the brothers’ courtyard, the fathers’ courtyard, and the communal zone containing the church, refectory, and chapter house. A chapter house is the room where the community met for administration, discipline, and reading of its rule. The former monastic kitchen also survives, while the buildings combine medieval, early modern, and later alterations.
Outer enclosure and brothers’ courtyard
Fortified outer façade
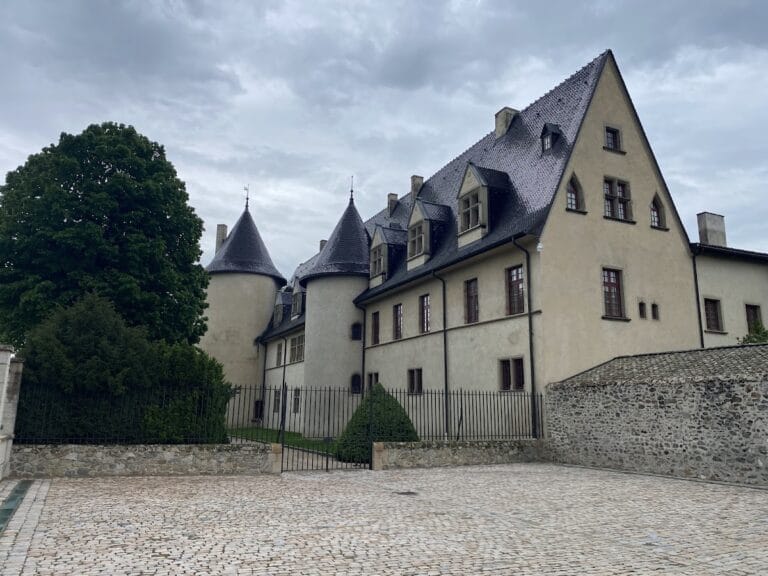
The outer façade extends for approximately 110 metres and has a tower at each end. The central entrance is framed by two additional towers. The façade was probably built from the fifteenth century and restored in the seventeenth century, while the entrance area was remodelled in a Baroque style from the eighteenth century.
The original wall presented a closed face, pierced only by loopholes that separated the monastery’s material domain from its spiritual enclosure. Their shapes resemble the Carthusian emblem, a globe surmounted by a cross, and they were accompanied by the motto, “The world turns, the cross remains.”
Brothers’ courtyard
The roughly square brothers’ courtyard, also called the obediences courtyard, formed the monastery’s working area. An obedience was a service or work department within a Carthusian monastery. The courtyard functioned as the correrie, containing the lay brothers’ accommodation and the buildings needed for the community’s material life.
Its service buildings had separate functions, including carpentry, baking, laundry, and smithing. About fifteen brothers lived there, with their cells in the southern wing on the side of the present town hall. Barns and storehouses also occupied the courtyard. Initially simple in arrangement, it was enlarged, fortified, restored, and otherwise modified over the centuries, including during the seventeenth century.
Communal buildings and cloister
Small cloister
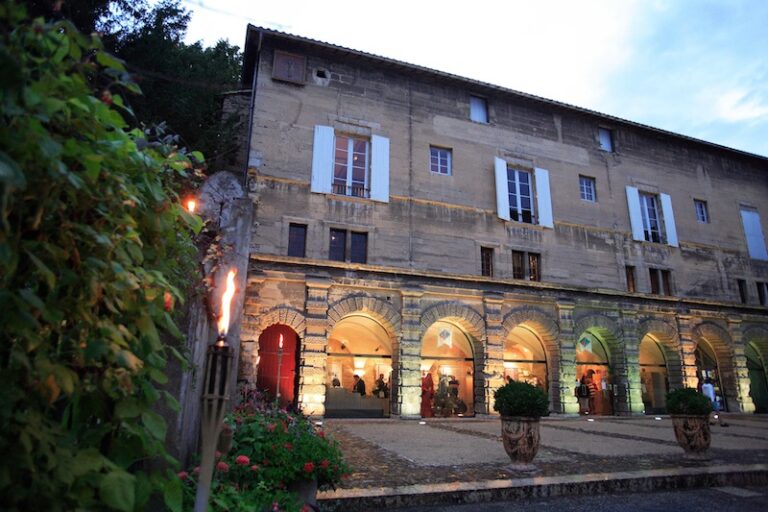
The surviving small cloister probably dates from the seventeenth century. It served the church, chapter house, and refectory, and a brothers’ cemetery occupied its interior. Burial activity was particularly dense during the seventeenth and eighteenth centuries. The cloister was restored in 2007 and remains accessible.
Parish church in the former refectory
The present parish church occupies the former monastic refectory, whose conversion followed the fire of 1629 and was completed around 1752. Its choir is Baroque. The first church had been divided into separate brothers’ and fathers’ choirs by a rood screen, a screen separating the nave from the choir, which has since disappeared.
The church retains sixteenth-century choir stalls with carved misericords in oak and walnut. Misericords are small ledges beneath folding choir seats, often decorated with carvings. The stalls were donated by the lord of Saint-Chamond. Extensive restoration took place during the 1980s.
Medieval church choir
The first monastery church was built in the Gothic style during the first half of the fourteenth century. Its surviving choir contains wall paintings probably made around 1350. They are positioned above Thibaud de Vassalieu’s tomb and include the epitaph at its foot, preserving a medieval commemorative ensemble within the former charterhouse.
Fathers’ courtyard and hermitages
Fathers’ courtyard
The fathers’ courtyard formed the eremitical zone, the part associated with solitary monastic life. Cells and hermitages for the fathers and novices were arranged around it. The most recent cells date from the sixteenth and seventeenth centuries, and a cross from the same period remains at the courtyard’s centre.
A large cloister once occupied the courtyard but was destroyed by inhabitants in 1830. Details of the former arrangement survive, including a 1666 bas-relief on the entrance door to one cell. It depicts a Carthusian father meditating on death. Two sixteenth-century coats of arms on the doors of the northwestern cells belong to Gabriel de Fay-Virieu and Marguerite Murat de l’Estang, the lords of Malleval and Chavanay.
Reconstructed hermitage
One hermitage has been examined archaeologically and reconstructed through the initiative of the Sainte-Croix-en-Jarez preservation and cultural-animation association. The reconstruction presents the individual dwelling associated with the fathers’ secluded life and forms part of the surviving interpretation of the Carthusian layout.
Nearby sites