Santi Cosma e Damiano: A Romanesque Church in Genoa
Site at a Glance
- Rating
- 4.6
- Popularity
- Very Low
- Country
- Italy
- Primary era
- Medieval
- External website
- Open
- Eras represented
- Medieval, Early Modern
- Civilizations
- Genoese
- Site type
- Religious
- Remains
- Church
On this page11 sections
History
Santi Cosma e Damiano is a Roman Catholic church in Genoa, Italy, in the city’s historic centre. It is a Romanesque building whose earliest documented history belongs to the eleventh century, and it stands in Piazza San Cosimo at the foot of the Castello hill. The church occupies an area where an urban settlement had developed during the Roman period.
Early origins and medieval development
Tradition places a chapel here as early as the seventh or eighth century, during the Lombard period. The Lombards were a Germanic people who ruled much of Italy from the sixth to the eighth century. This early chapel was said to have belonged to a family or artisan organization and to have been dedicated only to Saint Damian of Pavia, a seventh-century bishop linked with the conversion of the Lombards from Arian Christianity to Catholic Christianity. He was distinct from the martyr Damian later associated with Saint Cosmas.
The first documentary reference to the church is dated 21 April 1049, probably the year of its construction. The building was enlarged at the end of the eleventh century or the beginning of the twelfth, when its perimeter walls and apsidal area were formed. It was probably established as a parish in 1147. The participation of its rector in the election of Genoa’s bishop Ugone della Volta in 1163 indicates the church’s standing within the city at that time.
The bell tower and portal were built during the twelfth century. In 1296, Enrico Mallone and Nicolò Spinola donated relics of Saint Damian brought from Constantinople. This Damian was the Christian physician-martyr who was killed with his brother Cosmas in Cilicia in 287. The church was probably rededicated to both brothers at this point, since earlier documents had named it only as the church of Saint Damian. Cosmas and Damian were traditionally associated with healing and became patrons of physicians and barber-surgeons.
Later alterations and restoration
In 1476, the guild of surgeons and barber-surgeons commissioned the common tomb that remains inside the church. The original timber-trussed roof was destroyed by a French naval bombardment in 1684 and replaced with a masonry roof carried by cross vaults. The church is also associated with the skull and tibia of Saint Damian, which are presumed to form part of its relics.
Bombing in November 1942, during the Second World War, damaged the left wall of the transept, the roof, and one interior column. These elements were restored in the years immediately after the war, preserving the church after the damage caused by the conflict.
Remains
The surviving church is a Romanesque structure organized around three naves, a transept, a presbytery, and three shallow apses. The presbytery and apses belong to the first eleventh-century building, while much of the rest derives from renovation in the early thirteenth century. The oldest masonry uses Promontorio stone, whereas later work is largely made of exposed brick.
Facade and bell tower
Stone facade and tombs
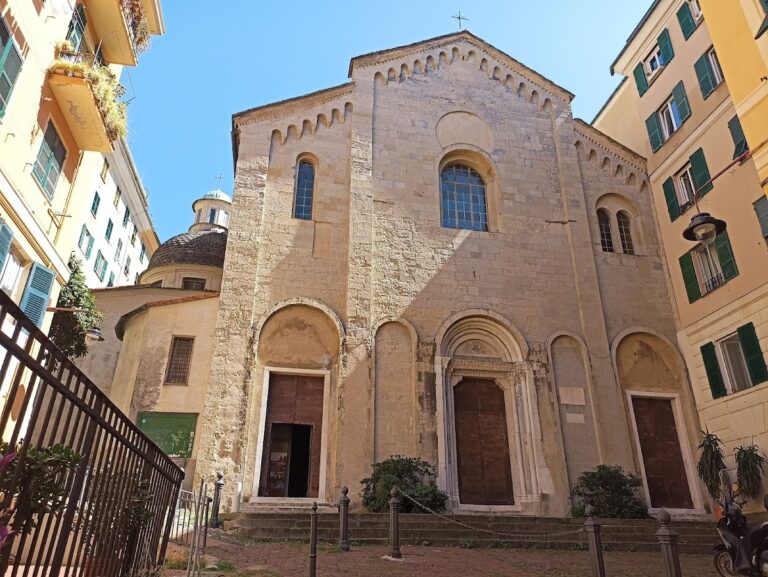
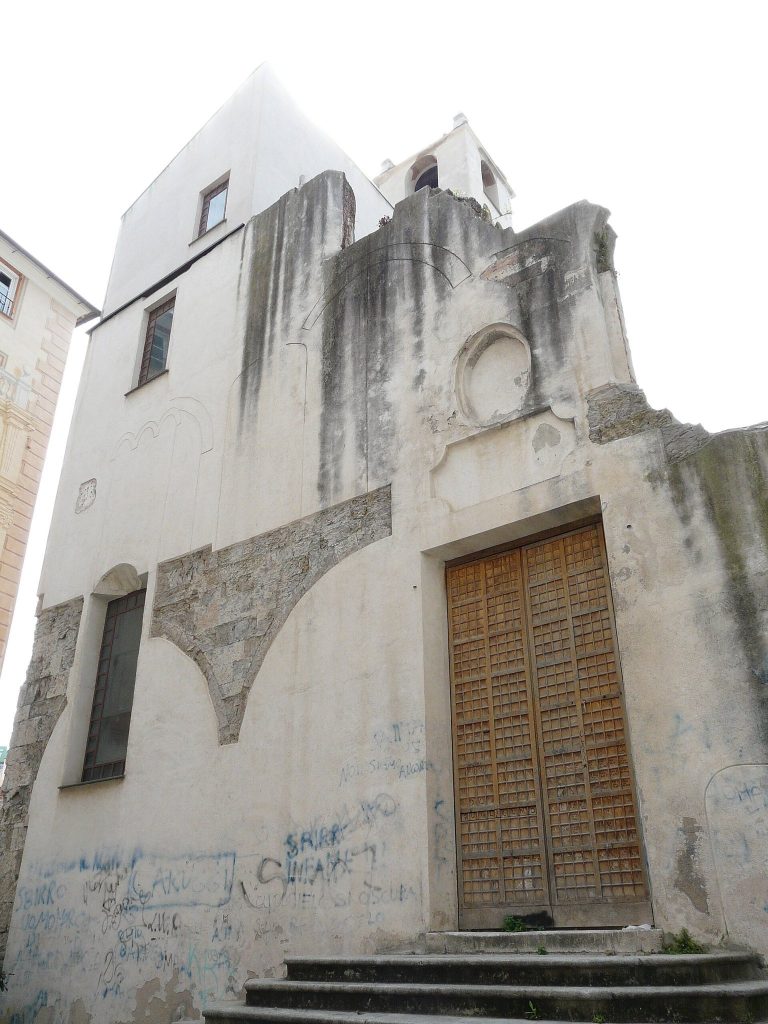
The stone gabled facade is divided into three upper sections by pilasters. At its base are three twelfth-century arcosolium tombs, which are burial recesses covered by arched openings. A fourth tomb, known as the Tomb of Barisone, dates from the thirteenth-century renovation. It has a pointed arch supported by Gothic colonnettes and is faced with black-and-white bands.
Two single-light windows and a semicircular window punctuate the facade, with the latter installed in the seventeenth century. Traces of the original rose window survive higher on the front. The splayed portal is reached by seven steps and dates from the middle of the twelfth century. Its reused Roman-period architrave bears medieval polychrome inlay, while a round arch with black-and-white bands rests on slender columns with decorated capitals.
Campanile
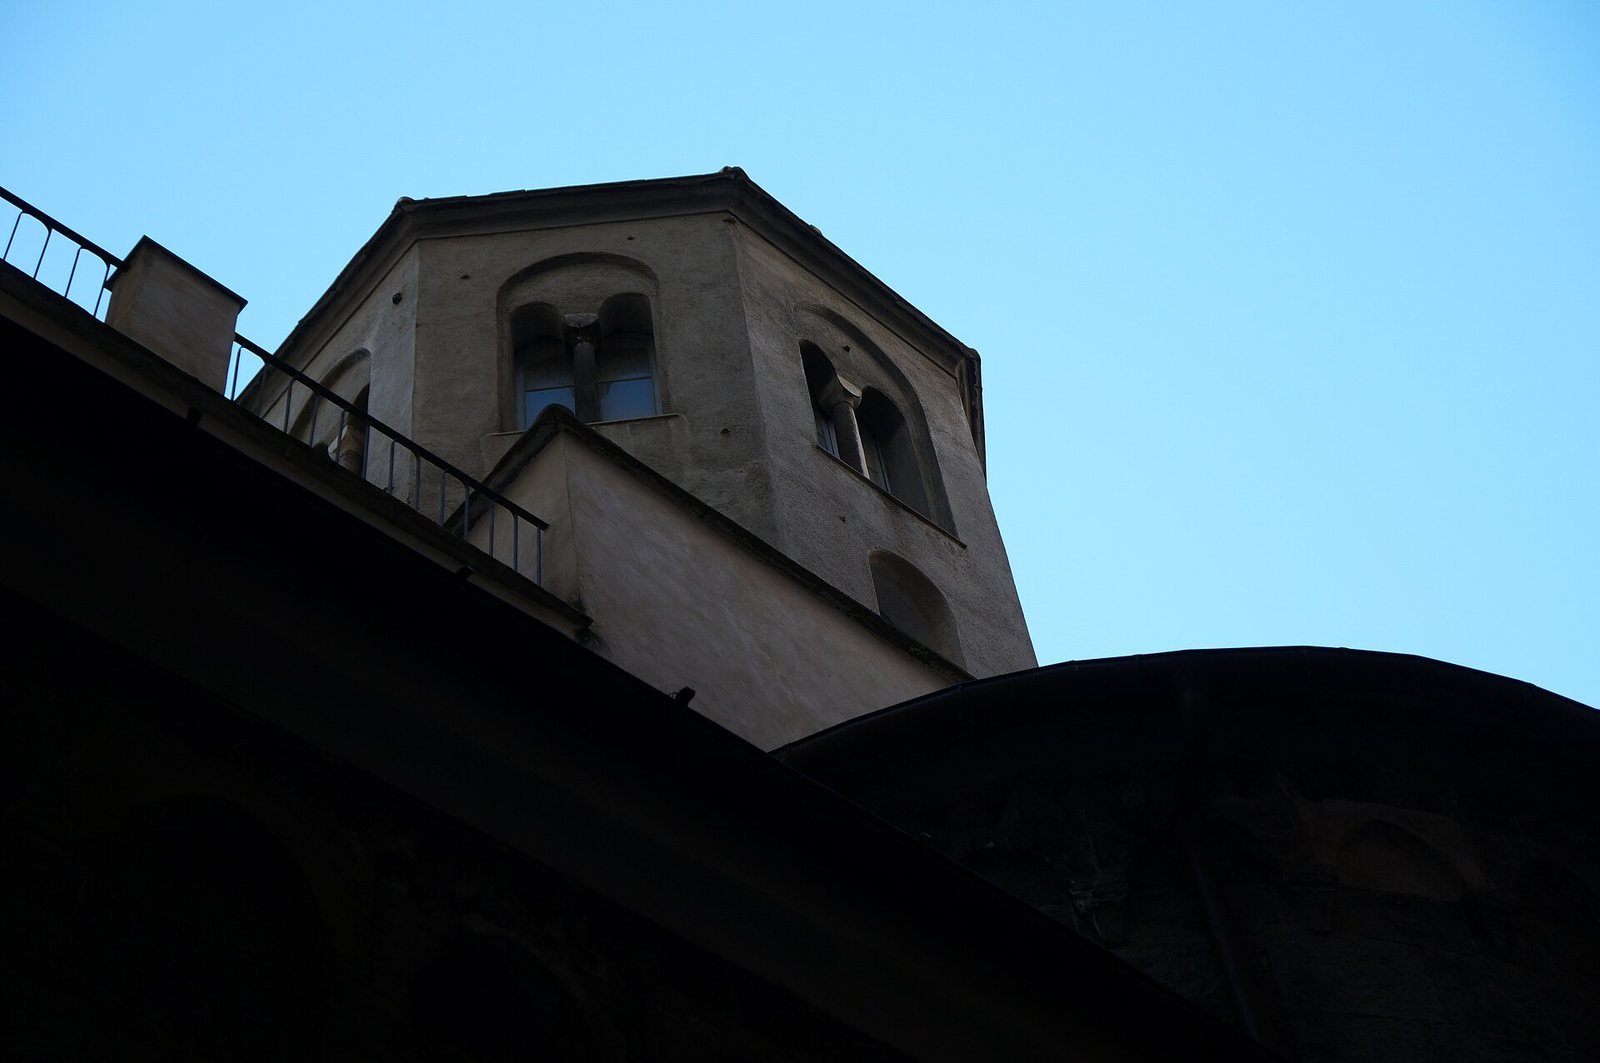
The twelfth-century campanile, or bell tower, is integrated into the church above the crossing of the central nave and transept. Its openings are arranged in one tier of single-light windows and another of paired openings. The tower terminates in an octagonal cupola.
Interior structure and furnishings
Naves, transept, and apses
Inside, six columns divide the three naves. Their shafts are formed from alternating white and black stone drums, and their capitals are carved with acanthus leaves. The two cruciform transept piers and the three shallow apses belong to the earliest building phase. The apses were probably kept shallow because a road between the Castello hill and the port passed close to the church and could not be narrowed substantially.
Paintings and sculpture
The church contains Bernardo Castello’s Esther and Ahasuerus, a sixteenth-century painting, and Gioacchino Assereto’s seventeenth-century Madonna and Child with Saints Cosmas and Damian Healing the Sick. Other paintings include Giovanni Andrea De Ferrari’s seventeenth-century Transit of Saint Joseph and Barnaba da Modena’s fourteenth-century Madonna of Help. Barnaba da Modena’s Madonna of the Milk, formerly kept in the church, is now in San Donato. A seventeenth-century marble statue of the Immaculate Conception was made by Pierre Puget, a prominent French Baroque sculptor, painter, and architect.
Baptismal font and organ
The left apse contains a medieval baptismal font carved from marble. It also holds a pipe organ built in 1764 by Filippo Piccaluga and his son. Other paintings listed in Alizeri’s 1846 artistic guide to Genoa have since been lost.