San Donato: A Genoese Romanesque Parish Church


Site at a Glance
- Rating
- 4.6
- Popularity
- Low
- Country
- Italy
- Primary era
- Medieval
- External website
- Open
- Eras represented
- Medieval, Early Modern, Modern
- Civilizations
- Genoese, Italian
- Site type
- Religious
- Remains
- Church
On this page15 sections
History
San Donato is a Roman Catholic parish church in Genoa, Italy, built in the Romanesque period at the beginning of the twelfth century. Located in the city’s historic center, it is dedicated to Saint Donatus, the fourth-century bishop and martyr associated with Arezzo, whose feast is celebrated on 7 August. The church is regarded as the most significant example of Genoese Romanesque architecture and remains an active parish church with national-monument status.
Early foundations and the twelfth-century church
The earliest references to San Donato date from the eleventh century. A considerably earlier foundation, probably in the seventh century, has also been proposed, while archaeological interpretations place activity at the site between the sixth and tenth centuries and include possible Lombard remains. Nothing from the proposed first church survives.
The present building began early in the twelfth century and was enlarged during the second half of that century. The work appears to have taken place in two stages. An initial church was followed by an extension toward the front and an increase in height later in the century. By 1160, San Donato was a parish church and the seat of a college of canons. During the episcopate of Archbishop Siro Porcello, who governed from 1130 to 1163, its parish status was formalized, and its parish priest held the rank of provost.
Archbishop Bonifacio, who had previously served as San Donato’s provost, consecrated the church on 1 May 1189. The building’s later history was shaped by damage and alteration. A French naval bombardment in 1684 damaged the church, and repairs changed parts of the original structure, especially around the apses.
Alterations, restoration, and wartime damage
Michele Canzio carried out alterations during the nineteenth century. A more systematic restoration followed under Alfredo D’Andrade, working with Genoa’s mayor Nicolò Casareto. The project proceeded in two phases, from 1888 to 1891 and from 1894 to 1895. It extended beyond preservation and introduced historically styled changes, leading D’Andrade to be described as the church’s “second founder.” The first phase concluded with a reconsecration by Archbishop Tommaso Reggio on 4 December 1892. Further work on the facade took place in 1925.
San Donato survived the air raids of 22 October and 6 November 1942 and 4 September 1944, but wartime bombing destroyed the eighteenth-century masonry roof over the main nave. Reconstruction between 1946 and 1951 repaired the damage, removed later additions, and restored the building’s Romanesque character. The side apses were rebuilt on their twelfth-century foundations with stone blocks recovered during the work.
The former Oratory of Death and Mercy stood beside the apse in Vico Biscotti. The Archconfraternity of Death built it in 1637 to a design by Giovanni Battista Garrè, and Giovanni Andrea Carlone frescoed it in 1680. The oratory closed in 1811 and reopened later that same year at the request of Cardinal Spina. Bombing during the Second World War destroyed it completely. A large commemorative plaque on the modern building marks its former site.
Further restoration took place in 1996 under the rector Don Carlo Parodi. The work repaired the interior walls with stone blocks, closed a large arched opening that had led to a later side chapel, and carefully restored the bell tower. Additions behind the apse were demolished, making the tower more visually prominent. These successive interventions left San Donato as both a medieval church and a building whose present appearance reflects substantial later reconstruction.
Remains
San Donato is a three-aisled basilica built mainly from medium-sized blocks of local limestone. It measures 37.2 metres in length. The main nave widens from about 4.6 metres near the first columns to 5 metres near the transept, while the side aisles increase from approximately 2.6 to 3 metres. At the eastern end, the nave terminates in a large central apse flanked by two smaller apses. The chancel and apsidal area stand three steps above the nave floor.
Facade, crossing, and bell tower
Romanesque facade
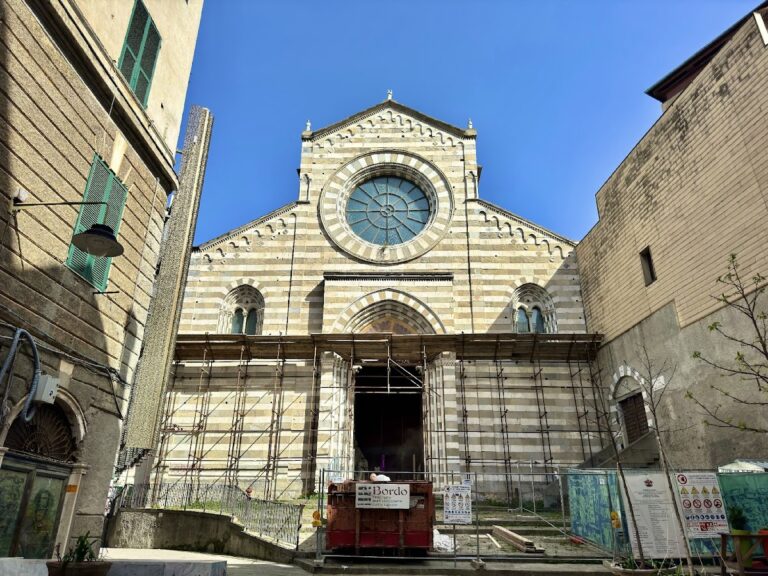
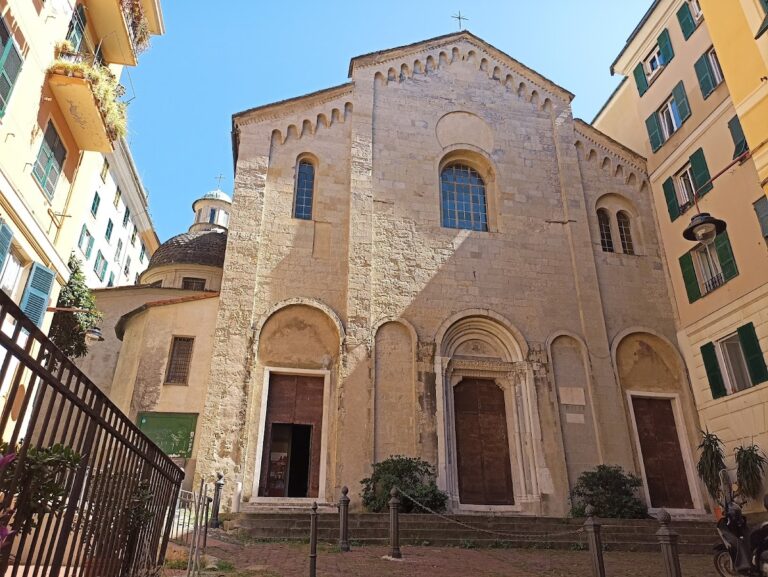
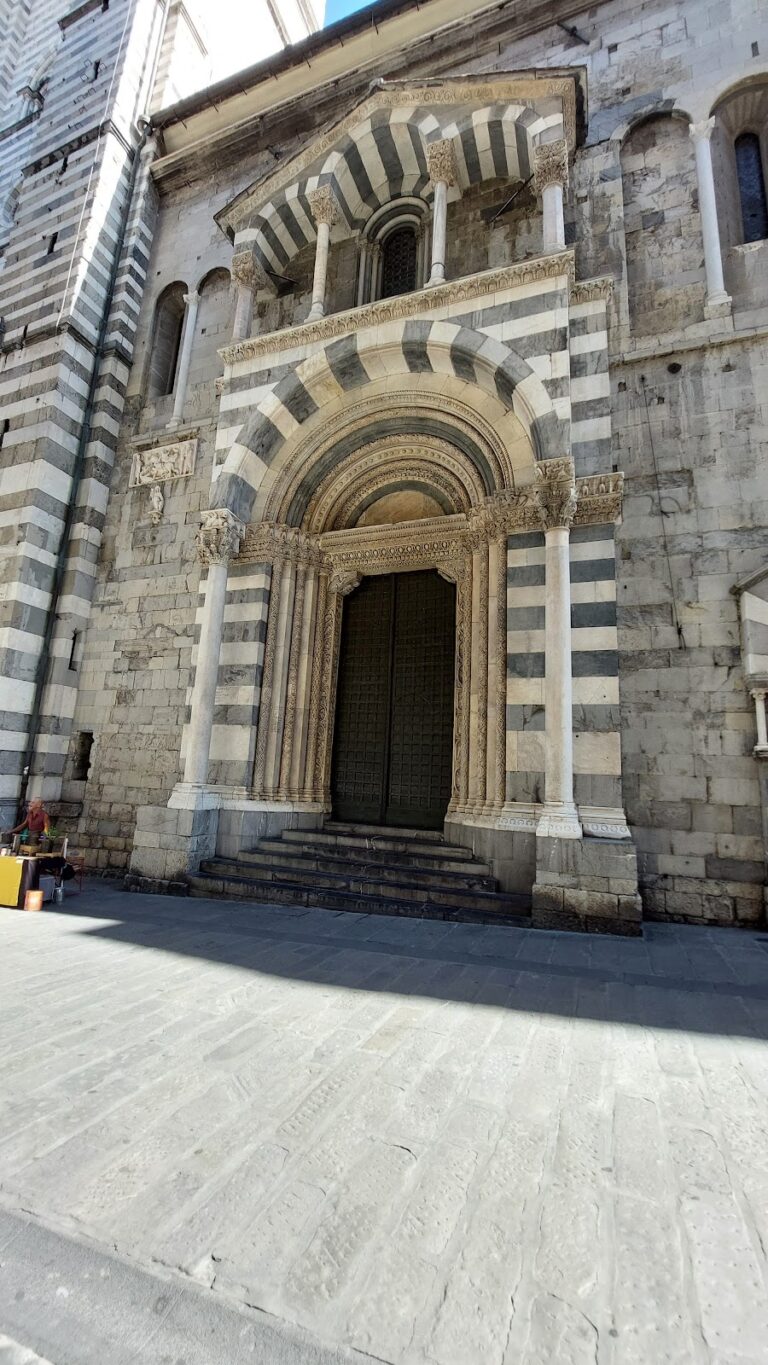
The austere facade is faced with local limestone. Its central entrance has a shallow porch supported by columns, a black-and-white banded and splayed surround, and a reused Roman architrave, the horizontal beam above the entrance. Two single-light windows flank the portal, while a rose window occupies the center above them.
The facade presents the results of D’Andrade’s nineteenth-century restoration and the further intervention of 1925. Later plaster, including surfaces added after the sixteenth century, was removed. The rose window, the two single-light windows, and the black-and-white porch were added or reconstructed during these campaigns, so the visible frontage combines medieval forms with historically informed restoration.
Baroque aedicule
On the right side of the church stands a large eighteenth-century Baroque aedicule, a small architectural shrine or framed niche. It contains a statue of the Madonna and Child by Giovanni Domenico Casella, also known as Scorticone, together with a representation of the Holy Spirit as a dove.
Tiburium and nolare tower
The crossing is covered by a tiburium, a structure rising above the central supporting area of a church. Square at its base and flat-roofed, it is supported by four pilasters decorated with engaged half-columns. Above, it changes to an octagonal form and supports the bell tower.
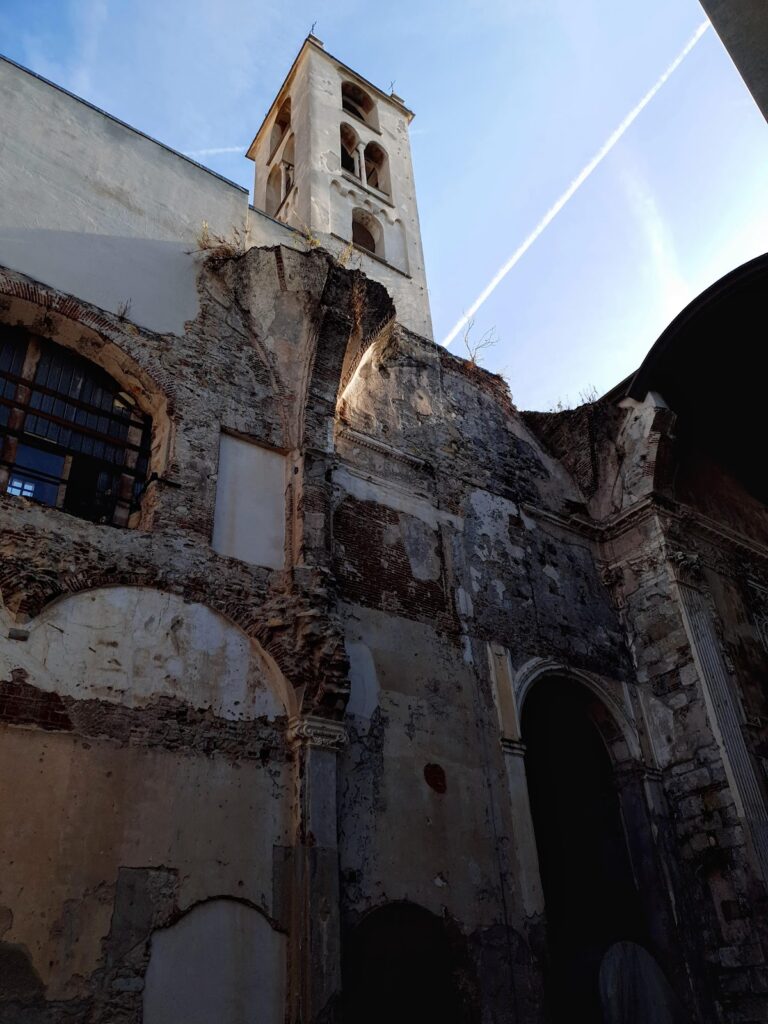
The octagonal bell tower is incorporated into the body of the church, making it a nolare tower rather than a separate structure. It has three levels, saw-tooth friezes, and successive rows of paired and triple-arched openings. The third level was added during D’Andrade’s late nineteenth-century restoration. Its upper stage forms a decorative loggia beneath a slightly convex pyramidal roof. The tower is described as unique of its type in Genoa.
Interior structure and liturgical furnishings
Nave and columns
Two rows of six columns divide the interior into three aisles. Six monolithic granite columns were reused from Roman buildings and belong to the earliest construction. The remaining columns were added during the late twelfth-century enlargement and are formed from alternating drums of white and black stone with Romanesque capitals. Semicircular arcades rest on the columns.
Above the arcades are simulated galleries pierced by paired openings, each divided by two small columns. Their capitals vary in form, including Corinthian stucco examples from the nineteenth century and cubic capitals in a medieval style around the transept. The pilasters supporting the tiburium belong to the earliest building. The nave now has an exposed timber-truss roof, installed after the eighteenth-century masonry ceiling was destroyed during the Second World War.
High altar and chancel
Beneath the eighteenth-century Baroque high altar is a reliquary, a container for sacred bodily remains, holding a hand and bone fragments attributed to Saint Donatus. A ceramic crucifix stands on the altar. Above the entrance to the chancel hangs a historic large crucifix surrounded by seventeenth-century paintings of God the Father, the Virgin Mary, Saint Donatus, and Saint Stephen.
Right aisle altars
The surviving altar at the beginning of the right aisle was made in 1840 for the brothers Filippo and Camillo Raggi. It contains the Madonna del Suffragio, attributed to Jean-François de Troy and restored in 1999. At the back of the aisle, another altar holds a fourteenth-century Madonna and Child by Nicolò da Voltri, a work influenced by Barnaba da Modena and Taddeo di Bartolo. The church also contains a fourteenth-century Madonna del Latte by Barnaba da Modena.
At transept level, a niche in the right aisle contains a sixteenth-century statue of the Madonna by an anonymous artist. Traces of two thirteenth-century frescoes remain in the second and third arches of the right-hand colonnade. One shows the Virgin enthroned with saints, while the other represents the Crucifixion.
Left aisle and Chapel of Saint Joseph
The left aisle expands from approximately 2.6 metres near the baptismal font to 3 metres at the transept. Its first altar contains the marble relief Baptism of Christ. Ignazio Peschiera began the work in 1828, and his pupil Carlo Rubatto completed it in 1840.
The Chapel of Saint Joseph occupies the middle of the left aisle. It began as a seventeenth-century oratory belonging to the carpenters’ confraternity, was altered in the following century, and became part of the church in the nineteenth century when a doorway was opened. Its seventeenth-century altar contains Domenico Piola’s Holy Family, commissioned by the confraternity. The unusual composition places the Christ Child in Saint Joseph’s arms rather than in the Virgin’s.
Joos van Cleve’s triptych
The chapel also houses a 1515 triptych by Joos van Cleve, a three-part painting formed by a central panel and two wings. The central scene shows the Adoration of the Magi beneath a Crucifixion. Stefano Raggi, the commissioner, appears with his patron saint on the left wing, while Saint Mary Magdalene occupies the right wing.
The triptych originally came from the nearby Oratory of the Three Kings, demolished at the end of the eighteenth century. It was stolen in October 1974 and recovered three months later without its frame. Florentine craftsmen remade the frame, and the painting was displayed in the National Gallery of Palazzo Spinola until its return to the restored Chapel of Saint Joseph in 1996.
Memorials and other works
Two marble works stand before the Chapel of Saint Joseph: an early twentieth-century memorial plaque for Bishop Giacomo della Chiesa and a 1642 tomb slab belonging to the Franzoni family. Other furnishings include a Madonna and Child attributed to Giovanni Domenico Casella, transferred from the suppressed Church of Santa Croce in Sarzano in the early nineteenth century, and a wooden processional statue of the Madonna del Carmine dated 1790.
A seventeenth-century Crucifixion with the Virgin, God the Father, Saint Donatus, and Saint Stephen is attributed to the school of Giovanni Andrea Ansaldo. Together with the medieval fresco fragments, the altars, sculpture, and paintings, these works preserve the changing devotional life of San Donato within its Romanesque architectural framework.