San Salvatore al Vescovo: A Parish Church in Florence
Site at a Glance
- Popularity
- Medium
- Country
- Italy
- Primary era
- Medieval
- Eras represented
- Medieval, Early Modern, Modern
- Civilizations
- Grand Duchy of Tuscany, Italian, Republic of Florence
- Site type
- Religious
- Remains
- Church
On this page10 sections
History
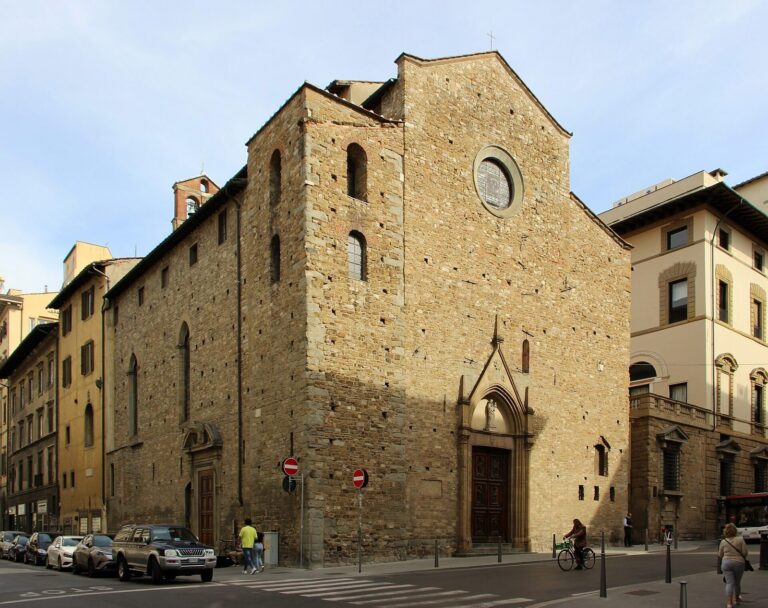
San Salvatore al Vescovo is a Roman Catholic parish church in Florence, Italy, dedicated to Jesus the Savior and following the Roman rite, the Catholic Church’s Latin liturgical tradition. It appears to have been rebuilt in 1221 in the Romanesque style, following an earlier church on the site. One of Florence’s historic parishes, it later became the bishop’s private chapel.
Early church and rebuilding
An earlier church probably stood here in the ninth century and is documented by 1032. After several alterations, the building appears to have been rebuilt in 1221, probably to a design by the medieval architect Lapo Tedesco. A mistaken reading of Renaissance biographer Giorgio Vasari’s account led some writers to credit Arnolfo di Cambio with the design. Arnolfo, a medieval Florentine architect and sculptor, had not yet been born in 1221.
Parish and episcopal residence
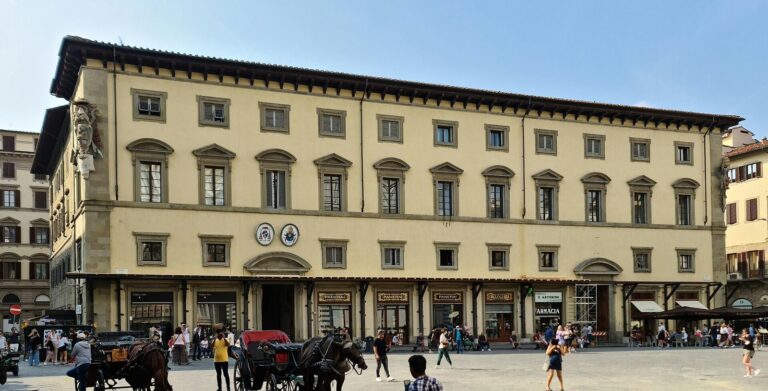
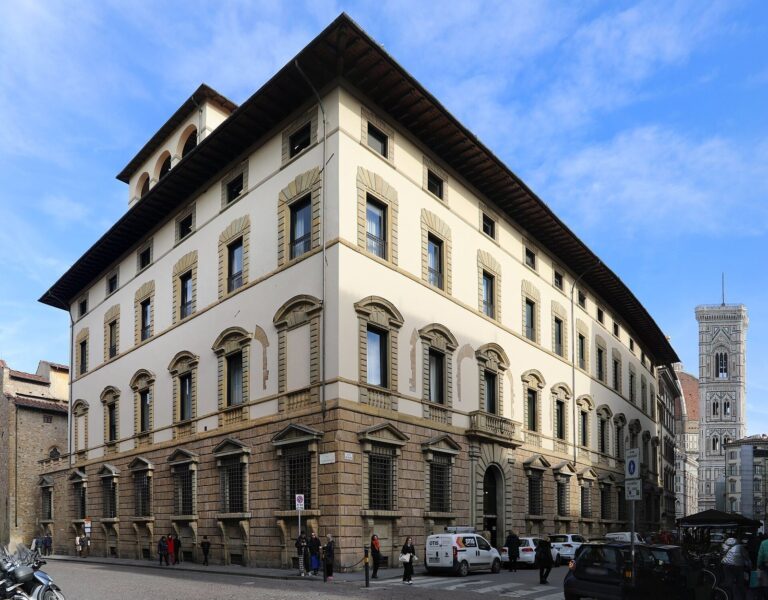
The church was among the 36 parishes within Florence’s “ancient circle,” the city’s historic inner area. It originally stood apart from the bishop’s residence. When the Archiepiscopal Palace was enlarged, the church became the bishop’s private chapel. In 1441, Pope Eugene IV (pope from 1431 to 1447) formalized a change in its parish status by uniting it with the nearby parish of San Ruffillo. The church stands behind the palace on Piazza dell’Olio, a position that gave rise to its name.
Eighteenth-century works
Works at the Archiepiscopal Palace, overseen by architect Bernardino Ciurini, were completed in 1737 and shaped the church’s interior. The project also renovated the palace courtyard, where an entrance to the church is located.
Nineteenth-century changes
In the nineteenth century, the palace was extended over the church, changing its exterior. The upper façade was remade, and the bell gable was dismantled, reduced in size, and relocated to the top of the new palace construction.
Remains
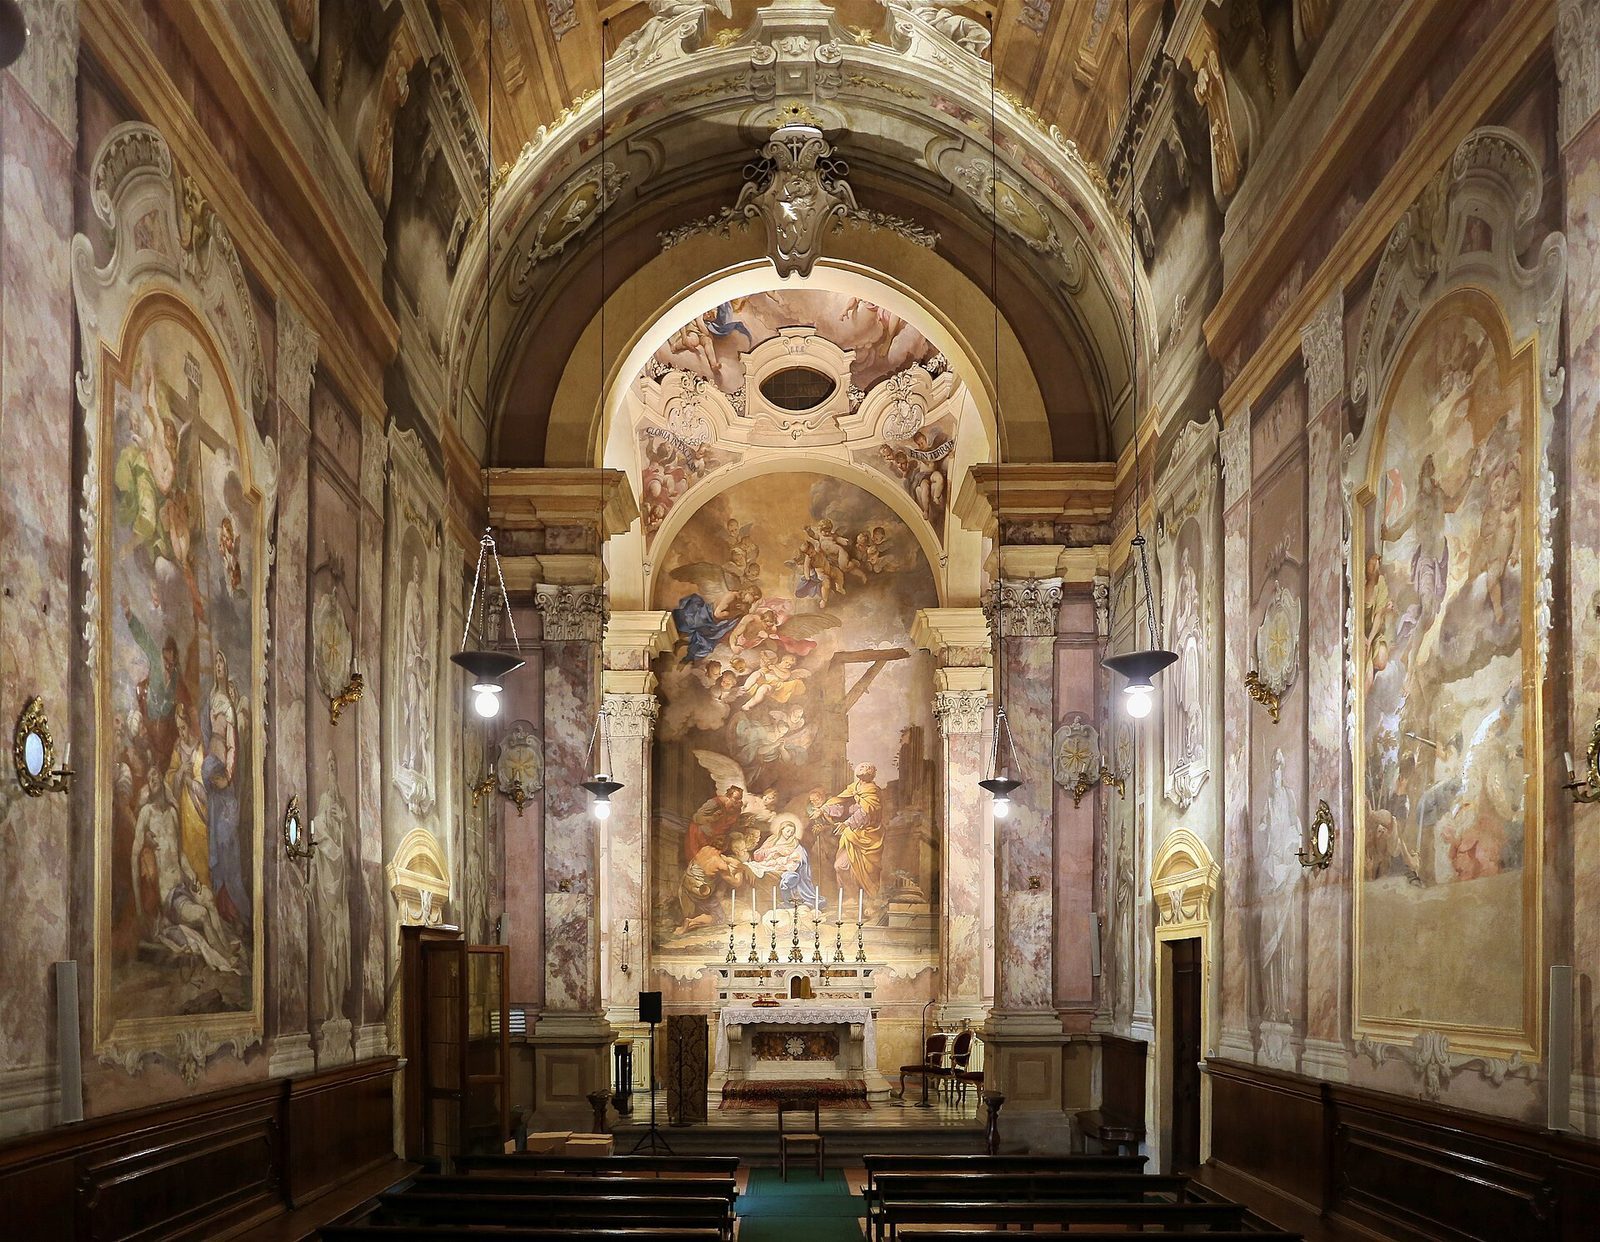
The church has a single high nave covered by a barrel vault, a continuous tunnel-shaped ceiling, and a small dome over the choir. Its exterior combines a Romanesque lower façade with an upper portion remade in the nineteenth century. The interior retains an eighteenth-century appearance and is classified as Rococo, an ornamental style that developed in eighteenth-century Europe.
Façade
Romanesque lower façade
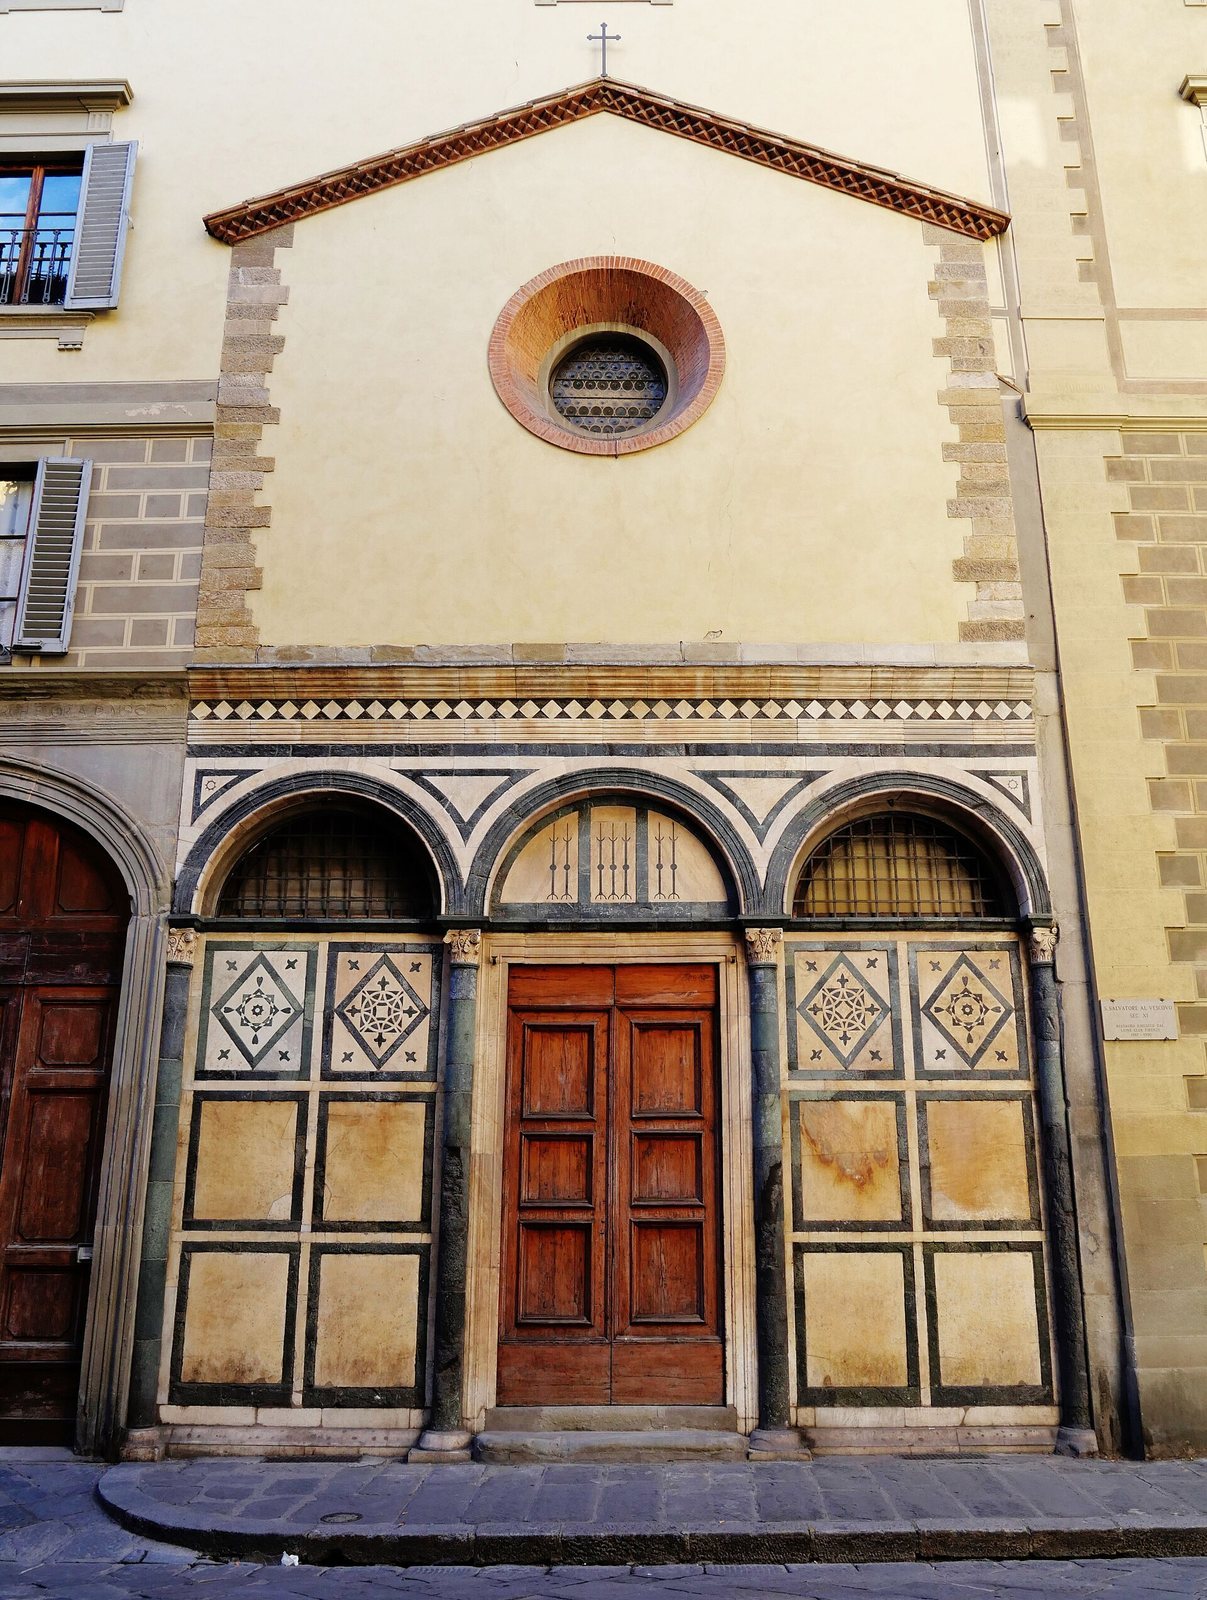
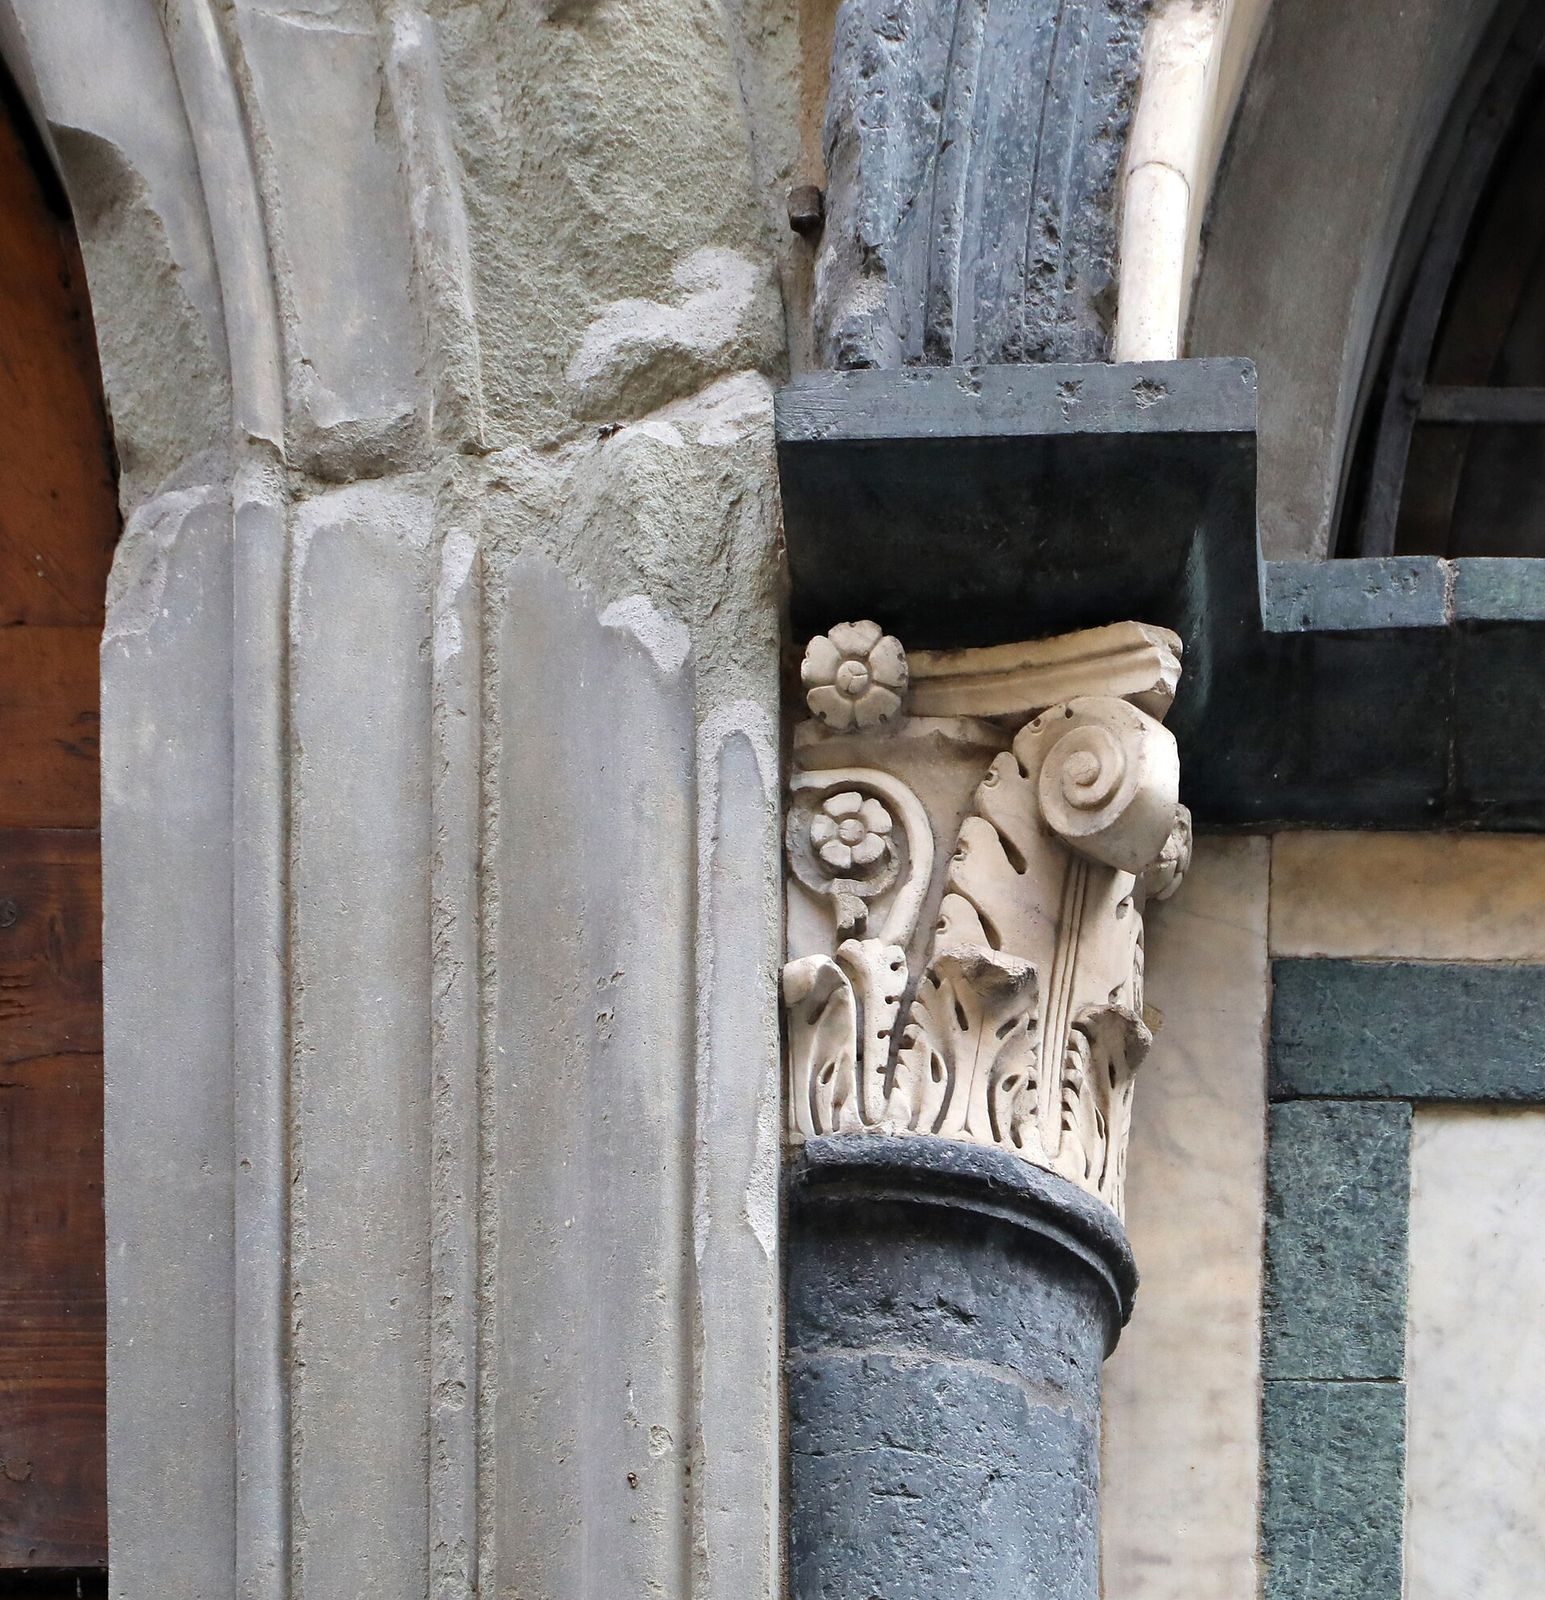
The lower façade has three recessed blind arches, which do not open through the wall, resting on attached half-columns. Its marble inlay alternates white Carrara marble with green serpentine. Beneath each side arch are six panels; diamond-patterned inlay appears only on the upper panels, with windows set in the semicircular areas above them. The lunette over the portal contains seven vertical elements, probably an allusion to seven altar candlesticks. Two-colour decorative bands follow the curves of the arches, and a small frieze of black-and-white tiles forms a diamond pattern above them. The capitals, or upper parts of the columns, adapt Corinthian designs, replacing a central flower with a spiral branch shaped like a pastoral staff.
Upper façade and bell gable
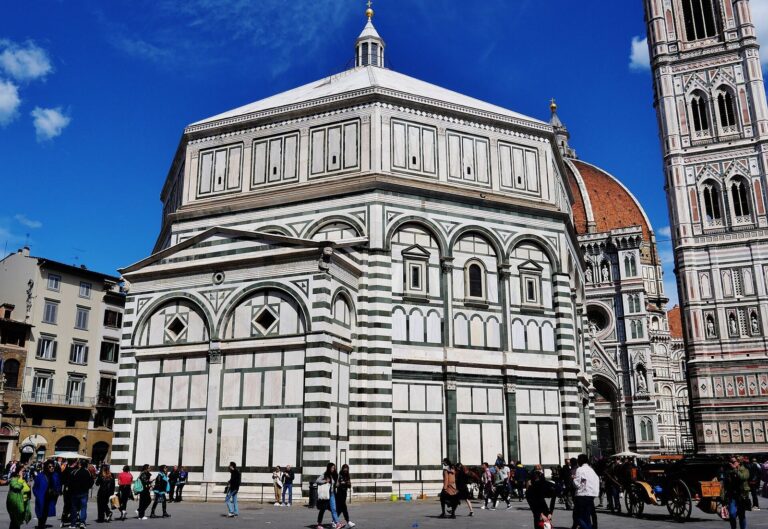
The upper façade has a circular window, or oculus, where an eighteenth-century design had a rectangular window beneath an arched pediment. After the palace extension, only the outline of the church’s gabled façade remained visible from outside. The reduced bell gable was set atop the new palace construction and can be seen from Via Roma. The façade is a rare example of Florentine Romanesque design, with points of comparison to San Miniato al Monte, the marble exterior of Florence’s Baptistery, Badia Fiesolana, and the collegiate church at Empoli.
Interior
Vincenzo Meucci painted the Ascension of Christ on the nave vault and the Resurrection in the nave. Giovanni Domenico Ferretti painted the Transfiguration inside the choir dome and the Adoration of the Shepherds behind the altar; the latter is dated 1738. Pietro Anderlini added architectural perspective paintings and monochrome saints on the walls, rendering the figures to resemble sculpture.