Borovsk Kremlin: A Medieval Wooden Fortress in Russia
Site at a Glance
- Popularity
- Medium
- Country
- Russia
- Primary era
- Modern
- Eras represented
- Modern
- Civilizations
- Unclassified
- Site type
- Military
- Remains
- Citadel
On this page12 sections
History
Foundation and Muscovite defenses
The Borovsk Kremlin was a wooden fortress in Russia, founded in the 14th century to defend the oldest part of Borovsk. It stood on a settlement dating from the 10th to 13th centuries. In 1480, during the Great Stand on the Ugra River, a confrontation between Muscovy and the Golden Horde, Ivan III prepared the fortress against a possible siege. He was grand prince of Moscow from 1462 to 1505. In the 16th century, the fortress served as a southern defensive outpost of the Russian state.
War and destruction
During the Time of Troubles, a period of political crisis and conflict around the turn of the 17th century, Borovsk’s townspeople supported the revolt led by Ivan Bolotnikov. Troops under Prince Fyodor Mstislavsky punished the townspeople and heavily damaged the wooden fortress. In 1610, Lithuanian forces besieged Prince Mikhail Volkonsky at Pafnutiev Monastery, while the Borovsk fortress itself remained unharmed.
A major fire on 20 February 1634 destroyed the fortress. Borovsk then ceased to serve as a defensive stronghold and developed as a trading center. The remaining fortress ruins were dismantled in 1779.
The hillfort and the Old Believers
In 1675, an earthen pit at the hillfort is believed to have been used to confine and starve Feodosia Morozova and her sister, Princess Evdokia Urusova. Both were prominent Old Believers, adherents of Russian Orthodox practices that predated religious reforms introduced in the 17th century.
Remains
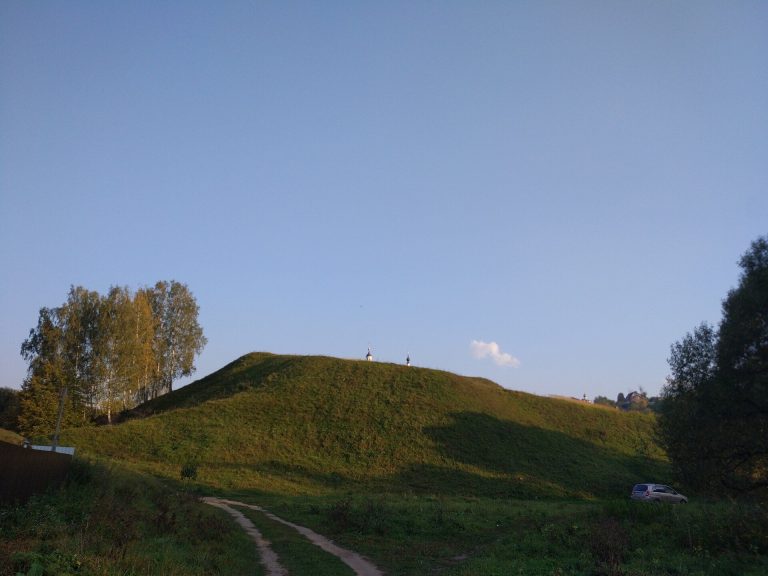
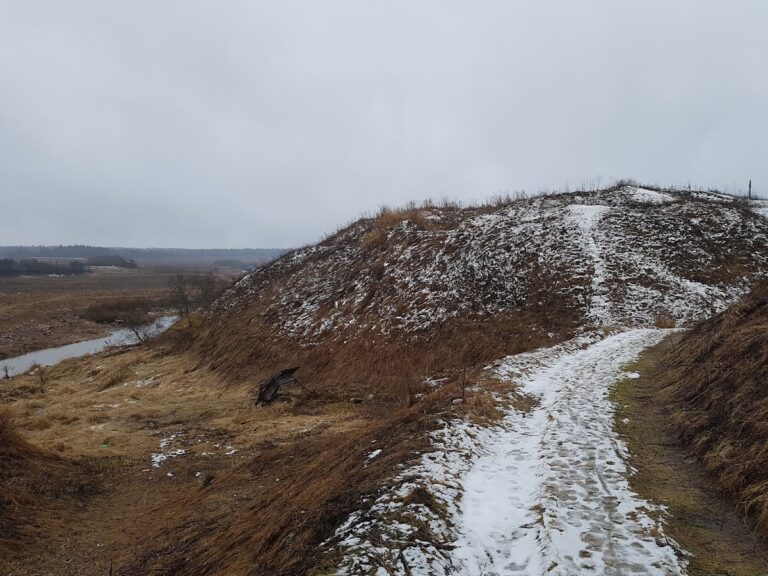
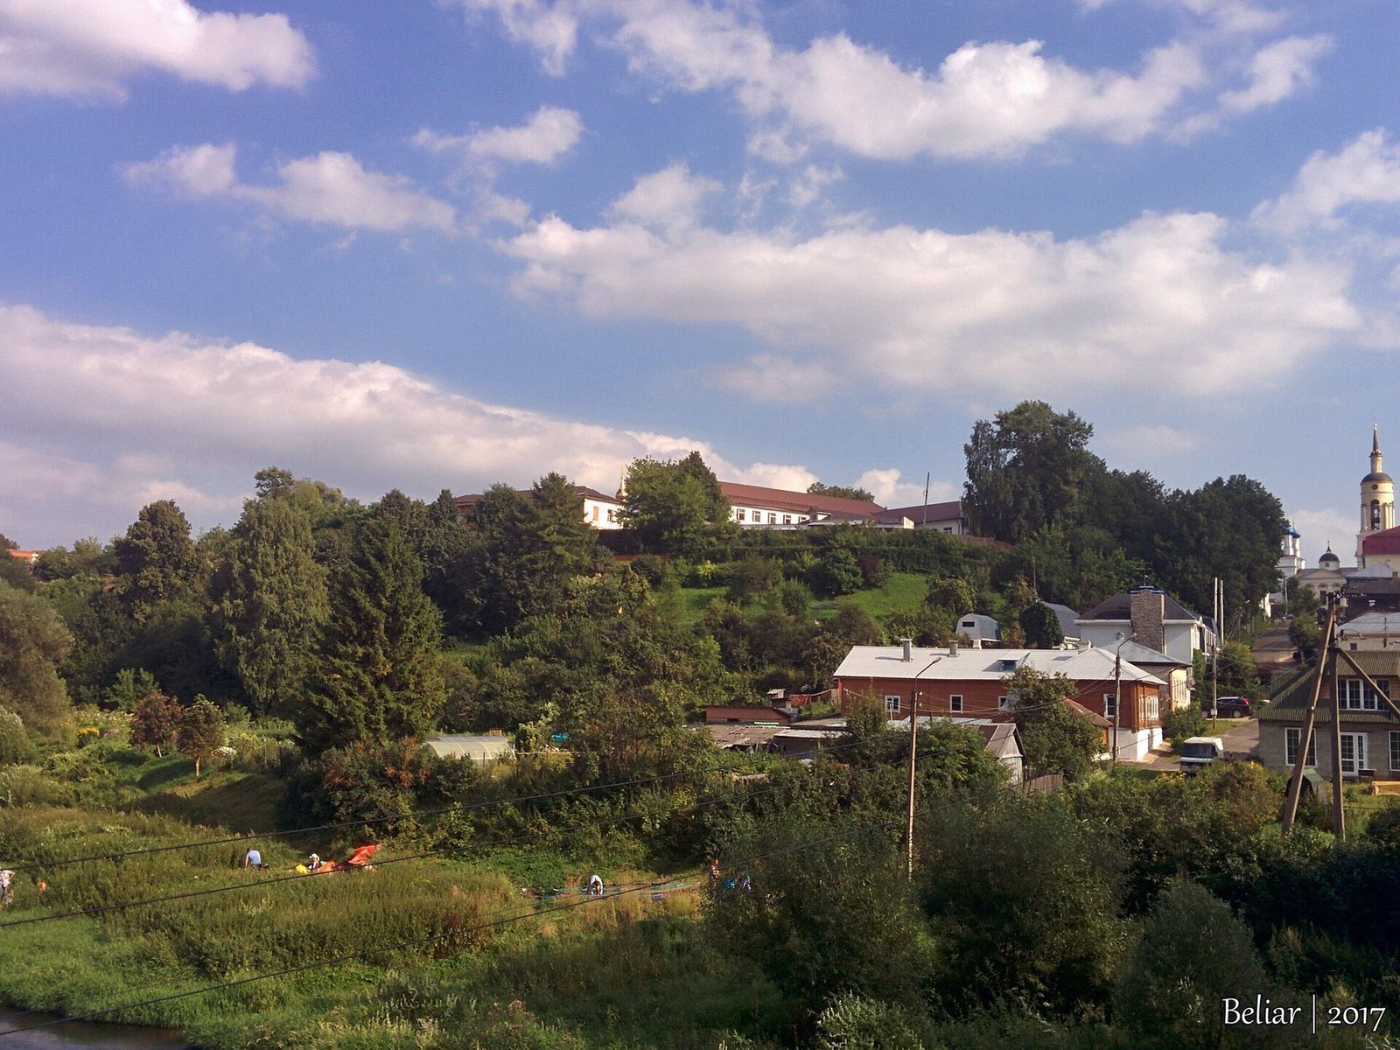
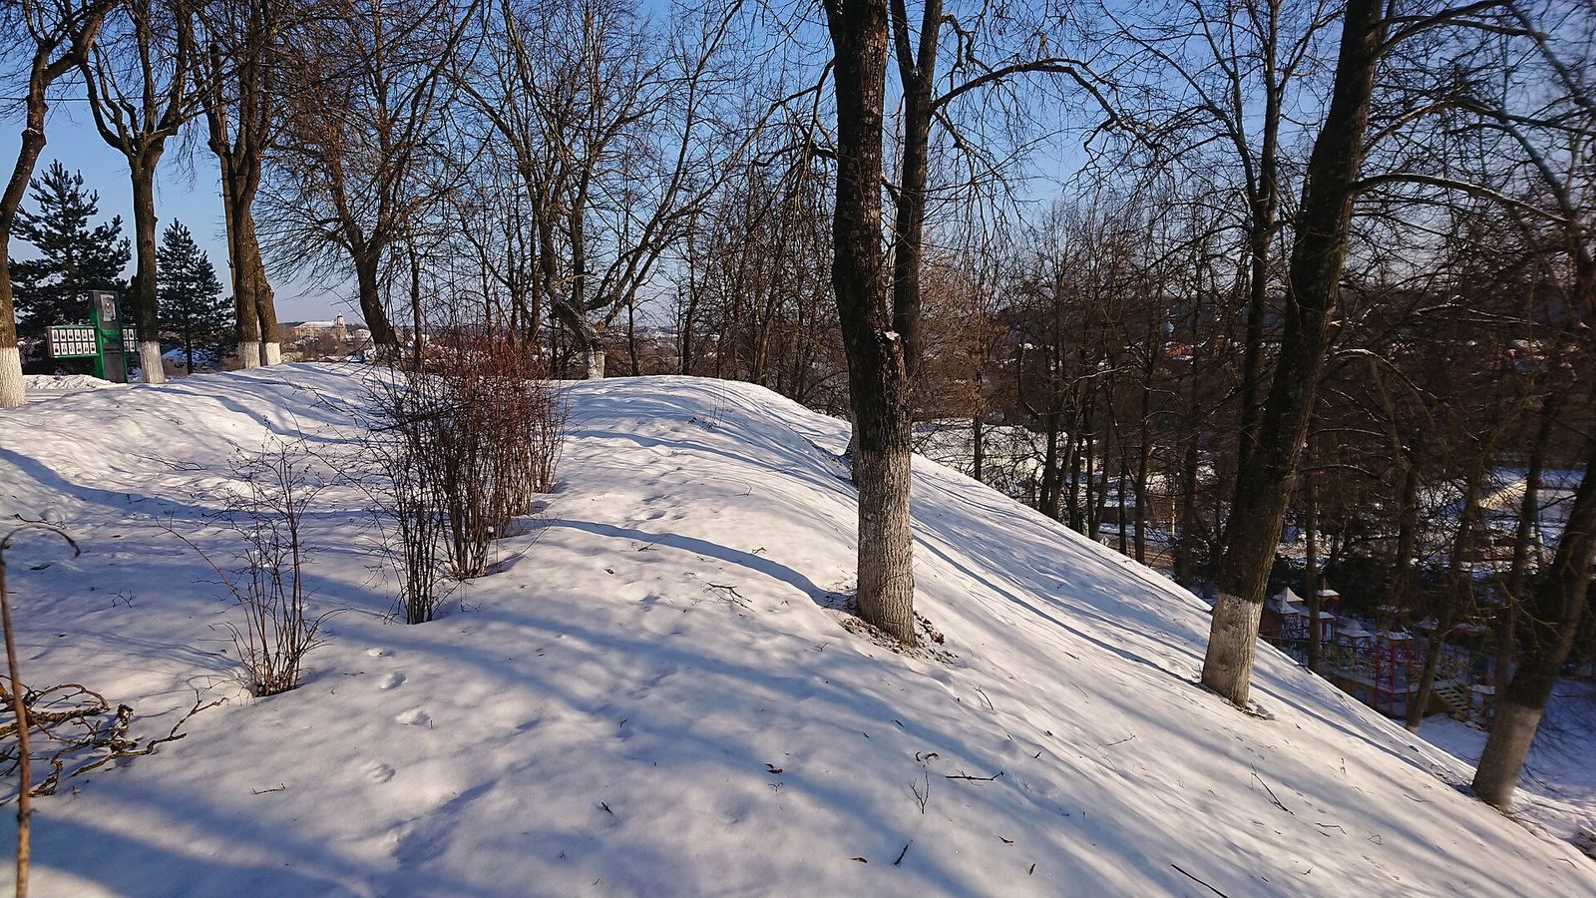
The hillfort occupies a rise 15 to 20 metres above the Protva River, which runs along its northern and eastern sides. Steep slopes border the site to the west and south. The fortress enclosure had an irregular triangular plan and timber defenses. Pottery from the earlier settlement also survives at the site.
Defensive enclosure
Walls and gate towers
The walls were formed from log compartments, box-like timber sections that made up the defensive structure. Their stated total length was 520 metres. A clockwise description gives 244 metres from one passage tower, past a concealed passage, to a corner tower; 173 metres to the other corner tower; and 139 metres to the second passage tower. Two of the six towers had gates. The gate toward the river had a single closure. The other passage tower stood where the western and southern slopes meet, and its gate, facing the marketplace, had two closures. Timber boxwork stood in front of this entrance, with a lowering barrier near the walls.
Ditch and outer defenses
A ditch followed the walls between the slopes. Raised earth banks carried additional wooden towers and walls. A second defensive line joined the fortress on its western side and enclosed the settlement’s commercial quarter.
Seventeenth-century precinct
Administrative, religious, and storage buildings
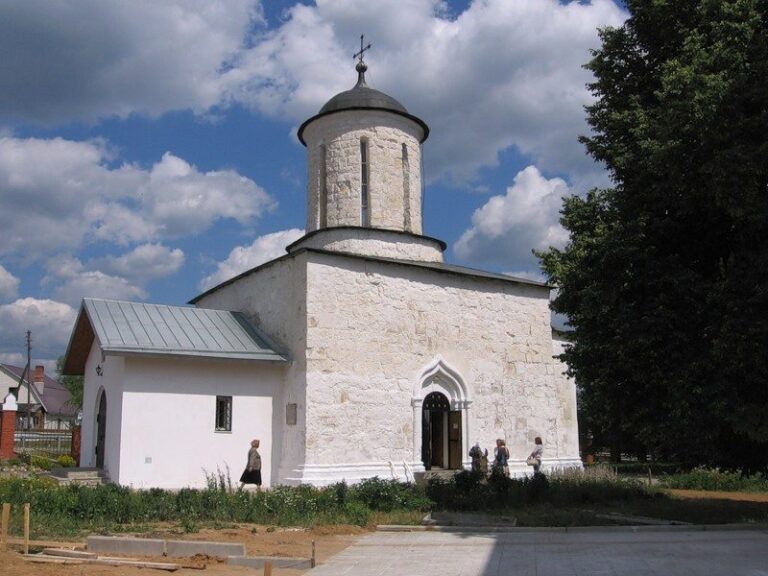
The precinct included a residence and administrative base for a voivode, a regional military-administrative official. It also contained the Annunciation and St Nicholas churches, an administrative office, and granaries belonging to Tsar Michael Fyodorovich, the first Romanov tsar, and Fyodor Ignatyev. A siege yard associated with Matvei Sinyavin lay between the concealed passage and the prison.
Prison enclosure
The prison occupied an enclosure fenced with stakes. Within it stood two prison huts built of earth and a hut for the guard.
Later surviving features
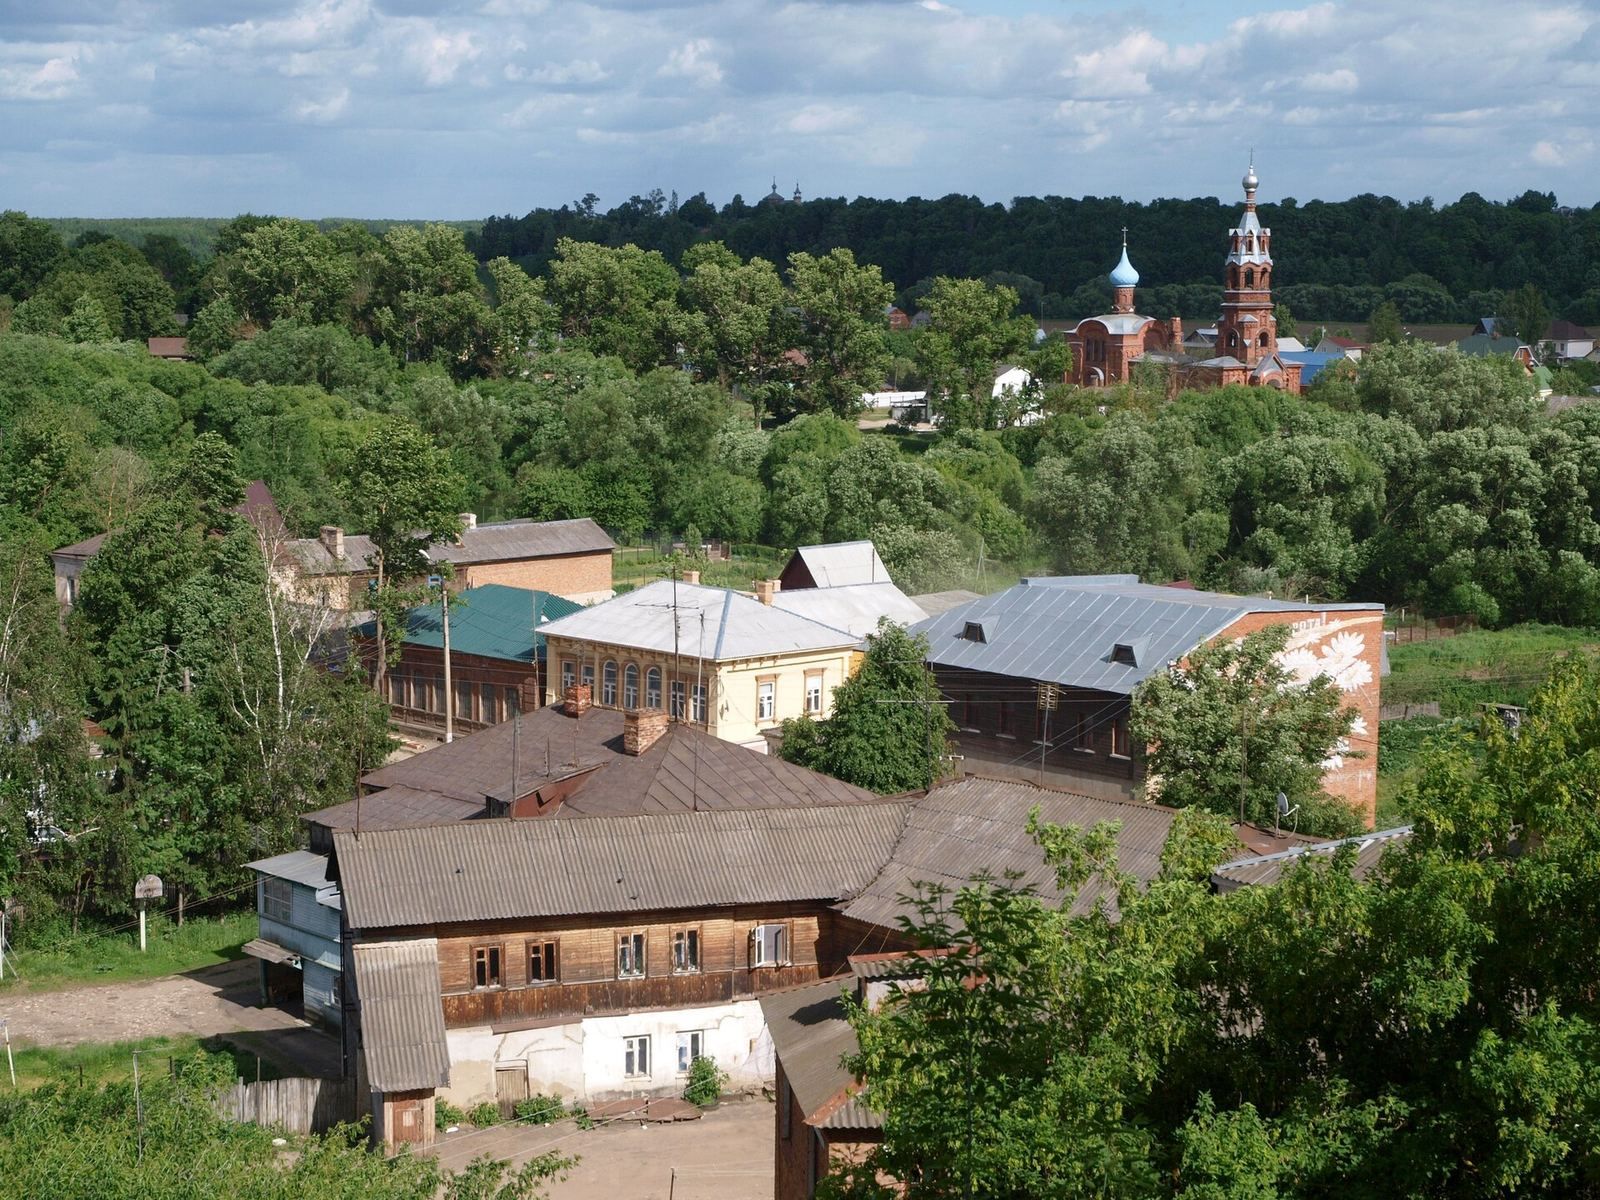
Buildings dating from the 19th and 20th centuries remain on the hillfort. A memorial chapel, erected in 2003, stands over the presumed place where Morozova and Urusova were confined, and a cross marks their burial site.