Chiesa di San Tommaso Becket: A Romanesque Church in Caramanico Terme, Italy


Site at a Glance
- Rating
- 4.7
- Popularity
- Low
- Country
- Italy
- Primary era
- Medieval
- External website
- Open
- Eras represented
- Medieval
- Civilizations
- Kingdom of Sicily
- Site type
- Religious
- Remains
- Church
On this page7 sections
History
Chiesa di San Tommaso Becket is a Roman Catholic church of the Roman rite in Caramanico Terme, Italy, built in the Romanesque period between the late twelfth and early thirteenth centuries. It is also called Chiesa di San Tommaso di Paterno, recalling the name used for the locality since the eighth century. The church is dedicated to Thomas Becket, the twelfth-century archbishop of Canterbury whose murder in Canterbury Cathedral in 1170 led to his veneration as a martyr and saint.
Earlier traditions and medieval construction
A popular legend connects an earlier church dedicated to Saint Romanus with the year 45. In this tradition, Antimo of Antioch, described as a disciple of Saint Peter and a Christian missionary in central Italy, founded the building after the archangels Michael and Gabriel appeared to him. The story was linked to a parchment found in the monastery beside the church and to paintings once placed on a canopy above the high altar. Its historical validity was questioned.
Other interpretations place the church on the site of an earlier temple dedicated to Hercules, a Greco-Roman hero and deity associated with strength and heroic exploits. This proposal draws on the discovery of small bronze figures of Hercules and on a spring-water well in the crypt, which was regarded as necessary for ancient rituals connected with the deity.
The present church preserves much of its original appearance, although it underwent later restoration and alteration. Its construction belongs broadly to the late twelfth or early thirteenth century. An inscription on the lintel of the right-hand portal names Father Berardo as patron in 1202. That date may refer either to a stage of construction or to the completion of part of the building, but it can be securely connected with the portal’s decoration. The church was complete by 1219.
The original plan was more elaborate than the building that survives. It reportedly included a portico, a pulpit, compound interior piers, and extensive sculpture by important stonecutters. During construction, the project was substantially simplified for reasons that remain unknown. The stylophore lions, sculptural supports in the form of animals carrying or appearing to carry columns, may preserve evidence of an unfinished ambo, a raised platform for readings or preaching. The piers on the facade likewise preserve the intended support for a portico that was never built.
Monastic administration and later status
The monastery attached to the church survived a series of difficulties before its definitive suppression in 1652. The Celestines, a Benedictine congregation founded by Peter of Morrone, later Pope Celestine V, continued to officiate at the church until 1807. Their removal formed part of the religious confiscations carried out under Napoleonic rule.
In 1902, the church was designated a national monument, recognizing the importance of its medieval fabric and artistic remains.
Remains
Facade and portals
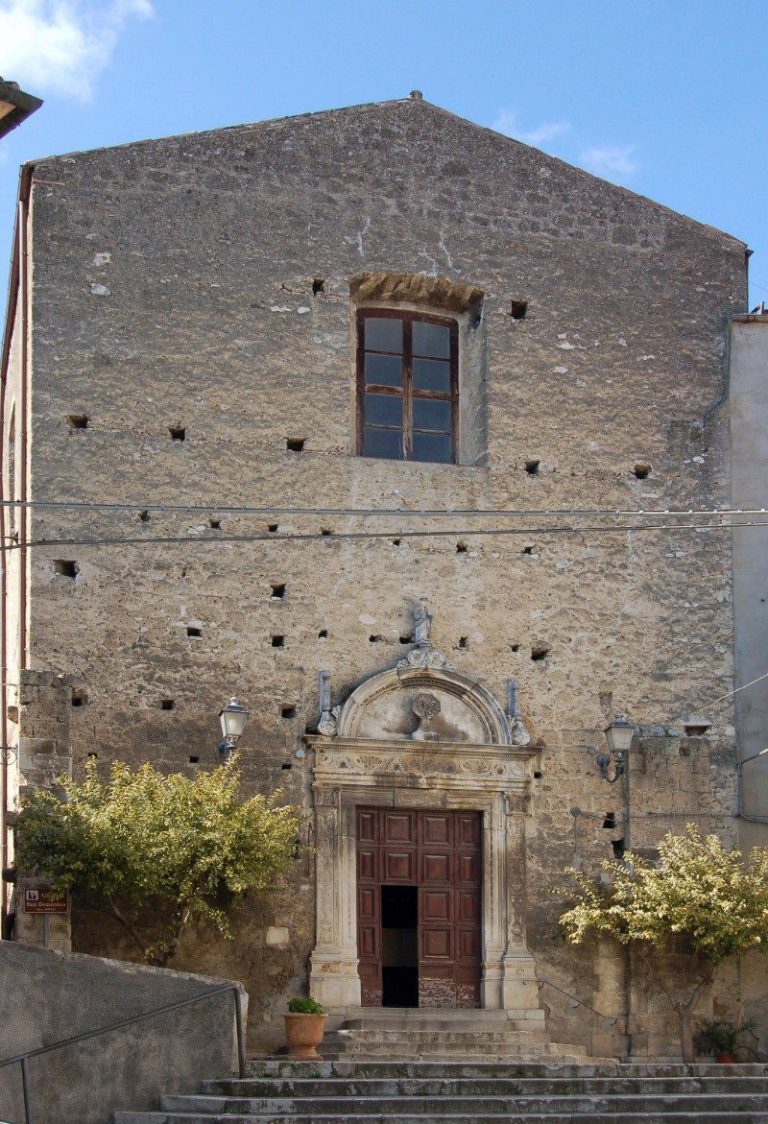
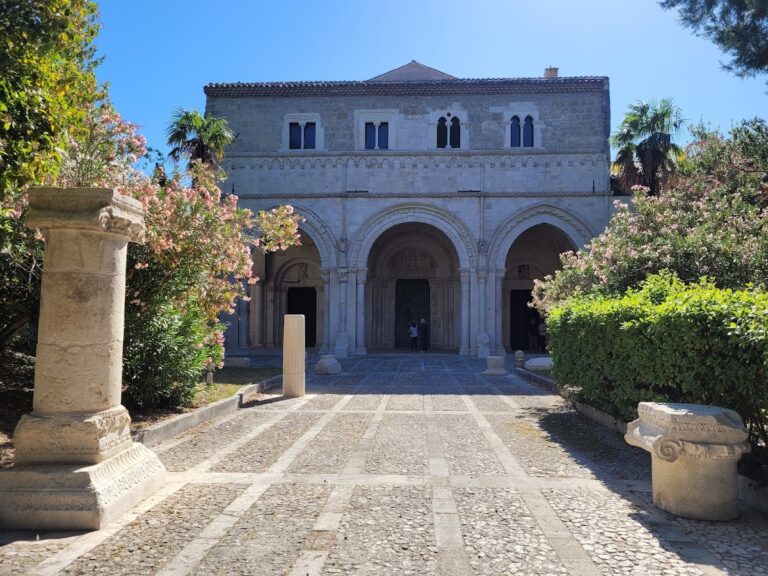
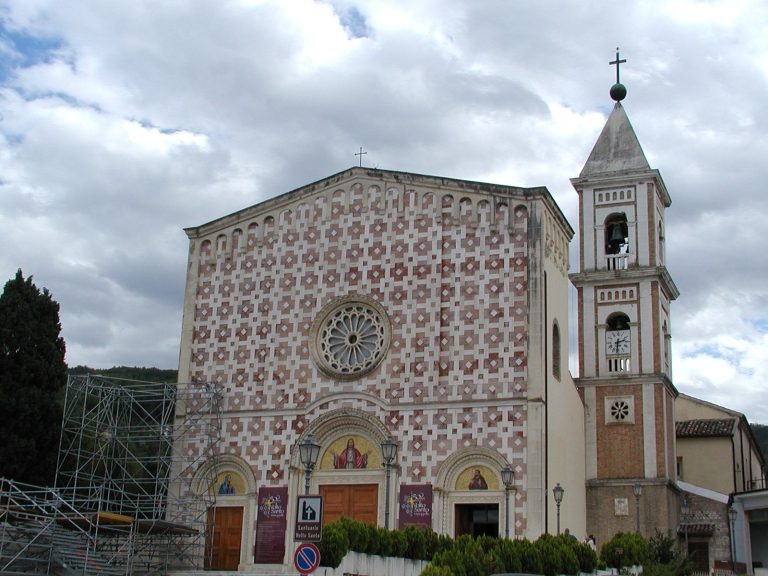
The church has three aisles and a Romanesque facade made from squared stone blocks, with gables that rise over its three sections. The central section contains the main portal and a rose window, while the narrower side sections contain two smaller portals and windows of differing sizes and decoration. All three portals use relieving arches, lintels, and jambs in a characteristic Benedictine arrangement.
The lintel of the main portal carries a high relief of Christ blessing the twelve apostles. Floral motifs decorate its jambs and appear again on isolated panels across the facade. The lunette preserves the sinopia, the preparatory red drawing made before the final layers of a fresco, for an intended image of the Madonna and Child with two saints. To the right of the main lintel is a carved figure of Thomas of Canterbury wearing a mitre, pallium, and crozier. Its style reflects the influence of San Clemente a Casauria and the medieval Casauria artistic tradition of architecture and sculpture.
Interior structure and Holy Column
Inside, the raised presbytery leads to a semicircular apse, while the roof rests on trusses. Strong square piers support the roof beside a slender column whose base and capital are unusually large and irregular in proportion. The column is made from elements of different provenance: its shaft is a single monolithic block, while the base and capital have distinct forms. The capital is carved with winding tendrils and palmate leaves.
Known traditionally as the Holy Column, this feature is said to have been inserted by angels and remains an object of popular devotion. Worshippers have rubbed its lower section until it became thin, and fragments were removed because they were believed to have healing properties. In the seventeenth century, a relieving arch, an arch that redirects and reduces the load carried below it, was opened above the column to lessen the weight of the masonry resting on it.
Frescoes and unfinished liturgical features
The interior decoration follows the Casauria artistic tradition also visible on the facade, with approximate execution and irregular forms. The surviving frescoes date from 1270 to 1290 and reflect individual devotional activity rather than a single predetermined decorative program. Scenes from the Passion of Christ occupy the third pier on the right, while the apse contains paintings of four red and green columns.
The stylophore lions survive inside the church as sculptural supports associated with the planned but unfinished ambo. The crypt contains a spring-water well, a feature also connected with interpretations of an earlier Hercules sanctuary.