San Clemente Abbey in Casauria: A Benedictine Monastery in Italy


Site at a Glance
- Rating
- 4.6
- Popularity
- Low
- Country
- Italy
- Primary era
- Medieval
- External website
- Open
- Eras represented
- Classical, Medieval
- Civilizations
- Carolingian, Roman
- Site type
- Religious
- Remains
- Monastery
On this page19 sections
History
San Clemente Abbey in Casauria is a Benedictine monastery in Italy, founded by the Carolingian Emperor Louis II at Castiglione a Casauria in 871; its surviving complex combines Romanesque and Gothic forms. Louis II, a ninth-century ruler who was also king of Italy and Charlemagne’s great-grandson, established the monastery as a vow made during his captivity in the Duchy of Benevento.
Foundation and Benedictine autonomy
The abbey stood on or beside an island in the Pescara River, close to the ancient settlement of Interpromium and a chapel dedicated to Saint Quiricus. Since the sixth century, the river had marked the boundary between the Duchies of Spoleto and Benevento. The monastery was initially dedicated to the Holy Trinity, but in 872 it was rededicated to Pope Clement I, an early bishop of Rome, when his relics were moved from Rome for safekeeping.
The medieval chronicle known as the Chronicon Casauriense links the foundation with Louis II’s escape from captivity through the intercession of Pope Adrian II. Romano became the first abbot. Under his administration, the monastery gained the right to elect its own abbot and jurisdiction over its territory. These privileges created an autonomous feudal enclave, independent of the historic possessions of Farfa, Montecassino, and San Vincenzo al Volturno. Its holdings included twelve moggi of land in the Diocese of Penne.
In 911, Abbot Lupo enlarged the abbey’s possessions toward the Adriatic coast, the Maiella massif, and the Pescara and Trigno rivers. Raids in 916 dispersed the monks and disrupted the organization of the monastery. After their return under Abbot Alparo, financial pressure led to the sale of some lands, although the abbey was operating again by 970.
Raids, recovery, and political pressure
The monastery showed renewed signs of decline in 1025, while restoration work had already begun under Abbot Guido. In 1013, Guido had allied with Tresidio of Bucchianico, a local aristocrat, and the two founded the castle of Bolognano. In 1047, Abbot Domenico obtained a diploma from Henry I of France confirming the abbey’s possessions. The monks also repeatedly sought papal protection for their property.
Saracen forces plundered the abbey in 920. A later crisis came in 1076, when Hugh Malmozzetto, the Norman count of Manoppello and an ally of Robert Guiscard, occupied the monastery during raids in the Pescara Valley. He acted with Godefroi of Hauteville and Robert of Loritello, compelled Abbot Trasmondo to acknowledge his authority, and installed one of his associates as abbot. The abbey suffered the loss of property and political independence until Malmozzetto died at the battle of Prezza near Sulmona in 1097.
That year, Abbot Grimoald met Pope Urban II at Chieti. Urban, the pope who called the First Crusade, gave him a ring and pastoral staff as signs of papal protection. The staff replaced the imperial scepter as the abbey’s political insignia. Grimoald rebuilt the church, which was solemnly reconsecrated in 1105, and worked to recover the monastery’s lands and movable property.
Expansion in the twelfth century
During the early twelfth century, the body of Saint Clement, regarded as the remains of a pope and martyr, was recovered and placed in the high altar. An official feast marking the discovery was established. Grimoald also commissioned an abbey palace, rooms for the treasury, a silver cross weighing fifteen libbre for veneration during Holy Week, a pure-gold chalice weighing one libra for major feasts, and a missal covered in silver for Sunday and festival celebrations.
Grimoald’s successor, Abbot Gisone, built the hospital in 1110. Abbot Leonate, elected in 1156, constructed the bell tower and began the monastery’s major Romanesque renewal. His election was opposed by King Roger II of Sicily and the counts of Manoppello, who confiscated abbey lands. Pope Adrian IV consecrated Leonate and protected the monastery until an agreement settled its border with the County of Manoppello.
From 1176, Leonate directed a rebuilding campaign influenced by the reform of Montecassino under Abbot Desiderius, later Pope Victor III. The principal work was completed in 1182, although construction on the portico and nave continued under Leonate’s successor, Abbot Joel. The rebuilding established the architectural character that remains most visible today.
Under Joel, sculpture and vault ribs in the nave and portico showed the influence of the Frederician style of Apulia. The late twelfth-century bronze door also belonged to this period. Its panels linked the abbey with its abbots, patrons, saints, rulers, and dependent castles.
Decline of the monastic lordship
During the early thirteenth century, Cistercian monasteries founded in the Pescara Valley, including Casanova and Santa Maria Arabona, gradually displaced Benedictine influence. San Clemente subsequently became a commenda, an ecclesiastical benefice whose revenues and administration were assigned to a holder rather than to a resident abbot, connected with Santa Maria Arabona and Casanova. By the fourteenth century, the monastery’s once extensive possessions had been reduced to the Casauria island, Alanno, Castello Valignano, and Castelvecchio Monacisco.
Earthquakes damaged the abbey in 1349 and 1456, with further destruction in 1703 and 1706. The fifteenth-century rebuilding that followed the earlier earthquakes received support from the De Sangro family. In 1726, the historian Ludovico Antonio Muratori found the abbey seat deserted. Its revenues had been dissipated and were being administered by abbots for personal interests.
In 1775, the abbey became a royal patronage under Don Francesco Caracciolo, Duke of Castel di Sangro, who also became its abbot. French troops commanded by Rusha occupied the complex in 1799. They stripped it of valuables, stole the silver arm containing Saint Clement’s relics, and burned a statue. In 1850, the abbey was transferred to the Diocese of Diano near Salerno.
Suppression and preservation
A Bourbon royal decree placed the abbey in the care of Franciscan friars in 1859, but Piedmontese legislation expelled them in 1865. The former monastery passed to the municipality of Castiglione a Casauria in 1869 and was converted into a warehouse. It rapidly fell into ruin, and some parts later disappeared.
The local historian Piero Luigi Calore drew attention to the deterioration, while writings by Gabriele D’Annunzio also described the building’s poor condition. Repairs in 1894 brought the monument to the attention of scholars of Abruzzese architecture, including Carlo Ignazio Gavini and Vincenzo Bindi. The abbey was declared an Italian national monument that same year. A restoration campaign in 1919 consolidated the surviving former monastery and the walls of the cloister.
The abbey survived aerial incursions and German seizures during the Second World War. It later became an important reference point for the appreciation of Abruzzese art and the study of Romanesque architecture in Abruzzo. The earthquake of 6 April 2009 caused serious damage, led to the building’s closure, and required protective measures for its artworks. Restoration was completed on 8 April 2011. Since December 2014, the complex has been administered by Italy’s Ministry of Cultural Heritage through the Abruzzo museum system, which became the Regional Museums Directorate in December 2019.
The abbey’s principal historical record is the Chronicon Casauriense, a medieval monastic chronicle compiled between the twelfth and thirteenth centuries by several writers, including the monk Giovanni Berardo and Rustico. Dedicated to Abbot Leonardo, it covers the years 866 to 1182 and transcribes imperial and papal privileges and grants. Its original copy is preserved in the Louvre in Paris, while a paper copy is held at the abbey and at the Abbey Museum in San Salvo.
Remains
Facade and portico
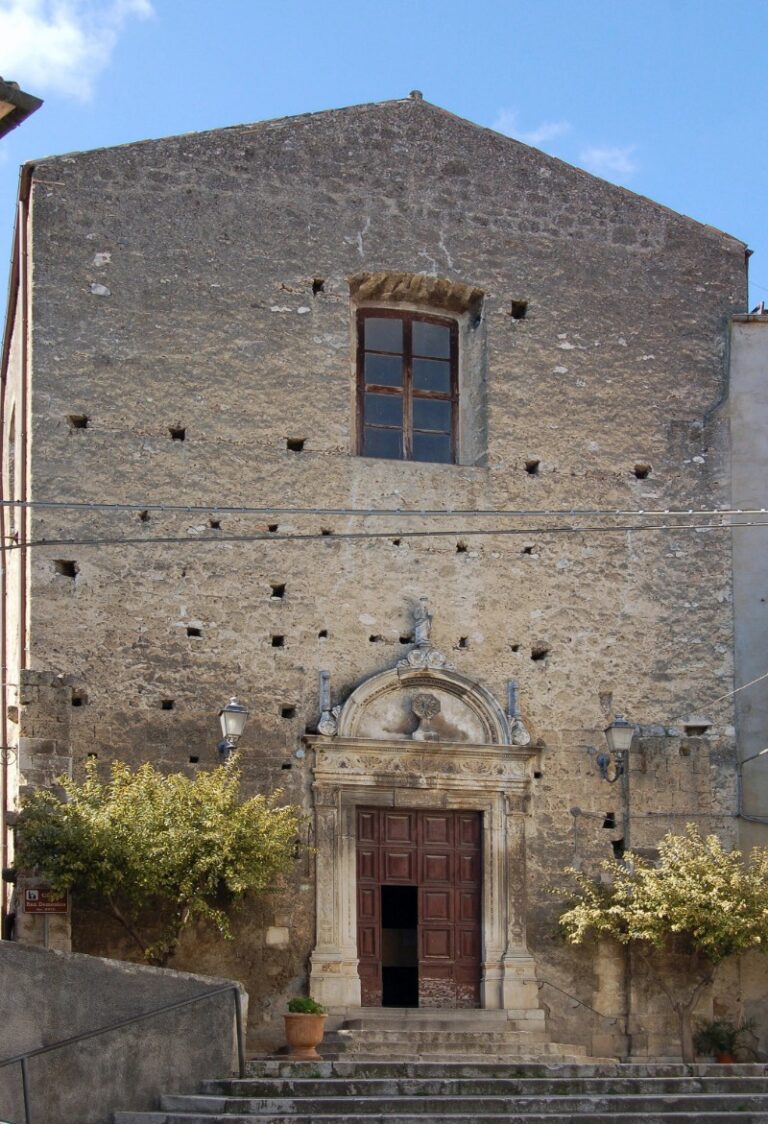
The present complex brings together Romanesque and Gothic construction from several campaigns. The facade largely preserves the work associated with Abbot Leonate, although earthquakes in 1349 and 1456 altered the church’s wider arrangement. The transept arms were lost, so the building no longer retains the complete Latin-cross plan described for its earlier form.
Portico and entrances
A projecting portico stands before the facade. Columns and carved capitals support three arches and frame three entrances, with a large central doorway and two lateral ones. Cylindrical column bases indicate that a much larger earlier narthex, or church entrance hall, once stood in front of the facade before being destroyed. The portico is formed from successive bays covered by groin vaults, whose deep, angular ribs accompany both rounded and pointed arches. Its combination of forms reflects Romanesque and Gothic practice, Burgundian influence, and connections with the rebuilding program at Montecassino.
The sculptural language also incorporates influences that reached western Europe from the eastern Mediterranean through France during the Crusades. The lateral portal tympana contain a Madonna and Child on the right and Saint Michael on the left. The portal and portico sculpture has been compared with early Gothic work at Chartres, Amiens, and Vézelay, as well as with decoration at Qul’at Sima’an in Syria.
Central portal
The central portal has a round-arched tympanum with Saint Clement at its center. His disciples Cornelius and Efebus appear on the left, while Abbot Leonate presents a model of the abbey on the right. The spandrels contain a flowering stem and an eagle grasping a hare, images interpreted as symbols of human life and its fulfillment in Christ. Two small roses complete the lower part of the composition.
Scenes associated with the foundation and transfer of Saint Clement’s relics run along the architrave. They include Adrian giving Clement’s bones to Louis II, the journey carrying them to the Pescara Valley, and the abbey itself. The sequence follows Christian and cyclical logic rather than a strictly chronological order. Four kings, possibly members of the Carolingian lineage, occupy the jambs. Named Ugo, Lotario, Lamberto, and Berengario, they relate to the benefits and privileges that enlarged the monastery.
The capitals show bestiary monsters and demons, an animal-riding personification of good and virtue, and other figures among foliate scrolls. The Tetramorph, the four living creatures traditionally representing the Evangelists, appears on the half-columns framing the arches.
Oratory and upper windows
Above the portico is an oratory dedicated to Saint Michael, the Holy Cross, and Saint Thomas Becket. Four twin-arched windows installed in 1448 light the room. Three pointed arcades connect it visually with the nave. Above the exterior string course, irregularly arranged twin-arched windows illuminate the church. Two have pointed arches, while the others differ in form, and some of their small columns appear to be reused elements.
Bell structures
The original bell tower was built between 1146 and 1152 under Abbot Oldrio. It served both to house bells and to provide a defensive function. Described as eleven passi high, it was damaged by the earthquake of 1349 and collapsed completely in 1703 after inadequate repairs. Its surviving base is made of tuff blocks and retains indications of a barrel vault.
The present bell structure is a modest building behind the church beside the apse. It has a bell gable with two openings.
Church interior and furnishings
Nave, apses, and sculptural decoration
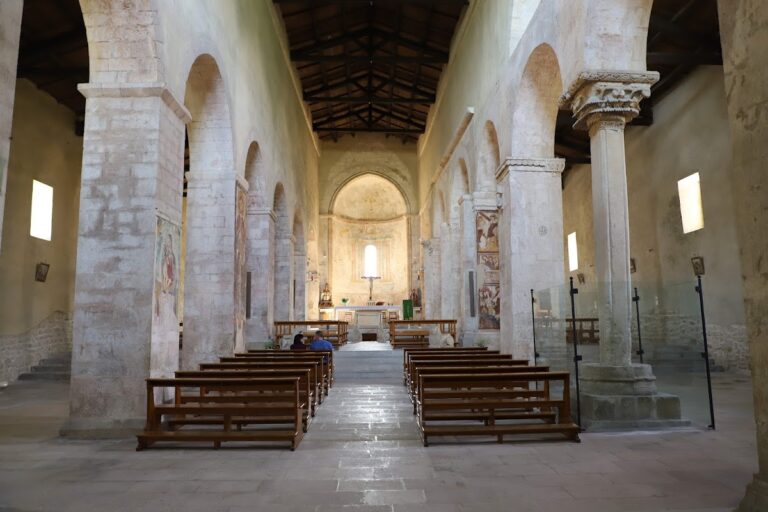
The church interior has three aisles, slightly pointed round arches, quadrangular pillars, and semicircular apses. A raised presbytery provides access to the crypt. Thirteenth-century work includes the three aisles, the elevated presbytery, the apses, and the outer wall with its sequence of single-lancet windows.
Hanging arcades decorate the exterior of the central nave. Their rounded, bilobed, and trilobed forms rest on corbels or slender columns and end in a simple molded cornice. The apse and transept preserve richly carved corbels and capitals influenced by Cistercian design as transmitted through Frederician architecture. Inside, panels are framed by palmettes and filled with large rosettes, vegetal tendrils, flowers, fruit, and sacred images. These motifs belong to the florid period of Romanesque sculpture in Abruzzo.
The ceiling was originally built in stone and repeatedly repaired in a rough manner. It was later restored with a timber-truss structure.
Lectern and altar ciborium
The principal lectern, a raised stand for reading scripture during worship, depicts an eagle and a lion, each supporting a book with its claws or paws. The figures represent two parts of the Tetramorph, identifying the Gospels of John and Mark. A second lectern, now lost, probably bore the symbols of the other two Evangelists. The name of Brother Giacomo is carved between the architrave and the plutei, the decorated slabs forming part of the furnishing. He may have made or commissioned the work, which is considered less accomplished than the ambons produced by the Guardiagrele workshop of Nicodemo, Roberto, and Ruggero.
The square altar ciborium, generally dated to the middle of the fifteenth century, rests on four columns with trilobed corner arches and ends in a pyramidal upper section. An inscription on its base recalls the presence of relics associated with Saints Peter and Paul and with Saint Clement. The front carries the Evangelists’ symbols and two angels. Along the sides are the Madonna and Child, the Angel Gabriel, and the Annunciation. Vegetal ornament fills the trilobed termination, and two angels on the right support a heraldic shield. The rear depicts the abbey’s foundation, while the final side contains a relief of carnal and spiritual sin that was remade in the early twentieth century.
Altar and paschal candelabrum
A monumental Early Christian sarcophagus from the fourth century serves as the altar. Its reliefs show Saint Peter among guards on the left, Christ between Saints Peter and Paul at the center, and Saint Peter denying Christ on the right. Different vegetal motifs decorate each side of the altar architrave.
The paschal candelabrum combines elements from several periods because of earthquake damage. Its support is a fifth-century column. The principal column dates from the fifteenth century and replaced one destroyed in 1349, while the capital and the small shrine-like finial above it date from the thirteenth century. Geometric inlays of colored stone and mosaic give the stonework a Cosmatesque character.
Bronze door
The central bronze door outside the church dates from the late twelfth century, with production also placed in the period 1182 to 1189. Its first row includes Abbot Joel, William II on his deathbed, Saint Clement, and Emperor Louis II. The door contains seventy-two rectangular panels, although later spoliation means that not all are original.
The panels show crosses, abbots, floral and vegetal ornament, and the coats of arms of fourteen castles and their estates associated with the abbey. Explanatory inscriptions appear beneath them. Some floral details and the animal-head knockers reflect Islamic artistic influence. The door was probably inspired by the bronze door made for Montecassino under Abbot Oderisio II. It is also traditionally associated with the bronze-working tradition linked to Charlemagne’s arrival in Italy and the Palatine Chapel at Aachen.
Crypt
Reached from the raised presbytery, the crypt is described as the oldest part of the monastic complex. It was used to house saints and abbots. The central-plan space is divided into nine longitudinal bays and two transverse bays, all covered by groin vaults.
Part of the crypt was built with reused material from nearby Roman buildings because the abbey stood close to the ancient pagus, a Roman rural district or settlement, of Interpromium. Four Corinthian capitals survive in the apsidal area. A military column bears an inscription naming Emperors Valentinian I, Valens, and Gratian and referring to the restoration of the Via Claudia Nova begun in AD 360 to 363.
The crypt originally contained three altars, of which the central altar survives. A section of plaster on the left retains red and green paint with linear patterns. Two apsidal enclosures separated by an intermediate space have led to different interpretations of the crypt’s date and development. Carlo Ignazio Gavini assigned it to the ninth century and considered it remodeled by Abbot Leonate, citing visible alterations and the disproportionate size of some forms. Another interpretation holds that the crypt was originally larger and later reduced, perhaps as indicated by the irregular placement of pointed arches on the right wall.
Abbey Museum and archaeological material
The Abbey Museum occupies offices of the former Benedictine monastery. Vincenzo Bindi conceived it in 1913 as a place to gather sculpture found around the abbey. It was provisionally arranged during Francesco Verlengia’s work in the 1930s and later rehung.
The collections include Paleolithic and Neolithic finds, Roman coins, inscriptions, and sarcophagi from Interpromium. Architectural fragments from the earlier Romanesque abbey include capitals, columns, and parts of the Romanesque rose window destroyed by earthquakes.
A Roman inscription from Interpromium was found in the pavement before the abbey’s main entrance. Primo and Fortunato, possibly freedmen from Sulmo, are named as the people who restored the base of a temple destroyed by an earthquake. Interpromium was a prosperous settlement on the Via Tiburtina Valeria, although its precise location has been placed variously around Scafa, Castiglione, and San Valentino.
The museum also houses a fourteenth-century sarcophagus from Santa Maria Assunta in nearby Castiglione. It depicts a bishop reclining with joined hands over an open book. Gothic lettering identifies him as Bernardo di Napoleone, bishop of Bojano in Molise.
Nearby sites