Emir Bayandur Mosque: An Aq Qoyunlu Mosque in Ahlat, Türkiye
Site at a Glance
- Rating
- 4.7
- Popularity
- Very Low
- Country
- Turkey
- Primary era
- Medieval
- Eras represented
- Medieval
- Civilizations
- Aq Qoyunlu
- Site type
- Religious
- Remains
- Mosque
On this page7 sections
History
The Emir Bayandur Mosque is an Aq Qoyunlu mosque in Ahlat, Türkiye, built in 1477–1478 by Bayandur ibn Rustam, an emir of the Aq Qoyunlu, or White Sheep Turkmen, a fifteenth-century Turkoman state that ruled parts of eastern Anatolia, the Caucasus, Iran, and Iraq. Bayandur governed Ahlat from 1472 to 1481, and the mosque was founded in his name.
Foundation under Bayandur
The mosque belongs to the period of Aq Qoyunlu rule in eastern Anatolia. Its construction date and its founder are identified by an inscription beside the northern entrance structure. Another inscription in Persian marks the foundation, while the architect’s name, Baba Jan, appears in the phrase amel-i Baba Jan, meaning the work of Baba Jan, on a white stone in the side wall.
The mausoleum of Bayandur
Bayandur rebelled against the Aq Qoyunlu ruler Sultan Yaqub in 1481 and died in November of that year. His wife, Shah Selime-khatun, then commissioned a mausoleum beside the mosque. An inscription around the upper part of the tomb records Bayandur’s death and presents his life through a series of titles.
The mausoleum’s composition has been classified by the architectural historian A. Yakobson among monuments conventionally described as Seljuk monumental architecture. Yakobson also compared its forms with thirteenth- and fourteenth-century Armenian churches, including Khorakert, Saghmosavank, and Nor-Getik.
Remains
The mosque
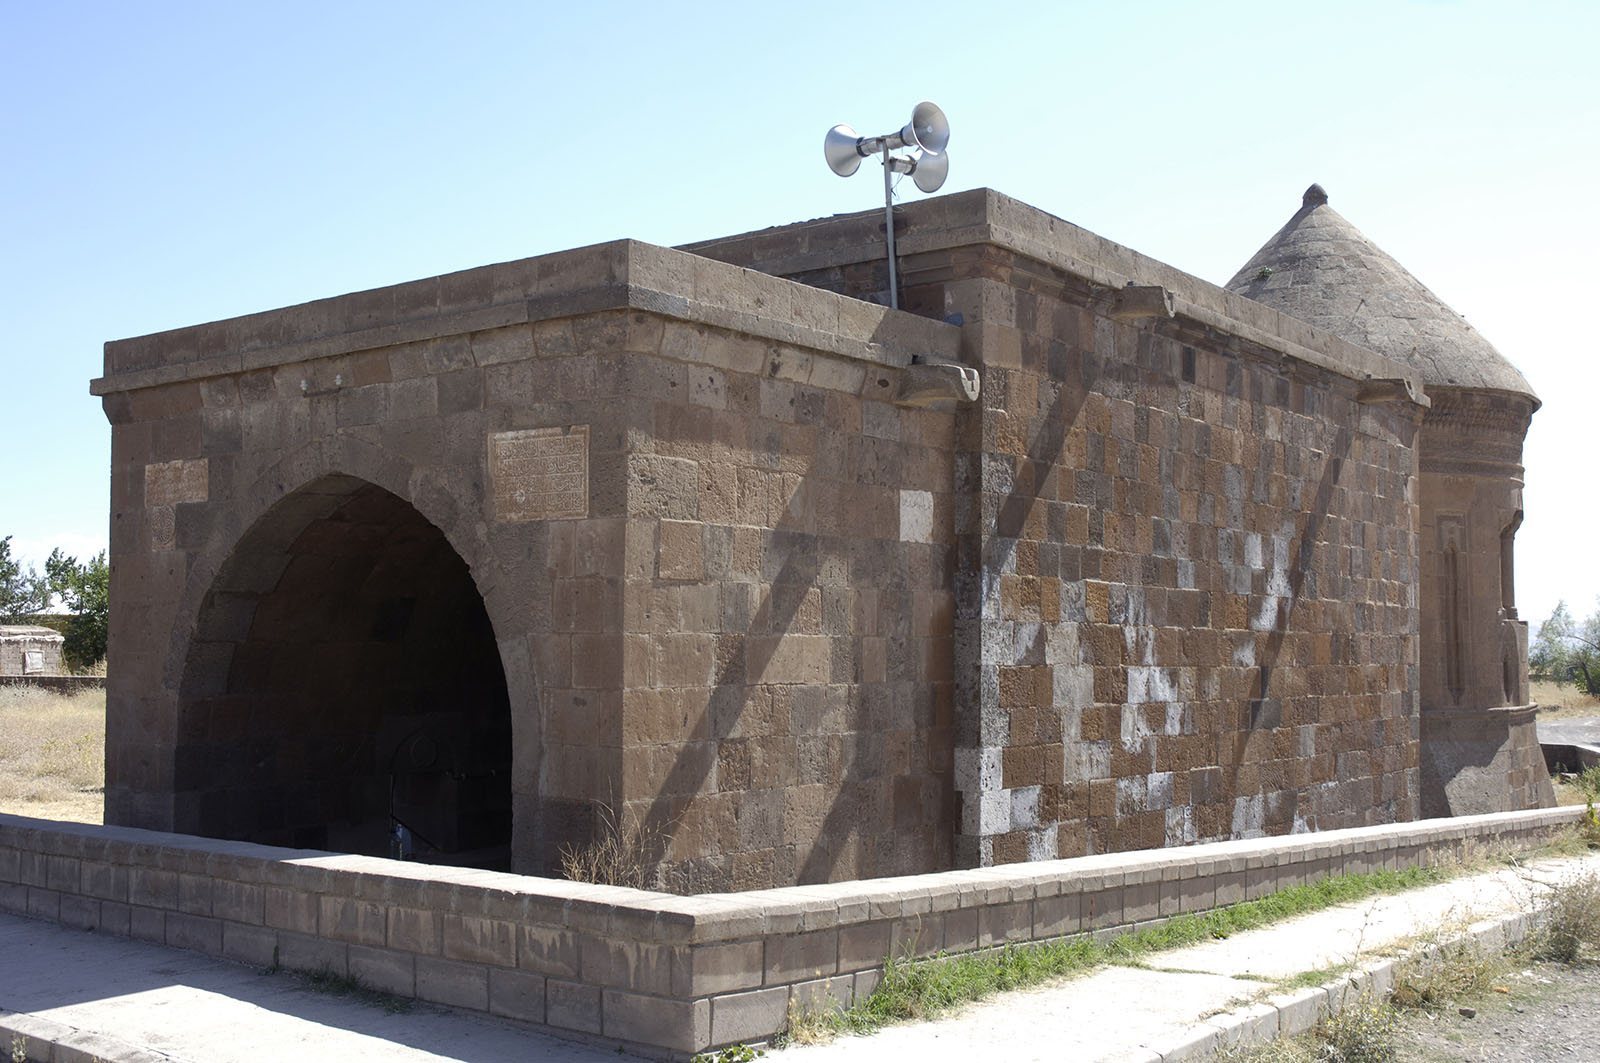
The mosque is built entirely of dressed stone on a rectangular plan. A cylindrical vault covers the building, while a ribbed arch crosses the middle of the barrel vault over the principal interior space. The dressed-stone interior is restrained in decoration, with a black-motif border around the mihrab, the niche indicating the qibla, or direction of prayer toward the Kaaba in Mecca.
The projecting mihrab has a half-octagonal form, a conical element, and decoration based on a Bursa arch, an arch form associated with the traditions of Bursa in Ottoman Anatolia. The windows on either side of the niche were opened later.
The northern iwan
North of the mosque is a flattened iwan, a vaulted hall open on one side, set slightly west of the main axis. Covered by a barrel vault, this simple preparation has a house-like appearance and includes a dome toward the qibla. The builder’s inscription stands to its right, while the Persian foundation inscription is placed to its left.
The mausoleum
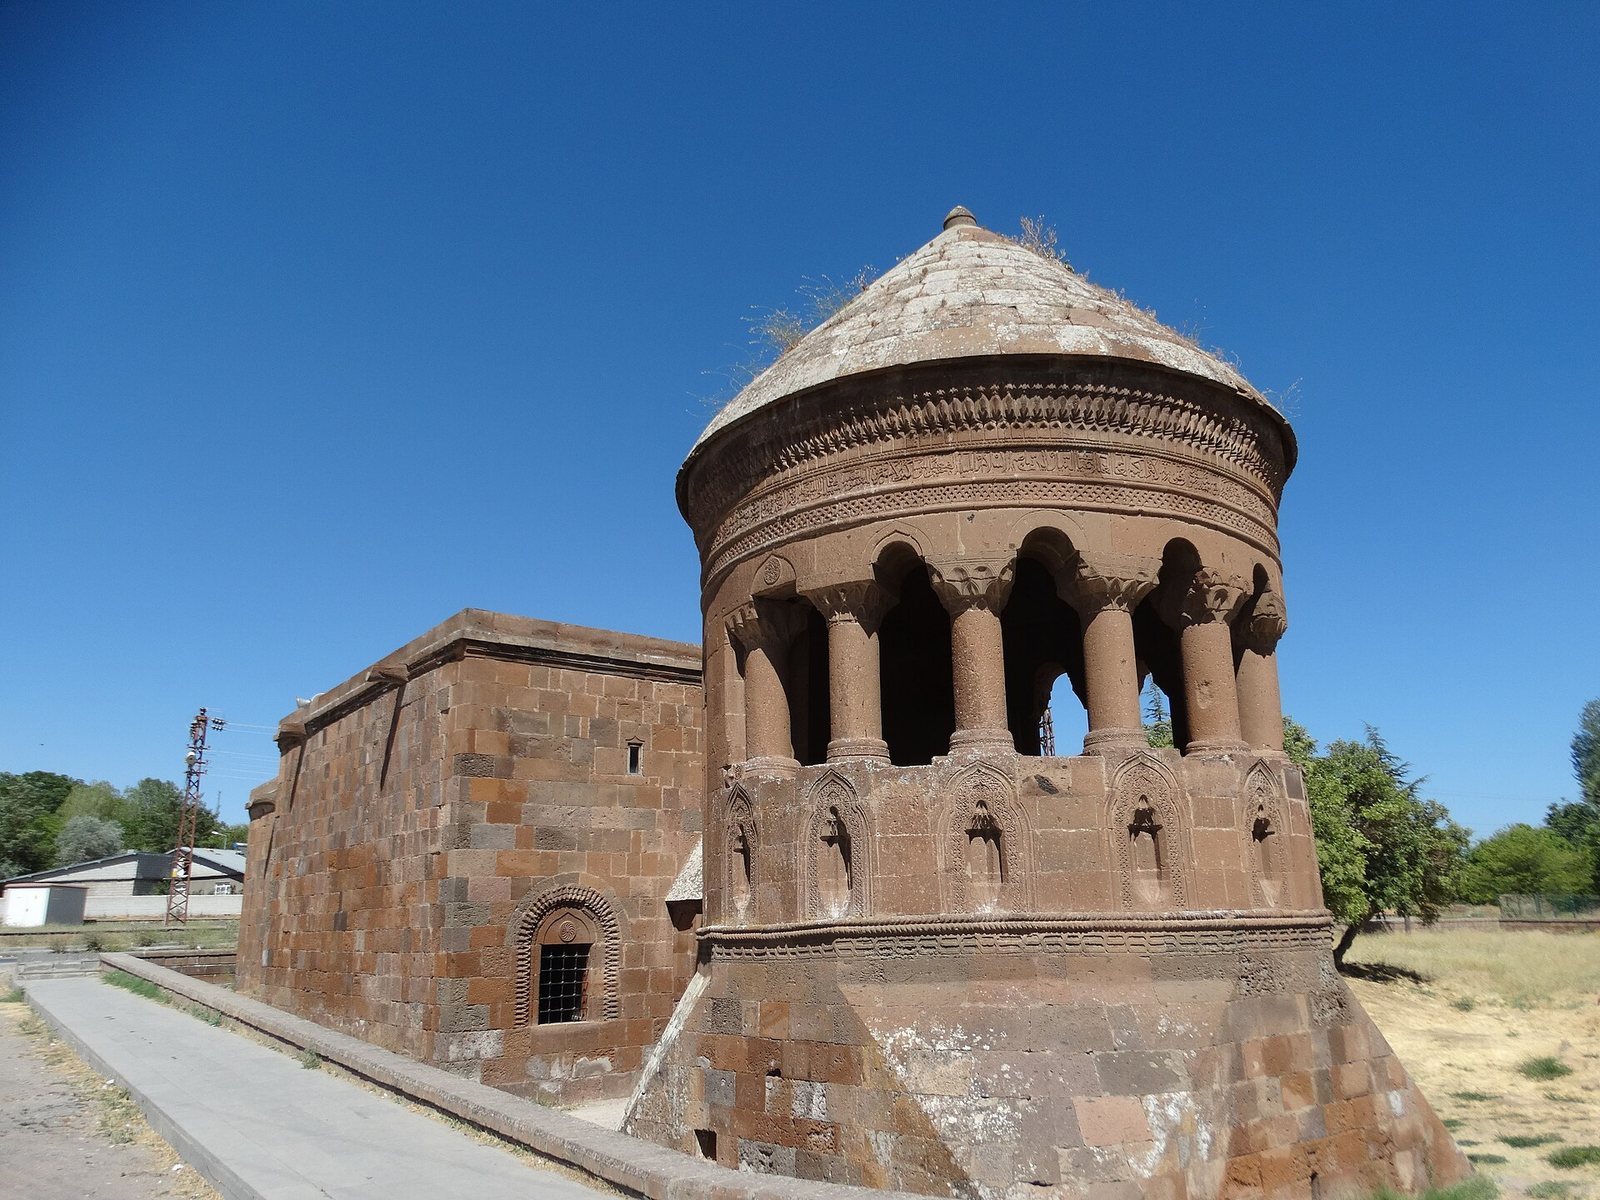
The mausoleum stands approximately two metres south of the mosque. Eight short columns surround it, giving rise to its popular name, the “Finger Mausoleum.” Its dressed-stone structure begins on a square base and changes into a twelve-sided body with a sloping burial floor.
About three-quarters of the tomb’s body is semi-open. Arches carried by dwarf columns form a balcony oriented toward Lake Ahlat in the direction of the qibla. A conical roof covers the structure and encloses an interior dome. Geometric ornament, bands, and niches enrich the stonework. The exterior carries geometric and vegetal decoration, while the niches and the walls around the mihrab are especially richly ornamented within the semi-open interior.