Church of the Ascension at Chiaia: A Baroque Church in Naples
Site at a Glance
- Popularity
- Medium
- Country
- Italy
- Primary era
- Early Modern
- Eras represented
- Early Modern
- Civilizations
- Kingdom of Naples, Spanish
- Site type
- Religious
- Remains
- Church
On this page15 sections
History
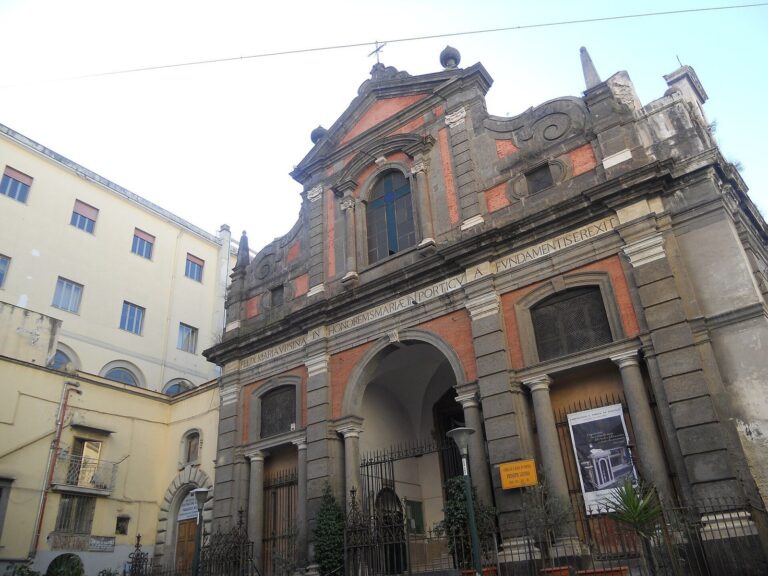
The Church of the Ascension at Chiaia is a Roman Catholic church in Naples, Italy. Its present Baroque building was begun in 1622 and completed in 1645, following the replacement of a medieval church and monastery.
Medieval church and founding tradition
The first church and an adjoining Celestine monastery were built in the fourteenth century on marshy ground beside the ancient Via Puteolana. Niccolò di Alife, chancellor to Robert of Anjou, requested their construction, and the church was entrusted to the Celestines, a Catholic religious order named for Peter Celestine, who became Pope Celestine V. Indulgences granted by Popes Clement VI and Urban VI did not prevent the church from falling into ruin, and the monks gradually left the monastery.
A founding tradition connects the rebuilding to Miguel Vaaz de Andrade, a Portuguese grain merchant known as the Count of Mola. Imprisoned by order of the Duke of Osuna, Naples’s viceroy, Vaaz is said to have dreamed on 3 May 1617, the eve of the Ascension, that Saint Peter Celestine offered him a hand. He escaped the next day and took refuge in the old church for about three years before being acquitted at trial.
Seventeenth-century rebuilding
In gratitude, Vaaz undertook to finance a new church and left the Celestines a large sum for its construction. He envisaged it as a private chapel for his family, dedicated to the Archangel Michael, Saint Anne, traditionally regarded as Mary’s mother, and Peter Celestine. Construction began in 1622. Research published in 2025 identified Giovan Giacomo Di Conforto as the project’s first architect. After Di Conforto’s death, Cosimo Fanzago, a major figure in Neapolitan Baroque architecture, took charge and completed the church in 1645. Work on its interior decoration continued for several years.
As the Vaaz family became impoverished, it transferred the church to the Celestines. The monks demolished the medieval church and opened the replacement for public worship.
Later changes and religious use
During the early nineteenth-century French period under Joachim Murat, a French military ruler who became king of Naples, the monastery was suppressed and put to military use. The church passed to the Confraternity of Santa Maria a Cappella Nuova, a lay religious association. The Bourbons, the royal dynasty ruling southern Italy, later converted the former convent into a gendarmerie, or military-style police force.
In 1850 the Archbishop of Naples restored the church to religious use and established it as a parish. It belongs to the Roman rite, the principal liturgical tradition of the Latin Church, and the Archdiocese of Naples, a church territory led by an archbishop.
Remains
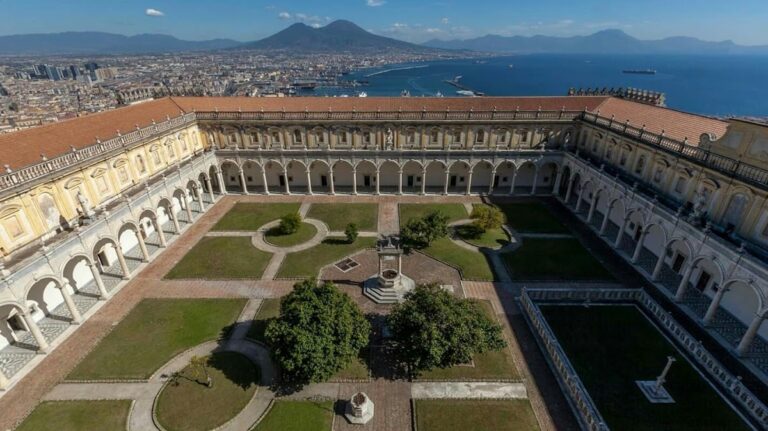
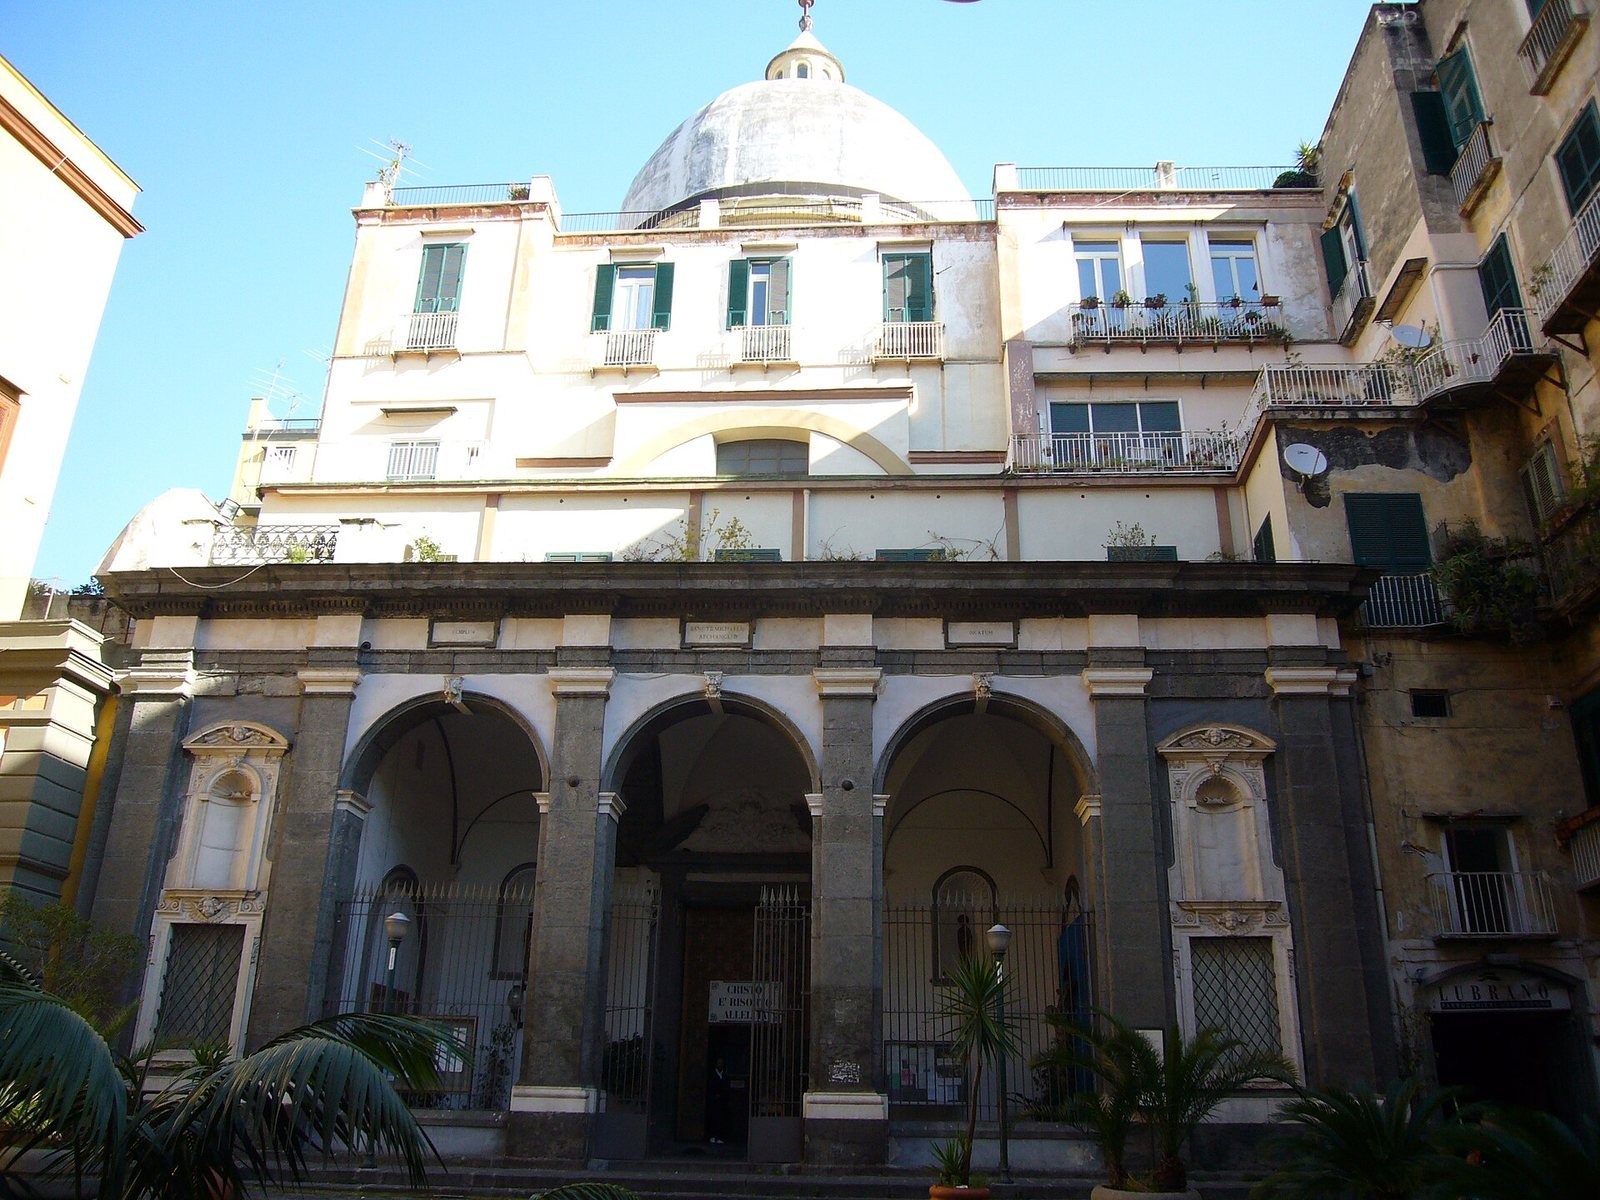
The surviving Baroque church has a three-arched entrance porch and a central plan with four equal arms. Its rectangular sanctuary recess lies beneath a dome. The former Celestine convent is situated to the church’s left.
Exterior and plan
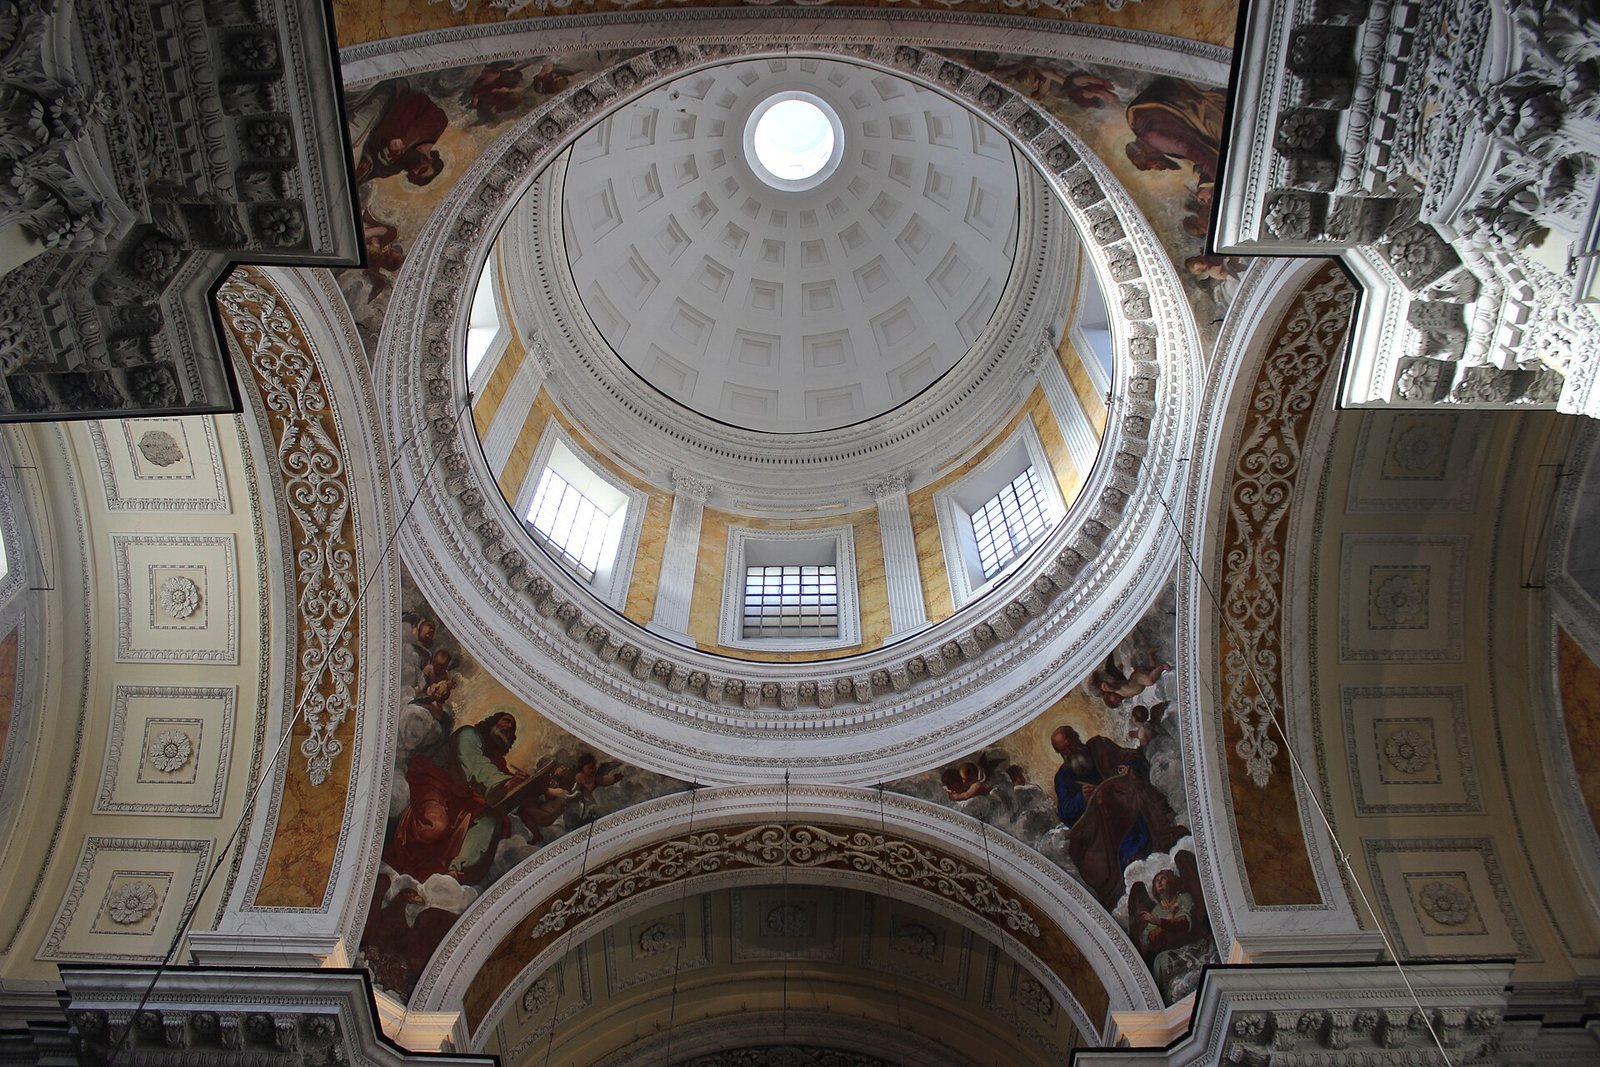
The open porch is divided by smooth Doric-style pilasters, flat column-like wall supports made of piperno, a local volcanic stone. Inside, fluted Corinthian-style pilasters articulate the walls, while an ornamental stucco band runs below the upper horizontal structure. Matteo Tramontano renovated the dome in 1767.
Altars and paintings
Main altar
Aniello Gentile made the main altar’s polychrome marble decoration in 1738. Above it is Luca Giordano’s 1657 painting Saint Michael Fighting the Rebel Angels, made when the artist was 23. The canvas is regarded as one of the notable works of his career. A relief depicting the Resurrection of Christ is also positioned above the main altar.
Side altars
Giuseppe Bastelli made the matching side altars in 1754. Giordano’s 1657 painting Saint Anne with the Young Virgin Mary hangs above the right-hand altar. The left-hand altar has a painting by Alfonso di Spigna showing Celestine V renouncing the papacy.
Other interior decoration
Presbytery and dome
Paintings of Hagar in the desert and Abraham with the angels by Alfonso di Spigna decorate the side walls of the clergy’s area near the main altar. Curved triangular surfaces supporting the dome carry frescoes of the four Evangelists: Matthew, Mark, Luke, and John.
Small chapel
A small chapel to the left of the clergy’s area contains an oval eighteenth-century painting of the Ascension. Its artist is uncertain.
Sacristy
The sacristy, where clergy prepare for services, contains four canvases by Giovan Battista Lama, made around 1730. They depict episodes from the life of Peter Celestine and probably came from a room in the disused monastery.
Other frescoes
Frescoes elsewhere inside the church are attributed to Pio Martino Zanini, Ludovico Castiello, and Rosario Conson.
Inscriptions
A plaque commemorates Niccolò di Alife as the church’s founder. A separate Latin inscription honors Miguel Vaaz and his part in promoting the rebuilding.