Certosa di San Martino: A Carthusian Monastery and Museum in Naples


Site at a Glance
- Rating
- 4.5
- Popularity
- Medium
- Country
- Italy
- Primary era
- Early Modern
- External website
- Open
- Eras represented
- Medieval, Early Modern
- Civilizations
- Habsburg, Kingdom of Naples, Spanish
- Site type
- Religious
- Remains
- Monastery
On this page22 sections
History
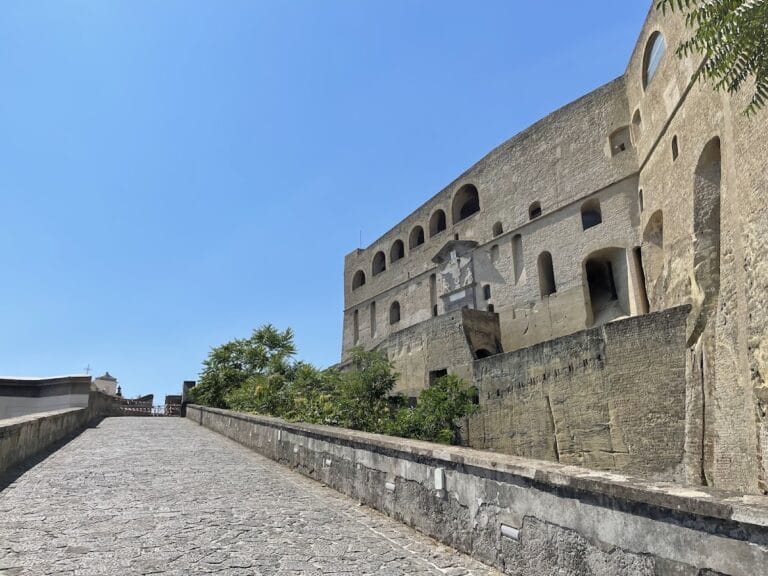
Certosa di San Martino is a former Carthusian monastery in Naples, Italy, founded in 1325 by the Angevin prince Carlo d’Angiò, Duke of Calabria, for the Carthusian Order. Built on the summit of Sant’Erasmo Hill on Vomero Hill beside Castel Sant’Elmo, it developed from a medieval charterhouse into one of Naples’ largest religious monumental complexes and a major example of Neapolitan Baroque architecture and seventeenth-century Neapolitan painting.
Foundation and Medieval Charterhouse
Carlo d’Angiò was the firstborn son of Roberto d’Angiò and belonged to the ruling house of Anjou, whose members governed Naples during the monastery’s foundation. The French royal house favoured the Carthusians, a Catholic monastic order centred on solitude, prayer, and strict communal observance. Their monasteries generally combined individual cells with shared spaces for worship and practical work.
Tino di Camaino and Francesco di Vito began the construction of the monastery in 1325. After Camaino died in 1336, Attanasio Primario and Giovanni de Bozza directed the works. The Carthusians took possession of the complex in 1337, and the charterhouse was inaugurated and consecrated in 1368 during the reign of Queen Giovanna d’Angiò, later known as Giovanna I of Naples. It was the second Carthusian charterhouse founded in Campania, following San Lorenzo at Padula and preceding San Giacomo at Capri.
By 1467 the complex was dedicated to Martin of Tours, the fourth-century Christian bishop. The dedication probably reflected the presence of an older chapel dedicated to Saint Martin on the site. The original Gothic monastery was subsequently altered so extensively that only limited parts of its medieval fabric remain above ground, while more substantial Gothic foundations and underground spaces survive within the hill.
Expansion and Baroque Transformation
The most extensive changes came during the Counter-Reformation, the Catholic Church’s program of renewal and consolidation in response to the Protestant Reformation. At San Martino, this period encouraged the enlargement of the monastery, the creation of new communal and residential spaces, and an elaborate decorative program that continued from the late sixteenth century into the eighteenth century.
Giovanni Antonio Dosio directed the works from 1589 to 1609. He redesigned much of the monastery, remodeled the fourteenth-century Great Cloister, added cells for the growing community, built the Procurators’ Cloister, and enlarged the church with side chapels and rooms beside the apse. He also designed the Church of the Women, the Court of Honour, and major parts of the church entrance. Giovan Giacomo di Conforto continued the project from 1618 to 1623.
Cosimo Fanzago directed the principal Baroque transformation from 1623 to 1656. His work included the church facade and marble interiors, the decoration of the chapels, busts in the Great Cloister, and the balustrade surrounding the prior’s cemetery. A violent dispute with the Carthusians in 1656 brought his work at the complex to an end and left several projects unfinished. Bonaventura Presti later directed work throughout the charterhouse and completed important parts of the church, including the nave floor after Fanzago’s departure.
During the first half of the eighteenth century, Nicola Tagliacozzi Canale remodeled and redecorated the prior’s apartments, while Domenico Antonio Vaccaro continued the work. Francesco Solimena and Francesco De Mura were principally responsible for the pictorial decoration commissioned during this phase. The artistic transformation also involved Cavalier d’Arpino, Bernardino Cesari, Belisario Corenzio, Giovanni Baglione, Lazzaro Tavarone, Andrea Lilli, Avanzino Nucci, Pietro Bernini, Michelangelo Naccherino, Giovan Battista Caccini, Massimo Stanzione, Jusepe de Ribera, Luca Giordano, Battistello Caracciolo, Paolo Finoglio, Guido Reni, Giovanni Lanfranco, and other painters and sculptors.
Suppression and Museum
The Carthusians were expelled in 1799, returned in 1804, and were expelled again in 1807. They were readmitted in 1836 but removed permanently in 1866, when the monastery became state property. At Giuseppe Fiorelli’s request, the National Museum of San Martino was established in the former charterhouse that same year.
After Italian unification, the complex received the title of national monument. The museum was created to present the artistic and cultural history of Naples and occupies rooms throughout the former monastery, including the prior’s apartments, pharmacy, refectory, former cells, ancient guesthouse, and upper rooms of the Great Cloister. Its collections and sections include the Carriage Room, Naval Section, Orilia Collection, Charterhouse Picture Gallery, presepe section, Museum of the Works, Memories and Images of the City section, Decorative Arts section, theatre section, Rotondo Collection, and Cabinet of Prints and Drawings.
Collections once displayed in the charterhouse were partly dispersed after the French suppression of 1806 and again after Italian unification in 1861. Some former collection rooms now present paintings and sculpture from the Neapolitan school of the seventeenth and eighteenth centuries, including works that once belonged to the complex. Since 2014 the monastery and museum have been administered through the regional museum service, which became the Regional Museums Directorate in 2019.
Remains
Layout and Medieval Foundations
The complex is arranged around a forecourt, the Church of the Women, an entrance vestibule, the Court of Honour, the main church, three cloisters, the Fanzago Corridor, the prior’s apartments, service rooms, museum galleries, and terraced gardens. It comprises approximately one hundred rooms, two churches, four chapels, three cloisters, hanging gardens, and other spaces. Its surviving fabric combines restricted Gothic remains with extensive sixteenth-, seventeenth-, and eighteenth-century construction in a Baroque architectural setting.
Gothic Underground Spaces
The former refectory retains restored openings with Catalan-style arches, probably used as openings through which food was passed. More extensive medieval foundations and underground rooms were excavated into the hill and opened to the public in 2015. They probably incorporate earlier structures associated with Belforte Castle, which also serve as foundations for the charterhouse above. A succession of pillars and pointed vaults rises more than fifteen metres high, and the spaces contain approximately 150 inscriptions and sculptures dating from the thirteenth to the seventeenth centuries.
Among the works in the underground rooms are a female statue attributed to Maria of Valois, a Madonna and Child Enthroned, and the sarcophagus of Beatrice del Balzo, all associated with Camaino’s workshop. Later works include Angelo Viva’s Veiled Woman and Giuseppe Sanmartino’s marble Saint Francis in Ecstasy.
Churches and Main Entrance
Church of the Women and Court of Honour
Giovanni Antonio Dosio designed the Church of the Women, which was reserved for women who were not permitted to enter the Carthusian monastery. Its seventeenth-century stucco decoration survives within the outer sequence of the complex. The entrance vestibule contains an Angevin coat of arms and a fresco of Saint Bruno, founder of the Carthusian tradition at Chartreuse in the eleventh century. Dosio also designed the Court of Honour, which links the external approach with the principal monastic buildings.
Main Church and Pronaos
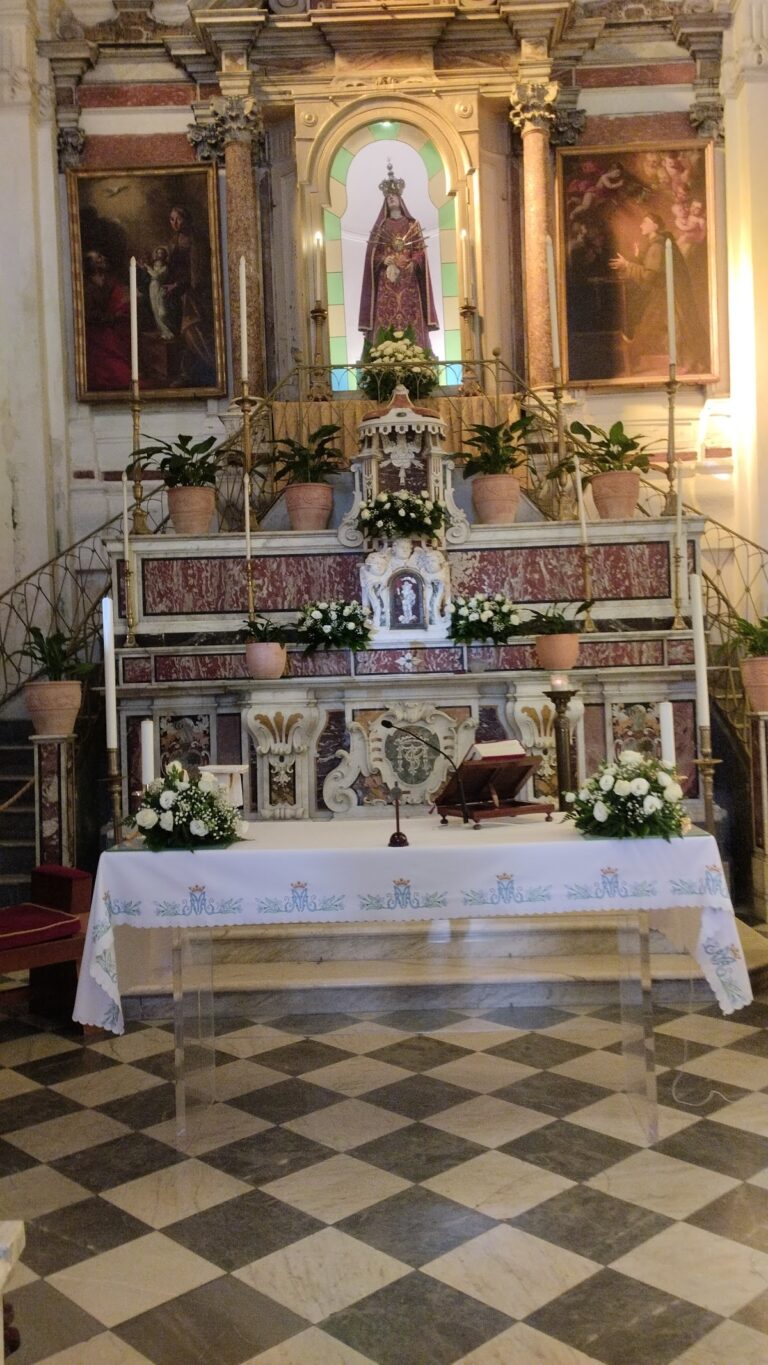
The church has a single nave, eight side chapels, a deep rectangular apse, a sacristy, choir, refectory, chapter house, parlatory, Treasury chapels, and additional rooms beside the apse. Its original fourteenth-century facade was altered by Dosio, who remodeled the entrance porch, or pronaos, in the late sixteenth century, reducing it from five arches to three and creating the Rosary and Saint Joseph chapels in the counter-facade. Fanzago later inserted a Serliana, an opening with a central arch and two lower straight-headed sides, to mask the earlier facade. Nicola Tagliacozzi Canale completed the upper section and side walls.
The pronaos contains frescoes by Cavalier d’Arpino, Micco Spadaro, Giovanni Baglione, and Belisario Corenzio. Above the entrance portal is a late-sixteenth-century bust of Pope Pius V by an unknown Neapolitan artist, accompanied by two angels attributed to Cavalier d’Arpino. The portal itself has an early-seventeenth-century carved wooden door decorated with saints. Baglione’s work of around 1591 shows Carlo, Duke of Calabria, offering the church to Bishop Martin, while Corenzio’s scenes of 1632 depict Bruno of Cologne witnessing Raimondo Diocres condemned to Hell, Queen Giovanna I entrusting the church to Saint Bruno, and Saint Hugh’s dream indicating the site of Chartreuse.
Spadaro’s four side panels, painted between 1651 and 1656, show Carthusian saints, the destruction of a charterhouse in England, and the tortures inflicted on English Carthusians by King Henry VIII Tudor. The counter-facade contains two statues designed by Fanzago and completed by Alessandro Rondone. Ribera’s paintings of Moses and Elijah replaced earlier frescoes by Cavalier d’Arpino, which remain beneath them. Above the main portal is Massimo Stanzione’s 1638 Pietà, which replaced an Andrea Lilli fresco now displayed in the prior’s apartments.
Nave and Side Chapels
Fanzago designed the marble screens of all eight chapels, the marble decoration of the Saint Bruno and Saint John the Baptist chapels, fruit garlands on the pillars, and four marble putti above the chapel entrances. Twelve paintings of prophets and patriarchs by Jusepe de Ribera are placed at the chapel entrances. The nave floor, designed by Fanzago and completed by Bonaventura Presti in 1664 and 1665, uses polychrome marble inlay to create an apparent three-dimensional effect. Above it, Giovanni Lanfranco’s fresco cycle of 1636 to 1639 masks the structural cross-vaulting and includes the Ascension of Christ with angels and the blessed, together with Apostles beside the windows.
The Saint Januarius Chapel contains marble decoration dating from 1620 and stucco associated with Fanzago. Battistello Caracciolo’s works of 1632 portray the saint’s decapitation and martyrdom, episodes from his life, and Saint Januarius in Glory. Domenico Antonio Vaccaro’s sculptures of 1709 to 1719 include the Virgin and the Trinity Giving the Keys of the City to Saint Januarius, along with Faith, Martyrdom, and four medallions of the Evangelists. The adjoining Saint Joseph Chapel has gilded stucco by Vaccaro and paintings by Paolo De Matteis from around 1718.
Fanzago’s marble decoration in the Saint Bruno Chapel dates from 1631 to 1636. Massimo Stanzione’s paintings and frescoes of 1633 to 1637 depict episodes from Saint Bruno’s life and the history of the Carthusians, including Bruno giving the rule to his followers, Count Roger before Saint Bruno, the apparition of the Virgin and Saint Peter to the Carthusians of Grenoble, and Saint Bruno’s ascent to heaven. Lorenzo Vaccaro’s sculptures of Solitude and Penance date from 1705 to 1708 and were later completed by Domenico Antonio Vaccaro.
The Assumption Chapel has seventeenth-century decoration completed in the eighteenth century by Nicola Tagliacozzi Canale. Francesco De Mura painted the Annunciation, Assumption, and Visitation, while Battistello Caracciolo painted scenes from Mary’s life around 1626. Giuseppe Sanmartino made the sculptures of Virginity and Reward and two altar putti in 1757. The adjoining Saint Nicholas Chapel, formerly the Old Sacristy, contains Corenzio’s 1632 frescoes of the martyrdoms of Saints Agatha and Catherine and Pacecco De Rosa’s 1636 altarpiece of Saint Nicholas.
The Saint Hugh Chapel has marble decoration from approximately 1617 to 1622 by Jacopo Lazzari and Felice de Felice. Its paintings include Stanzione’s 1644 Virgin between Saints Hugh and Anselm, Andrea Vaccaro’s 1652 scenes of Saint Hugh resurrecting a dead child and reconstructing Lincoln Abbey, and Corenzio’s frescoes of the saint’s life from 1632. Matteo Bottiglieri’s sculptures, made around 1725, represent Blessed Margaret of Dijon, Blessed Roseline of Villanova, Blessed Nicola Albergati, Saint Bruno, putti, and cherubs.
The Rosary Chapel contains stucco, flooring, and three wall paintings by Domenico Antonio Vaccaro. A Caracciolo painting of Saints Januarius, Martin, and others was transferred there from the Saint Januarius Chapel. The Saint John the Baptist Chapel was decorated by Fanzago in 1631. Its paintings include Carlo Maratta’s 1710 Baptism of Christ, two works by Paolo De Matteis from 1708, and Stanzione’s scenes of Salome offering the Baptist’s head to Herod and the decapitation of the Baptist, both made around 1643. Lorenzo and Domenico Antonio Vaccaro produced its sculptures and pavement in the early eighteenth century.
The Saint Martin Chapel has marble decoration by Nicola Botti and Salvatore Ferraro from the first quarter of the seventeenth century, remodeled by Tagliacozzi Canale and Giuseppe Sanmartino in the mid-eighteenth century. Sanmartino’s sculptures of 1757 include a candlestick-bearing putto, Fortitude, and Charity. Paolo Finoglio’s frescoes of 1631 portray episodes from Saint Martin’s life, his funeral, and his appearance to the Emperor Valentinian. Works by Francesco Solimena from around 1732 show Christ appearing to Saint Martin in a dream and Saint Martin dividing his cloak with a beggar, while Caracciolo’s 1625 painting shows Saint Martin and angels.
Apse and Monastic Rooms
Presbytery, Apse, and Sacristy
A balustrade of marble, precious stone, and gilded bronze precedes the presbytery. Filippo Belliazzi made it in 1761 from designs by Nicola Tagliacozzi Canale and Giuseppe Sanmartino. The rectangular apse has a marble floor by Fanzago and a wooden monastic choir made by Orazio De Orio in 1629. Its gilded-wood and faux-marble high altar was designed by Francesco Solimena as a model for a real-marble altar that was never made; the model became the church’s altar around 1705. Giacomo Colombo made the early-eighteenth-century putti on the frontal, and Sanmartino created the altar angels in 1768.
The apse vault contains frescoes by Cavalier d’Arpino and Bernardino Cesari, completed between 1591 and 1596. They depict scenes from the Old and New Testaments with Evangelists, Doctors of the Church, prophets, and Carthusian saints. Lanfranco painted the Crucifixion in the frontal lunette between 1638 and 1640. The large paintings in the apse include Guido Reni’s 1642 Nativity, Ribera’s 1651 Communion of the Apostles, Stanzione’s 1639 Jewish Passover, Carletto Caliari’s 1589 Last Supper from the workshop of Paolo Veronese, and Caracciolo’s 1622 Washing of the Feet. Pietro Bernini’s Active Life and Giovan Battista Caccini’s Contemplative Life flank Reni’s painting, while Gennaro Monte’s gilded-copper Immaculate dates from 1682.
The Sacristy has vault frescoes by Cavalier d’Arpino from 1596 and 1597, showing the Passion, Virtues, putti with symbols of the Passion, Old Testament scenes, allegories of virtues, and scriptural figures. Its late-sixteenth-century inlaid furnishings were carved by Nunzio Ferraro and Giovan Battista Vigilante and inlaid by Enrico di Utrecht, Lorenzo Ducha, and Teodoro de Vogel with biblical and Apocalyptic scenes. Other works include Cavalier d’Arpino’s Crucifixion of around 1592, an anonymous Caravaggesque Denial of Saint Peter, Stanzione’s 1644 Ecce Homo, and Lazzaro Tavarone’s 1594 paintings of Sibyls, prophets, and scenes from the Passion.
Treasury Chapels
The Old Treasury Chapel contains Micco Spadaro’s 1640 frescoes of the Fall of Manna and Moses with the Tablets of the Law, together with perspective decoration by Viviano Codazzi. The former charterhouse treasury was later destroyed. Because the older room had become too small, the monk Bonaventura Presti designed the New Treasury Chapel. Luca Giordano painted its principal fresco cycle around 1704, including the Triumph of Judith, the heroines Termuthis, Deborah, Seile, and Jael, the Adoration of the Bronze Serpent, the Fall of Manna, Moses dividing the waters, the Furnace of Nebuchadnezzar, Abraham and Isaac ascending the mountain, and the Sacrifice of Aaron. The cycle was Giordano’s last documented work.
The New Treasury Chapel has a 1610 altar by the Florentine Giovanni Selino, above which is Ribera’s 1637 Pietà. Two late-seventeenth-century reliquaries by Gennaro Monte occupy niches beside the altar. The furnishings that held the treasury survive, while the treasury itself was melted down at the end of the eighteenth century by King Ferdinando IV to finance the war against the French.
Chapter House and Conversi Choir
The Chapter House, the room used for communal monastic meetings, has Corenzio’s 1624 vault frescoes of Gospel Parables and Carthusian Virtues, as well as his Christ and the Adulteress in the counter-facade lunette. Its paintings include Finoglio’s 1626 Circumcision, Simon Vouet’s Vision of Saint Bruno from around 1625, Caracciolo’s 1626 Adoration of the Magi, Stanzione’s 1626 Adoration of the Shepherds, and De Mura’s 1739 Dispute of Jesus in the Temple. Other works portray Saint John the Baptist, Saint Martin Bishop, and ten founders of religious orders, including Saint Bruno, Saint Dominic, Saint Bernard, Saint Augustine, Saint Benedict, Saint Francis of Assisi, and Saint Francis of Paola. Wooden choir stalls made in 1627 are attributed to Orazio Orio and Carlo Bruschetta.
The Conversi Choir served the conversi, or lay brothers who carried out practical services for the monastery rather than reciting Mass. Twenty-six wooden stalls made in 1520 by Giovanni Francesco d’Arezzo and Maestro Prospero were moved there from the church choir in the early seventeenth century. Their inlays show Saints Hugh, John the Baptist, Bruno, and Jerome, landscapes representing the Gothic appearance of the charterhouse, and still lifes. The room also contains Spadaro’s landscape frescoes of 1638 to 1642, nine false tapestries depicting Carthusian history and biblical episodes, Fanzago’s monumental washbasin of 1631, and a seventeenth-century altar with Cesare Fracanzano’s Saint Michael the Archangel from around 1635.
Parlatory, Refectory, and Magdalene Chapel
A passage between the Chapter House and parlatory contains Bernardino Cesari’s 1593 frescoes of Christ’s childhood and Virtues, together with his Flagellation of Christ, Stanzione’s Preaching of Saint John the Baptist in the Desert, and Flaminio Torelli’s 1588 Visitation and Presentation in the Temple. The parlatory, a room for receiving visitors, has Avanzino Nucci’s late-Mannerist frescoes of 1596. They portray the Descent of the Holy Spirit, the Miraculous Draught of Fishes, the Resurrection, the Incredulity of Saint Thomas, prophets, Carthusian priors, and episodes from the life of Saint Bruno.
The refectory was added during the eighteenth-century remodeling and completed by Nicola Tagliacozzi Canale in 1724. It was used for communal meals during religious feasts, when the monks temporarily interrupted their isolated way of life. Its furnishings include Nicola Malinconico’s 1724 Marriage at Cana, eighteenth-century furniture, an eighteenth-century terracotta and maiolica floor, and a liturgical armchair from the former deposits of Sant’Agostino alla Zecca.
The small Chiostrino beside the refectory dates from the second half of the sixteenth century and was remodeled by Canale in the eighteenth century with marble previously worked by Fanzago. Its marble washbasin was begun by Fanzago and completed by Biagio Monte. Opposite it is Matteo Bottiglieri’s stucco bust of Saint Bruno. A corridor leads to the small Magdalene Chapel, whose walls contain Giovan Battista Natali’s illusionistic architectural decoration of around 1725, including a painted false dome. Andrea Vaccaro’s Magdalene, dated 1636, is its altar painting.
Cloisters and Prior’s Apartments
Procurators’ Cloister and Great Cloister
The L-shaped Fanzago Corridor, built during Fanzago’s work in the first half of the seventeenth century, connects the church, Procurators’ Cloister, Great Cloister, and prior’s apartments. Dosio designed the Procurators’ Cloister after 1590. Its arcades alternate white marble with grey piperno, a dark volcanic stone traditionally quarried in Campania, especially around Vesuvius. Felice De Felice made the central piperno well between 1605 and 1608. Inscriptions, sculptures, and coats of arms representing Naples’ districts were transferred there after such features were removed from city streets during redevelopment.
Dosio designed the Great Cloister over a pre-existing fourteenth-century cloister, and Fanzago completed it. Fanzago made the half-pilasters at the corners of the ambulatory, five of the seven busts above the corner doors, and the Baroque balustrade of the monks’ fourteenth-century cemetery, which is decorated with skulls and bones. Dosio carved the central marble well in 1578. The upper level contains eight sculptures, including Saint Paul and Saint John the Baptist by Giovan Battista Caccini, the Risen Christ by Michelangelo Naccherino, the Virgin by Giovan Battista Perasco, and Saint Peter, Saint Bruno, Saint Martin, and the Magdalene by Fanzago.
Prior’s Apartments and Library
The prior’s apartments, or Quarto del Priore, were intended as the residence of the prior, the superior of the Carthusian community. The former study and private chapel retain Micco Spadaro’s frescoes of landscapes and saints. The former library consists of two well-preserved rooms with eighteenth-century maiolica floors. Its vestibule has a floor made by Giuseppe Massa’s factory, illusionistic architectural frescoes, chinoiserie of 1741, and Crescenzio Gamba’s Triumph of Faith. The library proper has Leonardo Chiaiese’s 1771 maiolica floor, including a sundial represented by Rocco Bovi, oriental decoration, and Gamba’s Saint Martin in Glory and Saint Bruno Receiving the Carthusian Rule.
Former picture-gallery rooms now display Neapolitan paintings and sculpture, including works by Pacecco De Rosa, Andrea Vaccaro, Battistello Caracciolo, Micco Spadaro, and Massimo Stanzione. The rooms also contain sculptures and funerary monuments by Pietro Bernini and Girolamo Santacroce. The prior’s oratory retains Spadaro’s Dead Christ with an Angel and frescoes of Genesis and Symbols of Christ by an anonymous late-Mannerist artist. Other rooms contain landscapes, a Baptism of Christ, scenes from the life of Solomon, and a view of Naples with the charterhouse founders Carlo, Duke of Calabria, and Giovanna d’Angiò. The covered loggia has Spadaro’s Landscapes with Hermit Saints and false perspectives by Viviano Codazzi, while the corner loggia overlooks the Gulf of Naples.
Pharmacy and Terraced Gardens
Pharmacy
The pharmacy was established around 1699 to provide medical care for the Carthusian fathers. Its rectangular room has a frescoed vault with winged putti, Virtues, and allegories. Paolo De Matteis painted the central image of Saint Bruno interceding with the Virgin for the sick. Historical pharmacy vessels remain on display, together with museum objects including Antonio Corradini’s model for the Veiled Christ. The model served as a starting point for Giuseppe Sanmartino’s celebrated sculpture in the Cappella Sansevero, a historic chapel in central Naples.
Hanging Gardens
Fanzago’s elegant external staircase leads from the prior’s apartments to the charterhouse gardens. The principal path has the fourteen Stations of the Cross marked on its retaining wall. The hanging gardens cover approximately seven hectares and were restored around 1970. They descend through terraces arranged according to the scenic principles of the Baroque garden while respecting the surrounding landscape.
The upper terrace, nearest to the prior’s apartments, originally cultivated medicinal herbs for the pharmacy. The middle terrace served as the prior’s garden and contains a long eighteenth-century pergola. The lower terraces were used as vineyards by the monks. Their surviving arrangement includes paths, retaining walls, terraces, a hydraulic system, and small buildings constructed by the community over six centuries.
Nearby sites