Chiesa del Purgatorio: A Catholic Church in Cerignola, Italy
Site at a Glance
- Popularity
- Very Low
- Country
- Italy
- Primary era
- Early Modern
- Eras represented
- Early Modern
- Civilizations
- Kingdom of Naples, Spanish
- Site type
- Religious
- Remains
- Church
On this page8 sections
History
Jesuit foundation and urban setting
Chiesa del Purgatorio is a Catholic church in Cerignola, Italy, in the Diocese of Cerignola-Ascoli Satriano. Its construction began in 1578, led by Jesuit fathers, members of a Catholic order known for religious work and education. Anna De Mendoza, wife of Carlo Caracciolo, Count of Sant’Angelo dei Lombardi and Cerignola, supported the project. The church was completed in the sixteenth century and was formerly attached to a Jesuit college. It combines Baroque and Neoclassical styles.
Originally outside the old town walls, the church was soon absorbed into the built-up area as the town developed along a principal urban axis. It belonged to a larger complex that included the Palazzo del Gesù, a college, and a shelter for travelers and people in poverty.
Alterations and devotional use
Structural work, probably carried out in the second half of the eighteenth century, enlarged the church in height and width. Further changes to the interior followed between the eighteenth and nineteenth centuries. In 1946, the municipal administration arranged for restoration.
The church’s wooden images of the Dead Christ and Our Lady of Sorrows were carried in a nighttime procession during Holy Week, the Christian observance leading up to Easter. A confraternity, a religious association for shared worship and devotion, fostered the church’s devotional life. Relics, physical remains or objects associated with sacred figures, were also used in processions.
Remains
Plan and facade
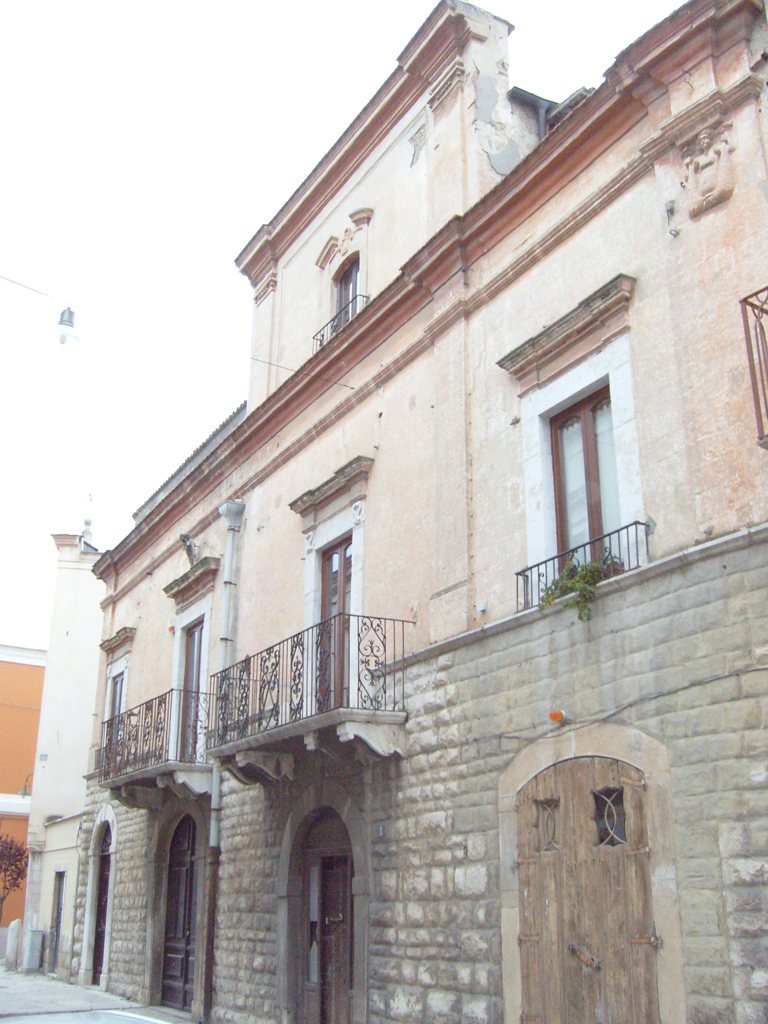
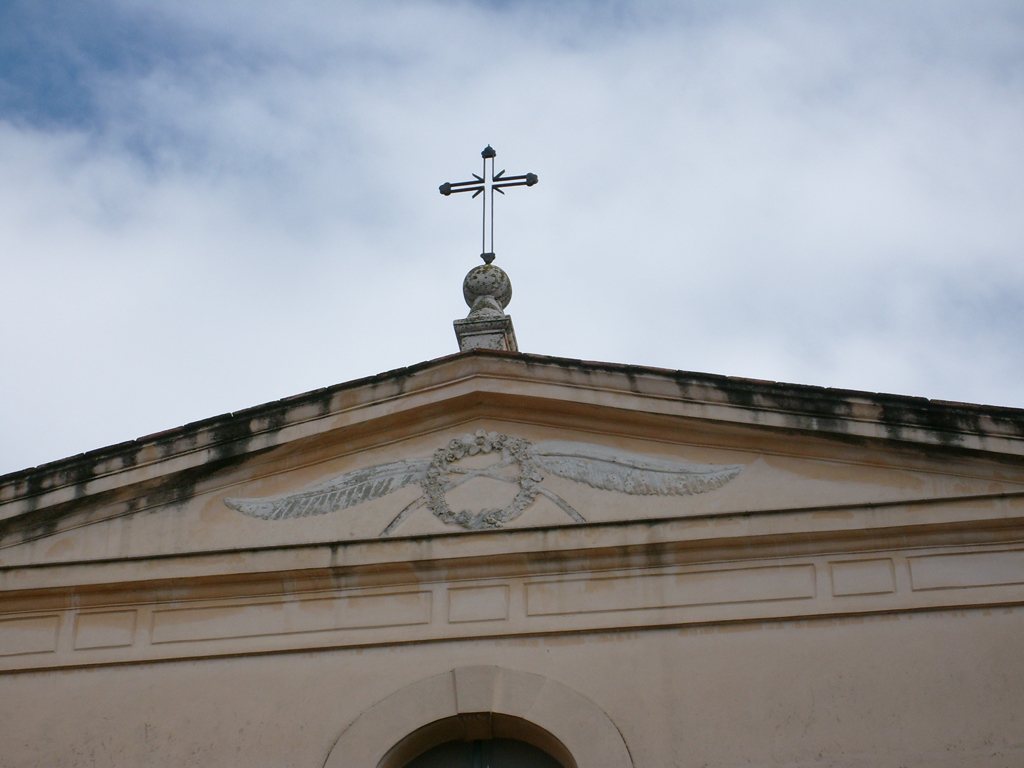
The surviving church reflects its Baroque and Neoclassical styles and is arranged around a central nave, the main body of the church, and a smaller lateral nave divided into three chapels. Eighteenth-century exterior work added the lateral nave and raised the facade. Its upper section has a pediment, a triangular architectural feature, decorated with floral designs. The main portal has a sculpted and inscribed pediment referring to the symbolism of the Archconfraternity of Death and Prayer, a confraternity accorded elevated status.
Central nave and presbytery
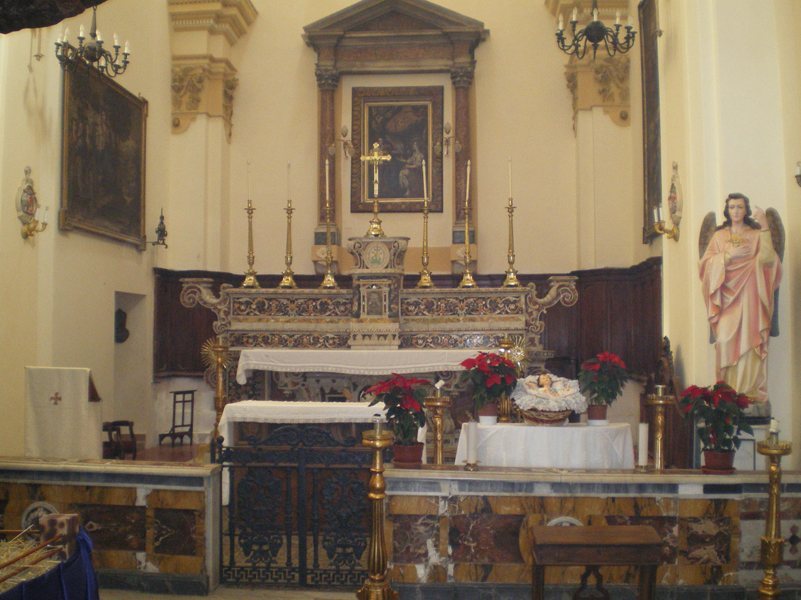
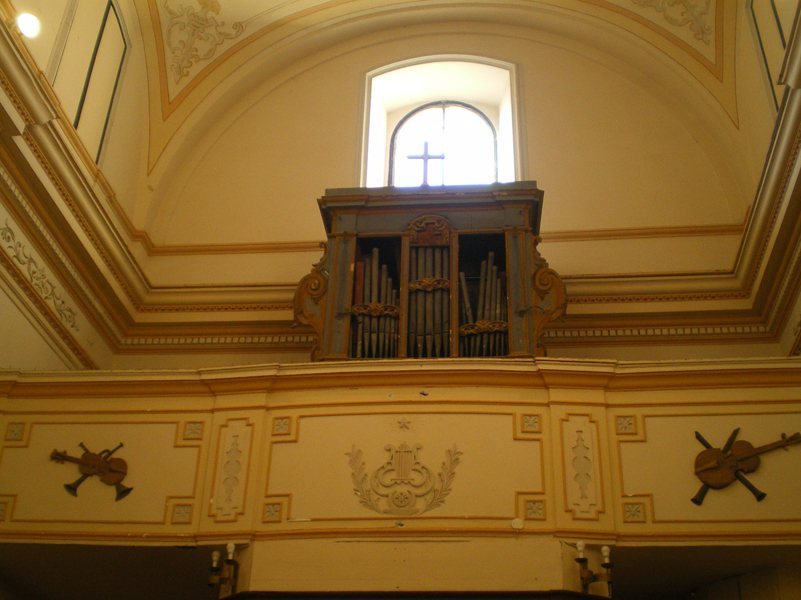
The central nave has four bays, or divisions, with altars dedicated to Saint Isidore, Saint Expeditus, the Dead Christ, Our Lady of Sorrows, and the Sacred Heart of Jesus, a devotion focused on Christ’s love. At the entrance is a wooden vestibule. A choir loft, a raised area for singers or an organ, holds a pipe organ dating to 1701. The presbytery, the area around the main altar, contains a seventeenth-century high altar inlaid with colored marble, hard stones, and mother-of-pearl. It is regarded as among the most valuable altars in Apulia. A seventeenth-century painting of the Annunciation, the account of the angel Gabriel announcing Jesus’s conception to Mary, hangs above a wooden choir. Mary is identified in the painting as patroness of the confraternity.
Lateral chapels
The three chapels in the lateral nave have altars dedicated to Our Lady of Lourdes, a Marian title associated with Lourdes; Saint Francis of Paola, a fifteenth-century Italian religious founder; and Saint Michael, an archangel in Christian tradition.
Statues, relics, and other features
Eighteenth-century wooden statues of the Dead Christ and Our Lady of Sorrows remain among the church’s devotional objects, alongside numerous relics. A ceiling is present above the central nave. An entrance leads to a crypt, and a stone slab was formerly positioned at its entrance. Other features include a holy-water basin, an interior commemorative plaque, and a stone marker at the church entrance.