Church of Saints Nazarius and Celsus: A Roman Catholic Church in Pigneto
Site at a Glance
- Popularity
- Very Low
- Country
- Italy
- Primary era
- Modern
- Eras represented
- Early Modern, Modern
- Civilizations
- Holy Roman Empire, Italian
- Site type
- Religious
- Remains
- Church
On this page7 sections
History
The Church of Saints Nazarius and Celsus is a Roman Catholic church in Pigneto, a hamlet of Prignano sulla Secchia, Italy. Its history reaches back to a 14th-century place of worship, and the church was enlarged and rebuilt in later centuries. It is dedicated to Saints Nazarius and Celsus, Christian martyrs, and belongs to the Vicariate of the Secchia Valley, a subdivision of the Diocese of Reggio Emilia-Guastalla, the church district overseen by a bishop.
Early records
A place of worship at Pigneto is mentioned in 1318, while the first church there dates to the 14th century. Around 1543, it served as a subsidiary of the nearby parish church of Saint Andrew.
During a bishop’s pastoral inspection in 1664, Bishop Marliani described the church as new and in good condition. At that time, it had two side altars in the nave, while its bell tower and sacristy stood outside the church.
Expansion and rebuilding
In the early 18th century, the church had a single nave and three altars. A fourth altar was added in 1724. Later in the century, the building was substantially enlarged with two side aisles, and the sacristy was renovated.
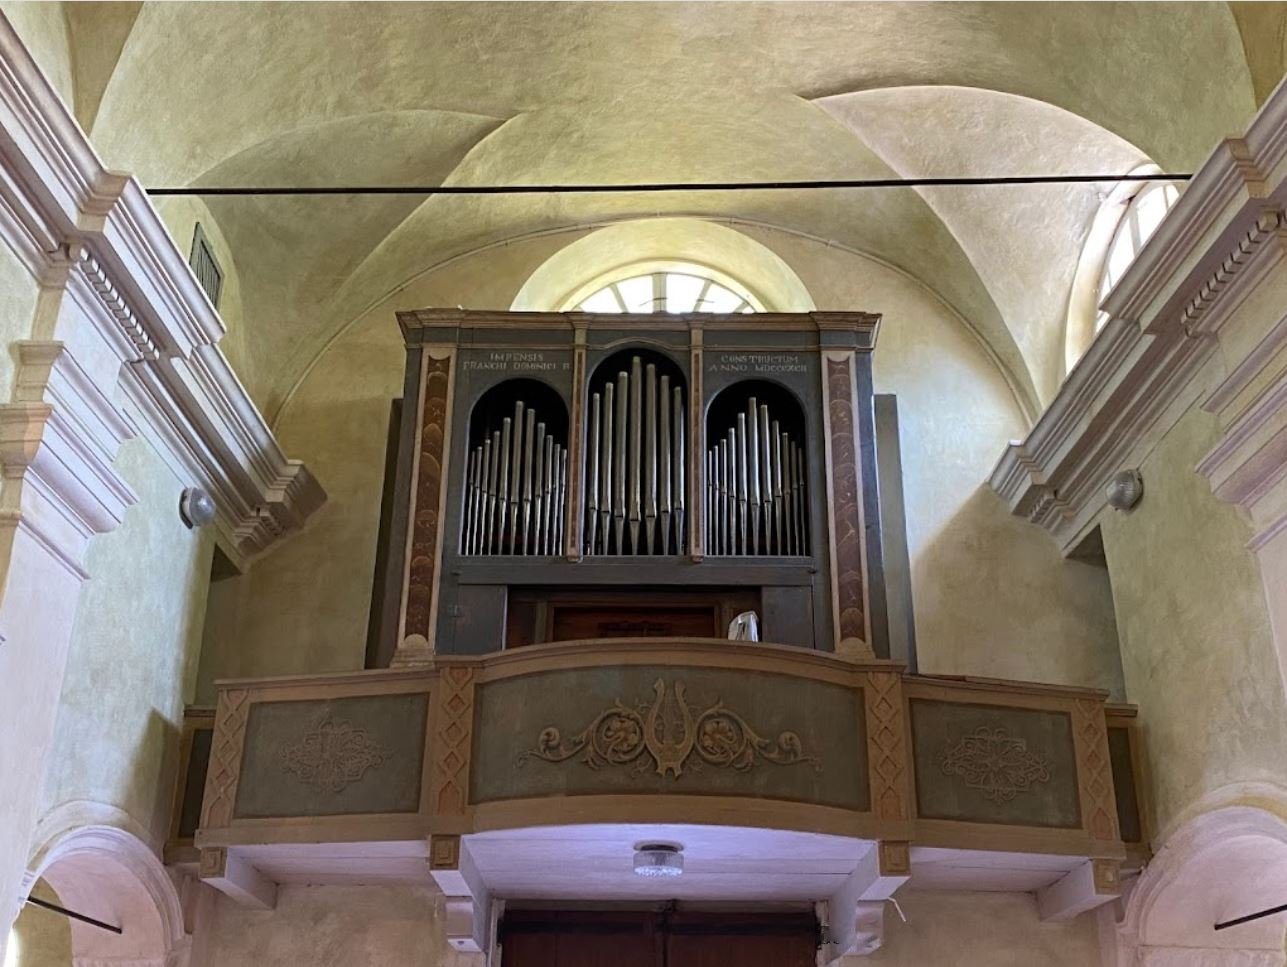
The church was rebuilt in the 19th century. Work on a new sacristy began in 1867, followed in 1872 by interior work on the apse and presbytery, the area around the altar. In 1874, a window was opened in the entrance wall above the pipe organ, and part of the roof covering was renewed. The forecourt was improved during the second half of the century. Near its end, concerns about the supporting structure led to work to improve the building’s stability.
Later repairs
The floor was renewed twice in the 20th century, first early in the century and again in the 1980s.
Remains
Setting and exterior
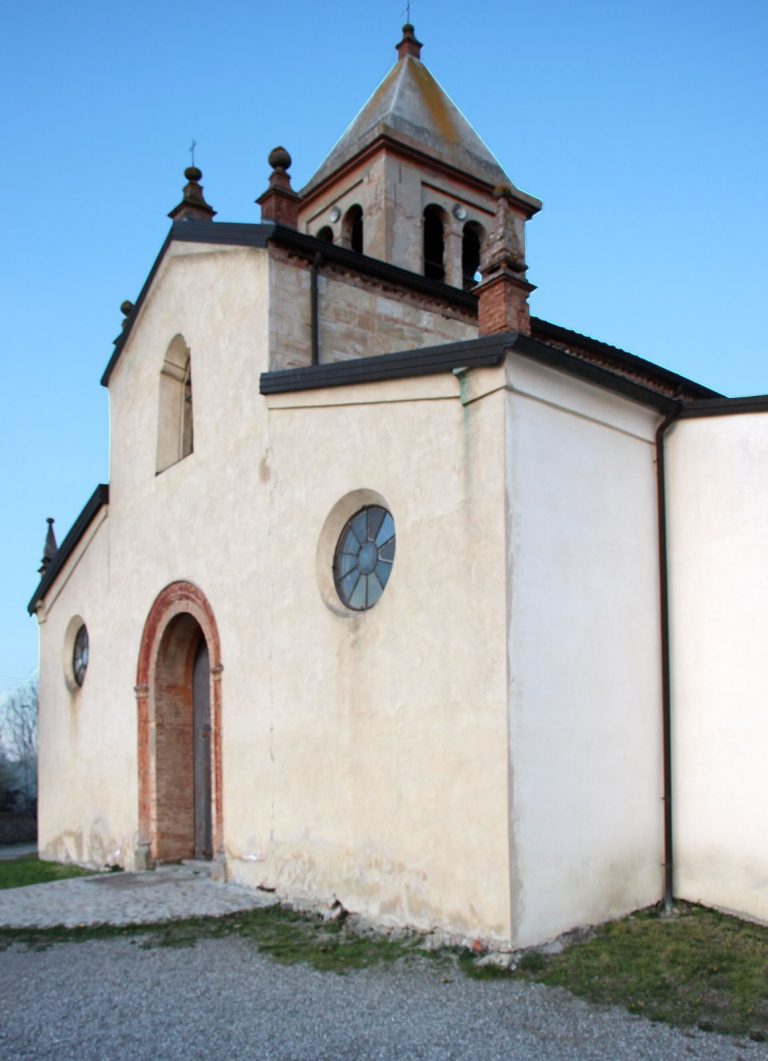
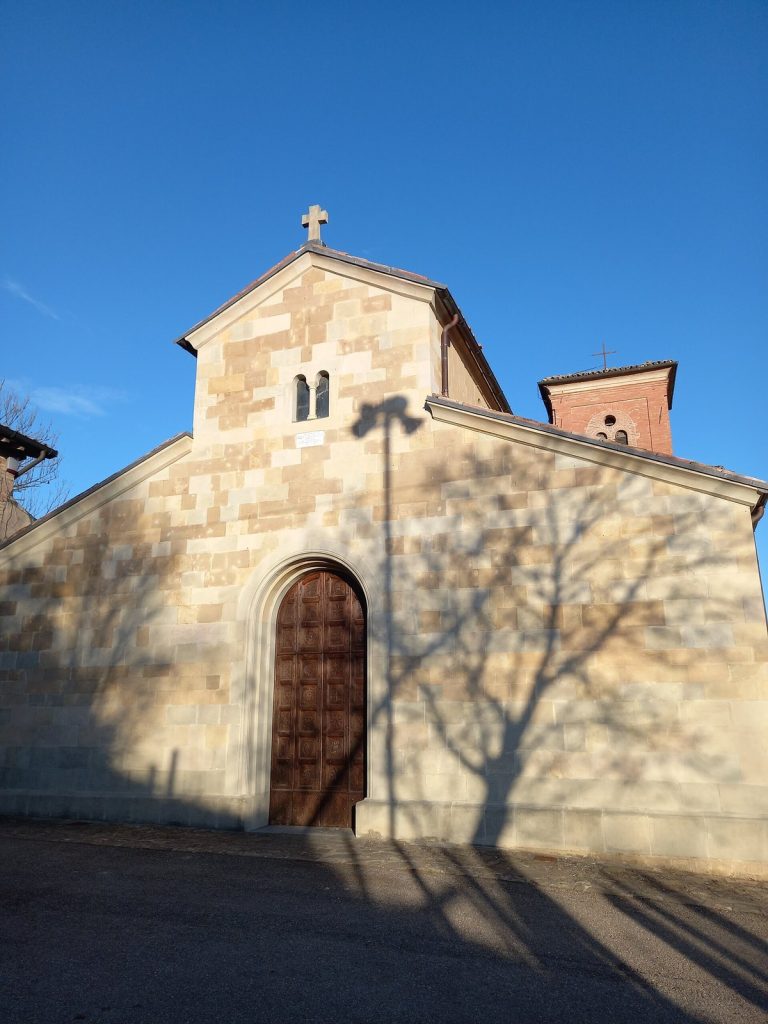
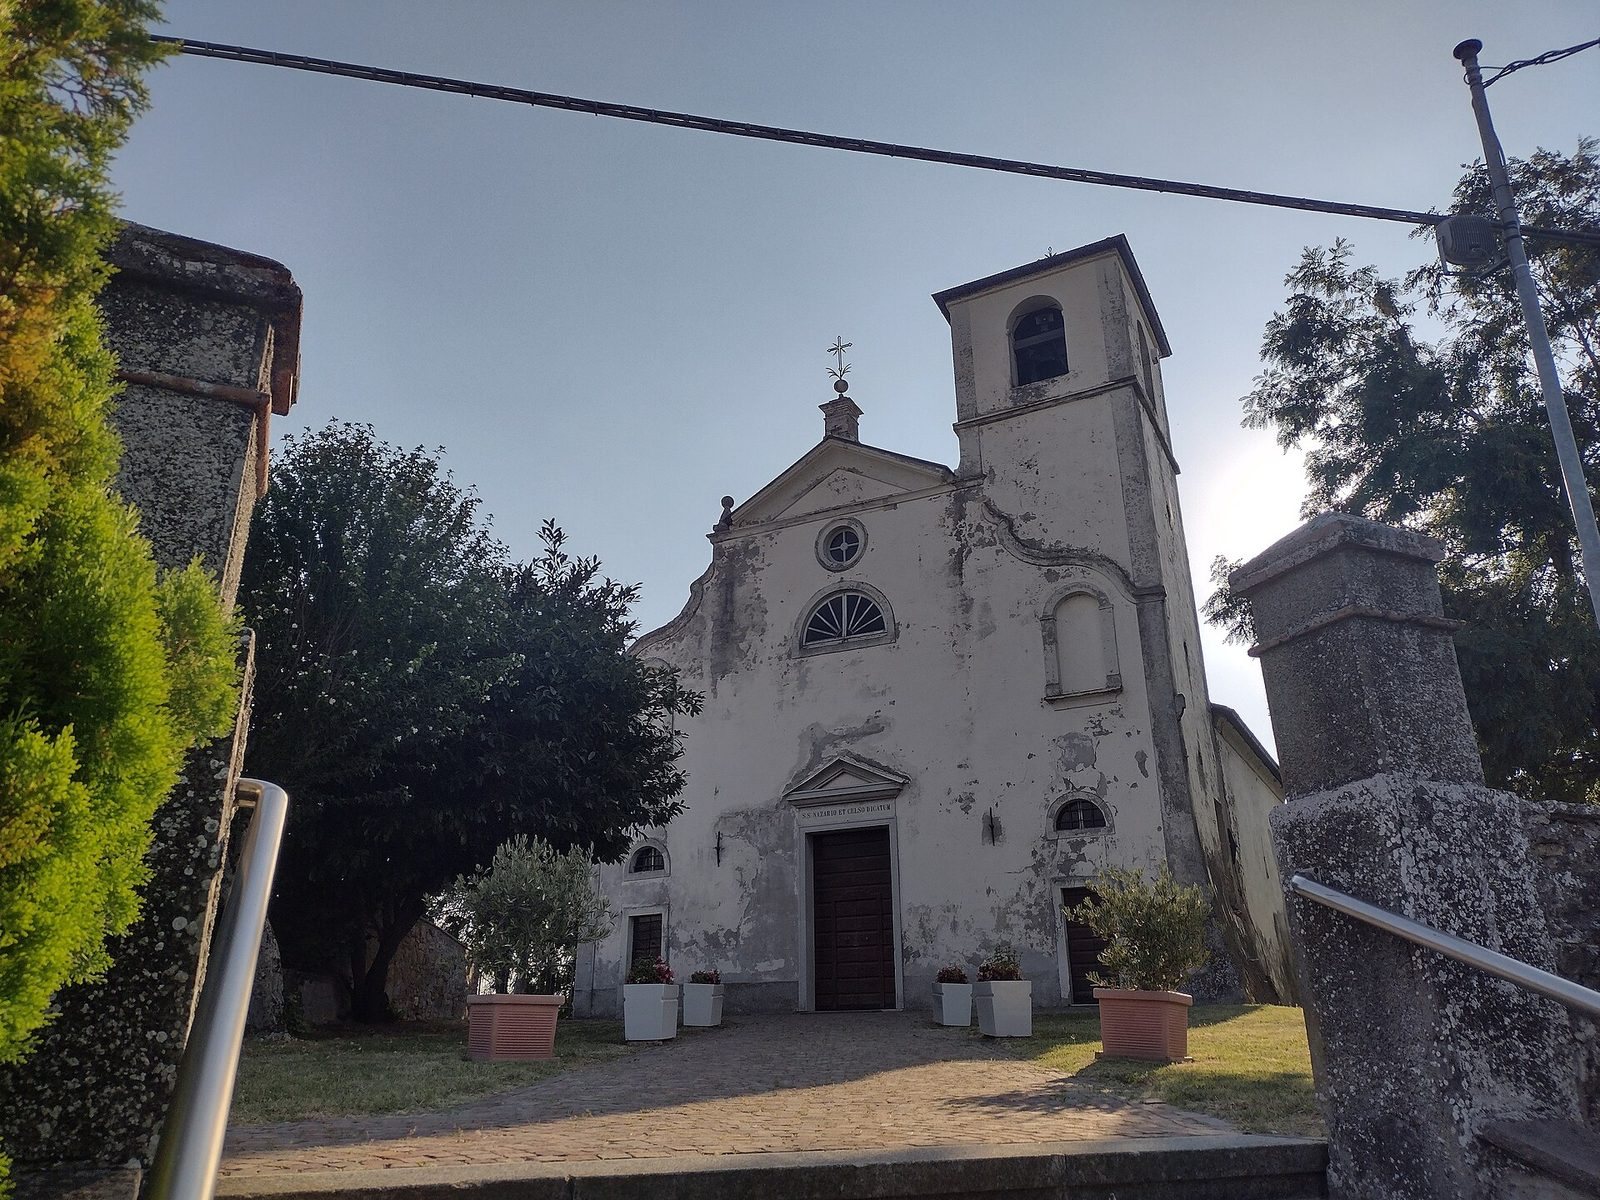
The church stands on elevated ground a short distance from the Secchia River, apart from Pigneto’s built-up area. Its facade is partly formed by the squat bell tower, which projects forward on the right. The main doorway has a lintel and a small triangular pediment, a triangular feature above an entrance. A small arched window and a circular rose window with radiating divisions are aligned above it. Two smaller doorways at the lower level each have a small arched window overhead. The upper facade ends in a triangular pediment flanked by curved elements. The tower’s belfry, the part that houses the bells, has four large windows, each with a single opening.
Interior and lower chamber
The spacious interior is arranged around a central nave with two side aisles and includes side chapels. A barrel vault, a continuous arched ceiling, covers the nave. The apse, the church’s end section around the altar, has an almost square plan. On the inner face of the entrance wall, a window sits above the pipe organ. Beneath the church hall is a partly underground area reached from outside, which may be an ancient crypt, a chamber beneath a church often used for burial or worship.