Palazzo Ducale, Sassuolo: An Este Court Summer Residence
Site at a Glance
- Popularity
- High
- Country
- Italy
- Primary era
- Early Modern
- Eras represented
- Medieval, Early Modern
- Civilizations
- Holy Roman Empire
- Site type
- Domestic
- Remains
- Palace
On this page16 sections
History
Palazzo Ducale, Sassuolo, is a ducal palace in Italy whose transformation into a summer residence for the Este court began in 1634. The Este were a ruling dynasty in northern Italy. The palace incorporates the site of a medieval fortress known as the Rocca, or fortress.
Fortress and dynastic rule
In 1458, Borso d’Este restored and enlarged the fortress, making it a ducal residence. In 1499, the Este granted the Sassuolo fief, a territorial holding governed under a feudal arrangement, to a branch of the Pio di Savoia family. After Marco Pio di Savoia died without male heirs, Cesare d’Este took control of the fief, rejecting a succession claim by Marco’s paternal uncle.
Cesare had himself lost Ferrara after Alfonso II d’Este died without a direct heir. Pope Clement VIII declared that the duchy had reverted to papal rule, and papal forces occupied Ferrara on 24 January 1598. Cesare moved to Modena and acquired the old castle at Sassuolo in 1609.
From fortress to court palace
Cesare’s nephew Francesco I d’Este turned the castle into a palace for the court’s summer residence. He commissioned Bartolomeo Avanzini, whose work on the Ducal Palace in Modena had pleased him, and construction at Sassuolo began in 1634. The foothill location was chosen in part for its lower humidity and fewer autumn mists than Modena. Francesco also sought a design from Gian Lorenzo Bernini, who declined because of the pope’s hostility toward the duke.
Changing ownership and modern use
During the Napoleonic occupation, the Este duke fled and the palace was sold to Count Carlo Amabile Demarzit Sahuguet d’Espagnac. It passed through several owners and, in the late nineteenth century, housed a salami factory. The park was then used as an agricultural estate.
At the instigation of Crown Prince Umberto of Savoy, later King Umberto I of Italy, the State acquired the palace and assigned it to the Modena Military Academy. The Academy used parts of the building intermittently for special courses for officer cadets and, when needed, entrance examinations. Restoration began around the turn of the twenty-first century while the Academy occupied only part of the palace. In 2025, the south façade was restored to its original eighteenth-century colors. The palace is now part of the Gallerie Estensi of Modena and is used for exhibitions. Its former garden, after falling into disrepair, was converted into a municipal park.
Remains
The three-storey palace covers 4,000 square metres and stands on the foundations of the old fortress, incorporating parts of it. Its irregular quadrilateral plan encloses a central courtyard. The complex also includes interior courtyards, a kitchen, and a chapel.
Exterior and central court
Façades and entrance
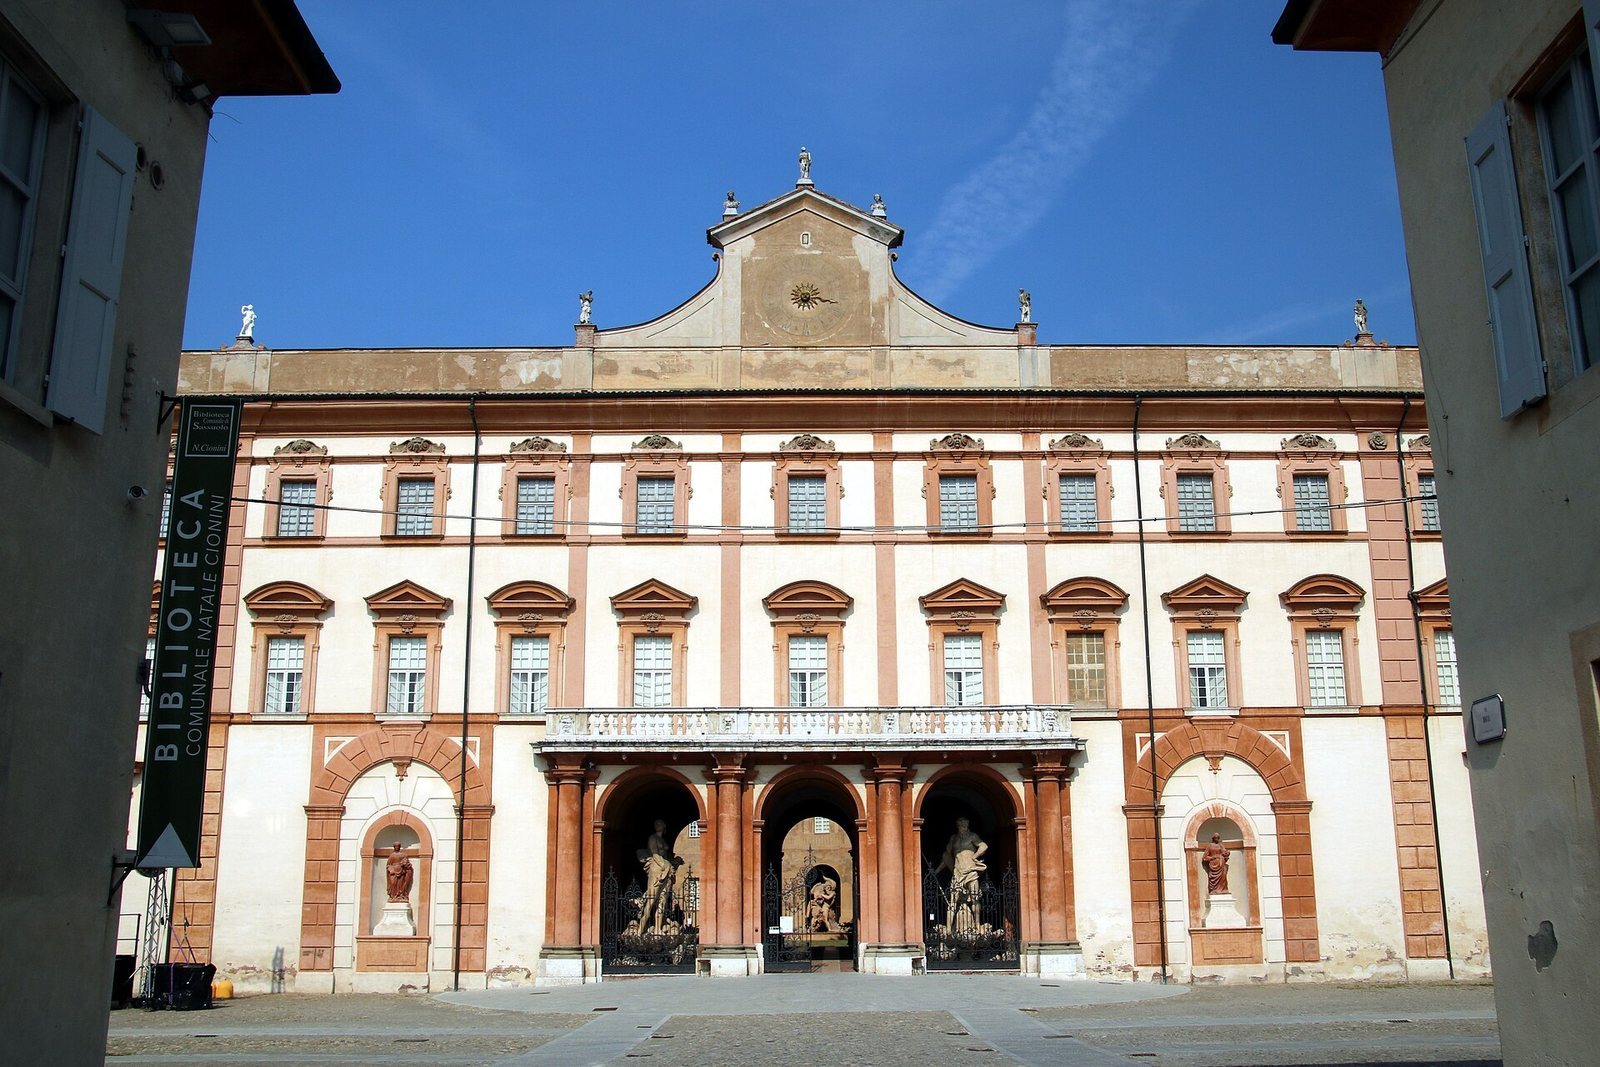
The palace’s two longer wings have distinct façades. The main, southeast façade faces Piazza della Rosa, with two tiers of windows above a central portico of three arches. A clock and pediment rise above the entrance. In the portico’s side arches are statues of Galatea, a figure from Greek mythology, and Neptune, the Roman god of the sea, by Antonio Raggi di Vico Morcote, known as “Il Lombardo.” The southwest façade faces the garden and has three tiers of windows.
Courtyard and staircase
Opposite the portico’s central arch, a fountain with Neptune stands in a large niche designed by Bernini. A monumental double-flight staircase leads to the first floor. Its niches hold statues of Joy and Eternity by Lattanzio Maschio, with the sculptural group The Rape of Proserpina between them. Proserpina is a Roman goddess associated with the underworld and the seasons. Perspective paintings by Agostino Metelli, Michelangelo Colonna, Giovanni Giacomo Monti, and Baldassarre Bianchi decorate the courtyard walls and staircase.
Painted rooms
Gallery of Bacchus and ducal apartments
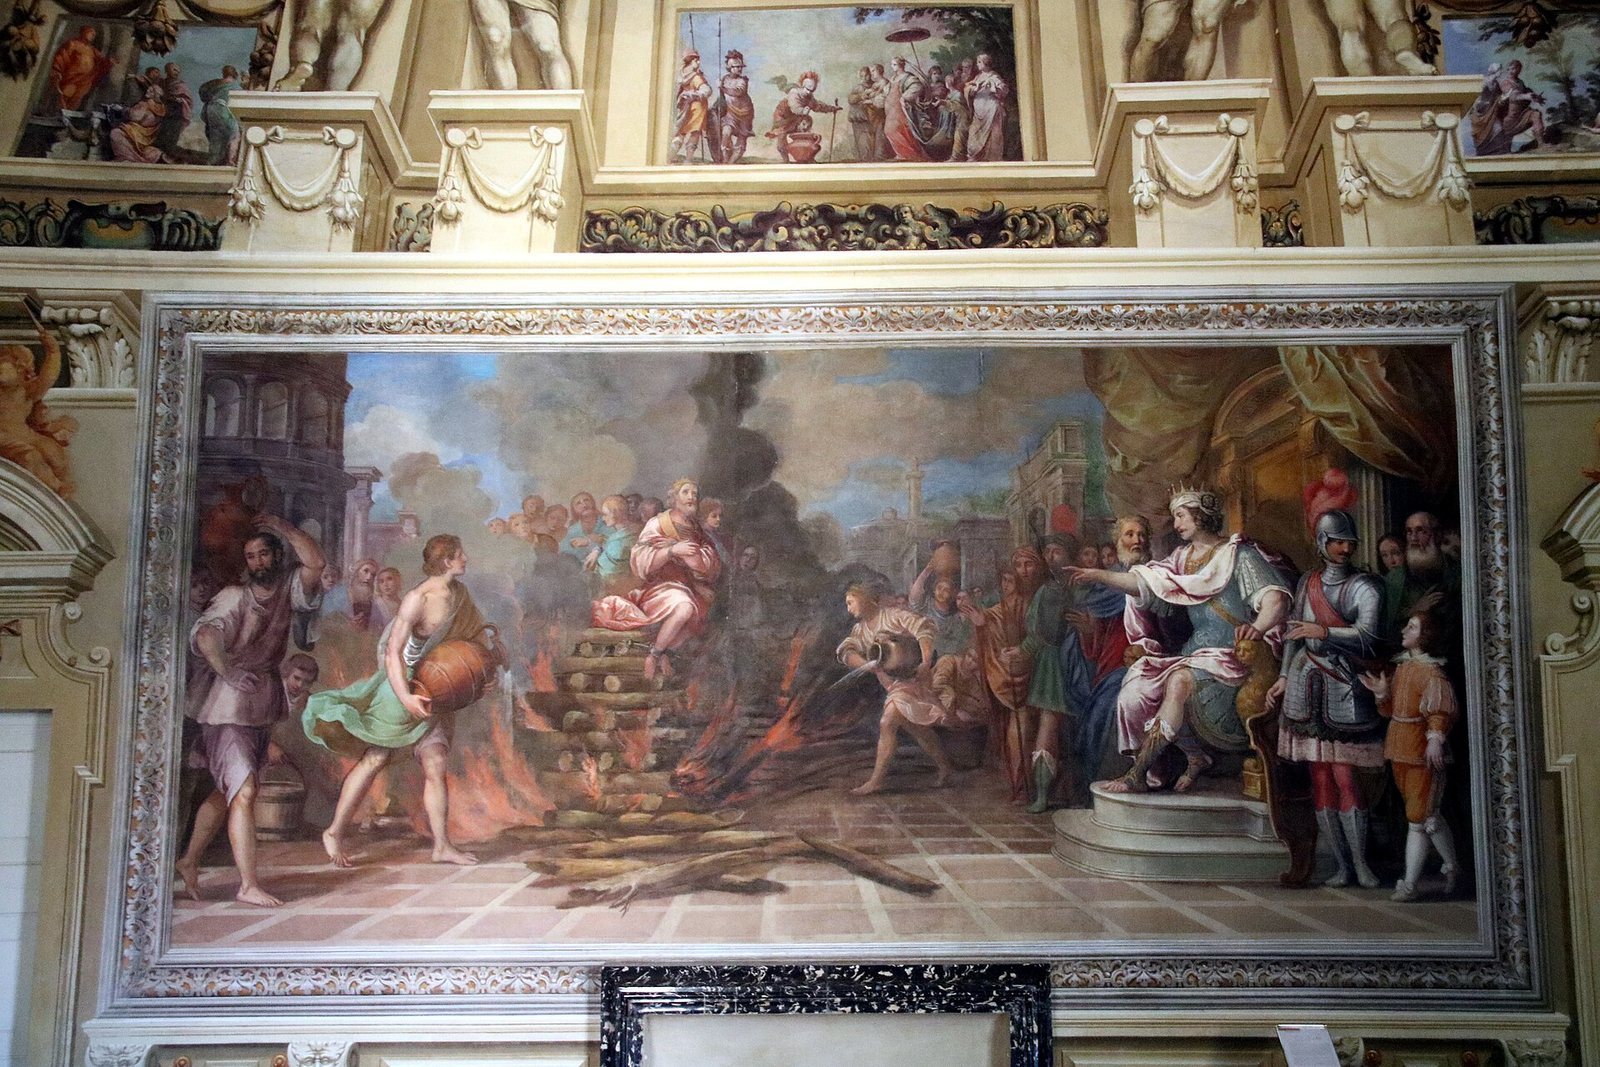
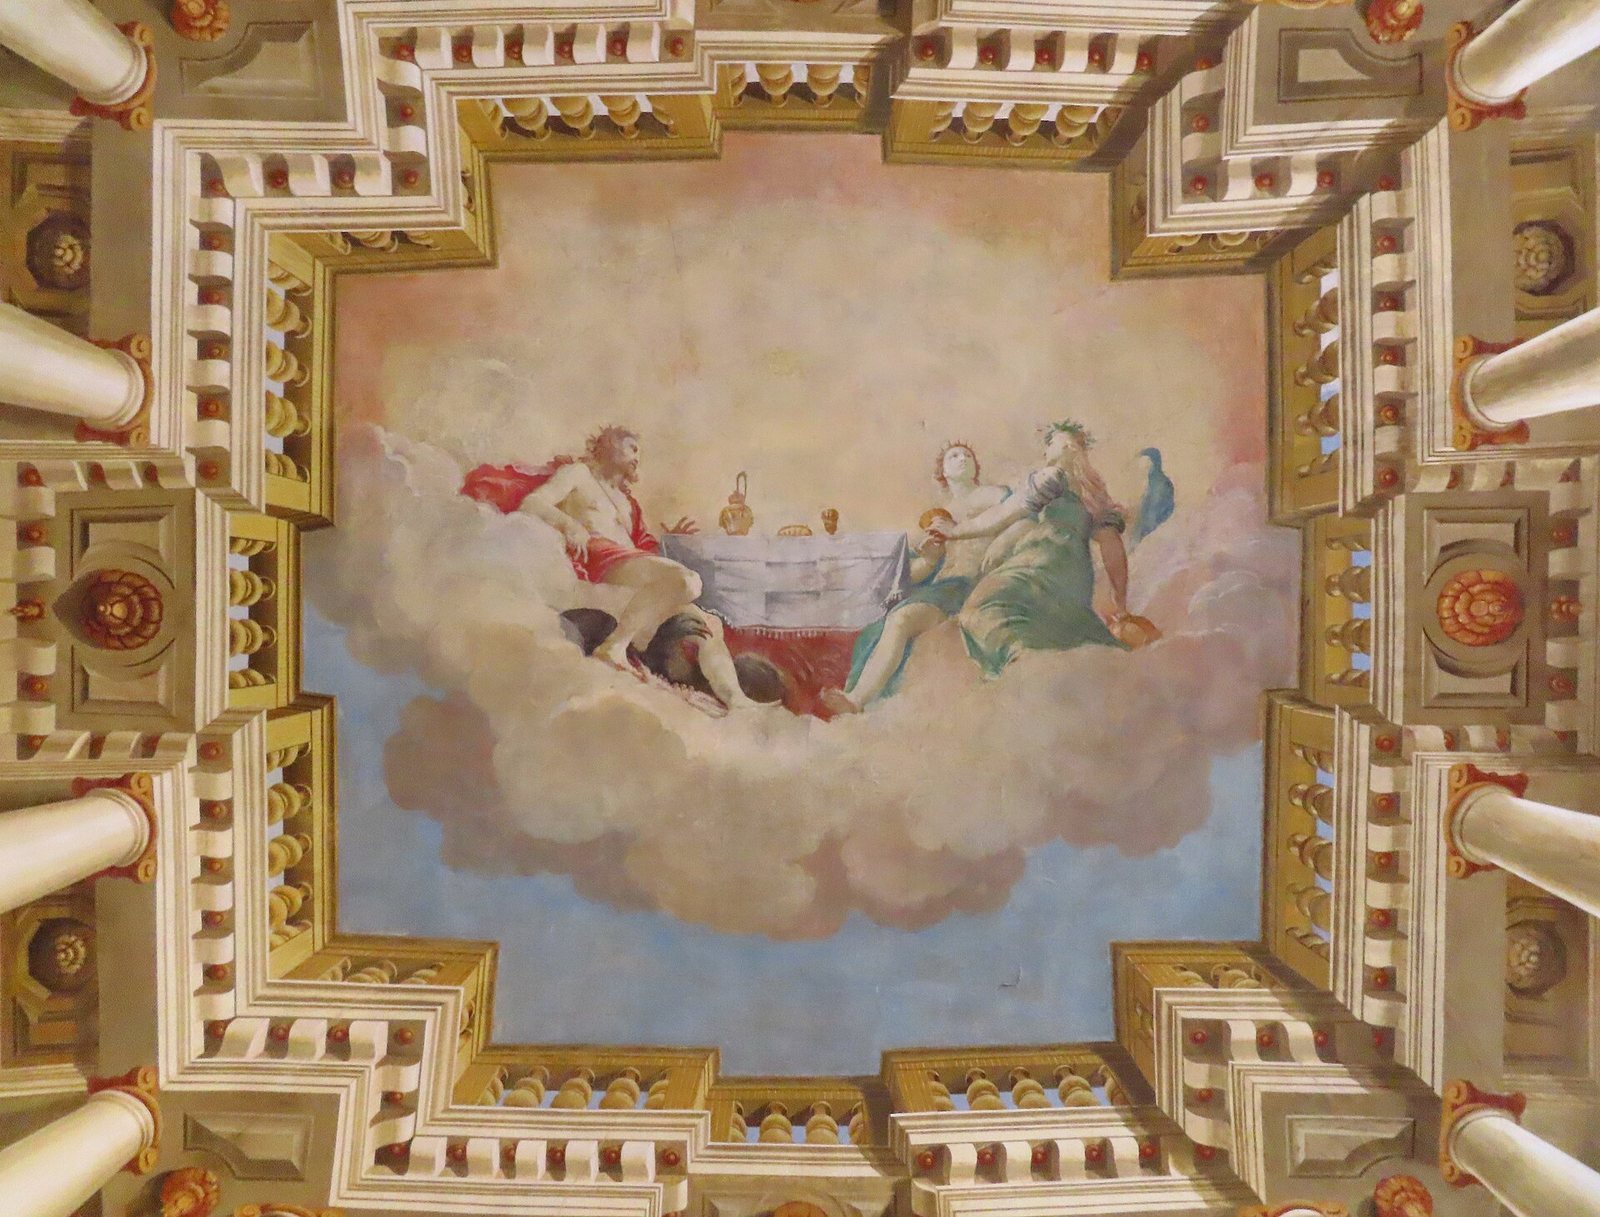
The first floor contains the large Gallery of Bacchus, where painted scenes extend from the walls across the vaulted ceiling. Monti and Bianchi created the painted architectural frames and ornament, while Jean Boulanger painted the figures. The scenes draw on the mythology of Bacchus, the Roman god of wine and revelry. The duke’s and duchess’s apartments are reached from the gallery; their frescoes depict mythological scenes and symbolic representations of virtues, painted by Boulanger and his pupil Pietro Galluzzi da Urbino.
Hall of Fame
Also called the Hall of Horses, the Hall of Fame held six large canvases showing members of the Este family on horseback. Two were taken to Paris during the Napoleonic occupation and later sold. A wall painting by Lodovico Lana shows Francesco I on horseback, with Modena and the pentagonal citadel he built to defend the city in the background. On the same wall, a painting attributed to Dosso Dossi depicts Alfonso I d’Este in battle armor on a chestnut horse, while papal troops attempting to seize Ferrara are shown being driven back.
Hall of Guards
Colonna and Monti painted frescoes in the Hall of Guards to celebrate the Este family.
Park and water features
Baroque garden
The former garden was laid out in the Baroque style, an early modern style marked by dramatic forms and elaborate ornament. It had fountains and sculptures, extended as far as the hills, and was reached from the palace by a broad staircase with multiple flights. One park sculpture is attributed to Bernardo Falconi. Pietro Andrea Abbati supervised the park from 1749.
Peschiera
The Peschiera, also known as the Fountain Theater, remains beside a corner of the palace. Avanzini and Gaspare Vigarani designed it as a large rectangular basin enclosed by a wall shaped to resemble a ruined amphitheater. The structure is a Baroque work created through their collaboration.
Frescoes and painted decoration
The palace’s surviving wall and ceiling paintings date from 1638 to 1656. Much of the decoration was the work of Boulanger. The paintings combine late Mannerist influences, from a later phase of Renaissance art, with elements of French style and sixteenth-century Venetian painting. Ceiling compositions are also attributed to Ottavio Viviani, Giacomo Cialdieri, Angelo Michele Colonna, Agostino Mitelli, Baldassarre Bianchi, and Giovanni Giacomo Monti.