Chenaux Castle: A Savoyard Fortress and Administrative Seat in Switzerland


Site at a Glance
- Rating
- 4.5
- Popularity
- Low
- Country
- Switzerland
- Primary era
- Medieval
- Eras represented
- Medieval, Early Modern
- Civilizations
- Holy Roman Empire
- Site type
- Military
- Remains
- Castle
On this page16 sections
History
Chenaux Castle is a medieval fortress in Switzerland, at Estavayer-le-Lac above Lake Neuchâtel, whose construction began in 1284 in the late-thirteenth-century Savoyard architectural tradition. Built by Pierre and Guillaume d’Estavayer, it became a seigneurial seat and the third fortress of a cadet branch of the Estavayer family, northeast of the old town.
The Estavayer lordship
Lords of Estavayer appear in the historical record from at least the late eleventh century. Their lordship was held as a fief of the bishops of Lausanne, ecclesiastical lords who also exercised temporal authority over territories and dependent holdings. In the early thirteenth century, the inheritance was divided among the sons of Cono I of Estavayer. This division created several branches with separate castles at Chenaux, La Motte-Châtel, and Savoie.
The Estavayer lords continued to recognize the bishops of Lausanne as their overlords while the House of Savoy, a major dynasty whose territories included lands around the western Alps and Lake Geneva, expanded its control in the region. Peter II of Savoy progressively assumed direct feudal authority over local lordships in 1244 and 1250. Chenaux was consequently built within a political landscape shaped by both ecclesiastical and Savoyard power.
Pierre d’Estavayer served King Edward I of England as a knight during the Welsh Wars. He was a nephew of Otto de Grandson and later travelled with him, taking part in the fall of Acre in 1291 before returning to Switzerland. Guillaume d’Estavayer also served Edward I and later became a canon and archdeacon of Lincoln. Pierre died in 1322 and Guillaume in 1324.
Transfer to Savoy and reinforcement
Ownership of the lordship changed repeatedly during the fourteenth century. William IV of Estavayer sold his share in 1349 to Isabella of Chalon, widow of Louis II and lady of Vaud. Isabella’s daughter Catherine, facing heavy debts, sold the property to Count Amadeus VI of Savoy in 1359.
Humbert of Savoy, the half-brother of Duke Amadeus VIII, received one Estavayer lordship in 1402 and acquired the lordship of Chenaux in 1432. He found the castle poorly maintained and strengthened it with external defenses and a barbican complex. A barbican was an outer defensive structure protecting an entrance. The conception of Chenaux’s barbican is attributed to 1432, while its construction has been placed either between 1433 and 1441 or around 1450.
Jacques d’Estavayer bought the castle and lordship back from Savoy in 1454. The wider political situation soon brought renewed violence. During the Burgundian Wars, conflicts between the Burgundian state and the Swiss Confederates, Savoyard Count Jacques of Romont refused to surrender Estavayer-le-Lac. In 1475 the town was plundered, its garrison was killed, and all three of its castles, including Chenaux, were destroyed or burned.
Fribourg administration
Rebuilding after 1475 gave Chenaux much of its present profile. In 1488, while the Estavayer family was heavily indebted, John of Estavayer transferred the castle to the city of Fribourg. Fribourg installed a castellan, an official responsible for administering and often defending a castle, and used Chenaux as an administrative residence.
Fribourg’s conquest of Vaud in 1536 brought further institutional change. The city seized Savoie Castle and united the formerly divided Estavayer lordships within the Fribourg bailiwick of Estavayer. A bailiff’s castle served as the administrative and residential center of a bailiff, the representative of a territorial authority, so Chenaux became the seat of this new administration.
The remaining Estavayer branches dispersed during the sixteenth century to Solothurn, Neuchâtel, Fribourg, and France. Some family members became citizens or held political office. In 1632 Lorenz, the last descendant of the family, died childless. The remnants of the formerly divided Estavayer lordship were then reunited within Chenaux Castle, although the castle remained under Fribourg’s administration. La Motte-Châtel had been completely destroyed in 1475, while only the Tour de Savoie survived from Savoie Castle. The branch associated with La Motte-Châtel apparently moved during the fifteenth century to a mansion on Place de Moudon.
Later uses and conservation
The French invasion of 1798 transformed the Fribourg bailiwick into the district of Estavayer. In 1848 that district became part of the new Broye District. Chenaux was used for a time as a prison with several cells, while its upper storey served as a dovecote. It now houses the prefecture and, among other offices, the land registry.
A comprehensive restoration of the complex took place from 1915 to 1920. A major landslide below the castle in 2017 moved approximately 750 cubic metres of slope material. The association Le Château de Chenaux de hier à DEMAIN is involved in the castle’s care. Chenaux is listed as an A-category property of national importance in the Swiss Inventory of Cultural Property of National and Regional Significance, under inventory number 2031.
Remains
Enclosure and defensive works
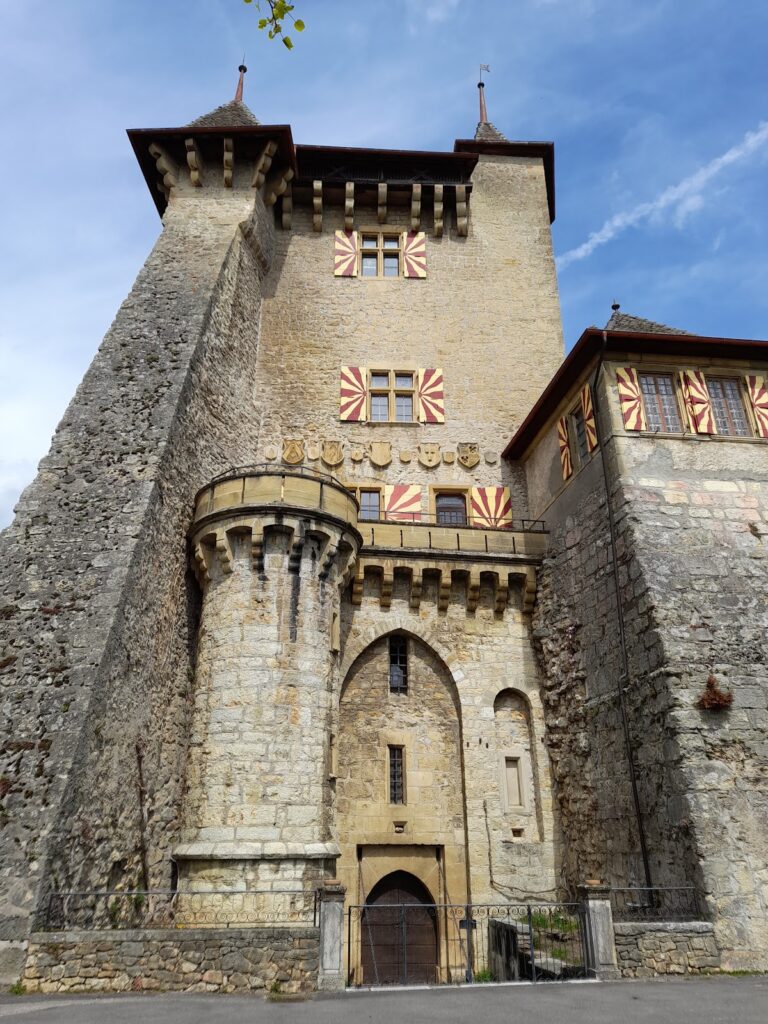
Chenaux is a hilltop fortress on elevated ground above Lake Neuchâtel. Its principal arrangement follows a Savoyard square, a four-sided enclosure with a substantial donjon at one corner. The complex combines brick masonry, external ditches, bridges, drawbridge arrangements, slit openings, machicolations, and defensive galleries. Machicolations are projecting openings through which defenders could attack people below. The lakeside and entrance defenses form a prestigious brick complex attributed to masons from Piedmont or Lombardy.
Southern donjon
The round southern donjon is the dominant feature of the castle. A donjon was the principal fortified tower, combining defensive and residential functions. The tower rises 33 metres and has walls 2.5 metres thick. Earlier defenses included wooden hoardings above the donjon and the entrance, allowing defenders to observe and attack the base of the structure. A well and a drawbridge over the surrounding ditch also formed part of the castle’s defensive arrangements.
Entrance and barbican
A gate tower was built south of the main enclosure around 1450 to control access. Brick gate structures were added on its western and eastern sides in 1503. The entrance complex contains a square gate tower, a round main tower, and a covered brick bridge that functions almost like a wall-walk between them.
Beyond the main enclosing wall stood the external barbican, known as the Jaquemart. Its entrance system changed over time. Access had previously been provided by a drawbridge, while the later gate was equipped with machicolations. The complex also contains round-arched and other forms of frieze decoration. The covered bridge leads to a circular defensive platform, or rondel, where a second bridge from the southeast joins the fortress. This southeastern bridge has its own gate structure with massive machicolations.
Western towers
Two powerful round brick towers protect the northwestern side of the three-wing complex. Built in 1502 by Marmet Bonvespréz, they are known as the West Tower and the Red Tower. They replaced earlier projecting turrets and form part of the rebuilt defensive perimeter.
Eastern turret
At the eastern corner, the Pigeonnier, or Dovecote, is a small projecting turret rather than a full-sized tower. Its position completes the corner defenses of the enclosure.
Residential and service buildings
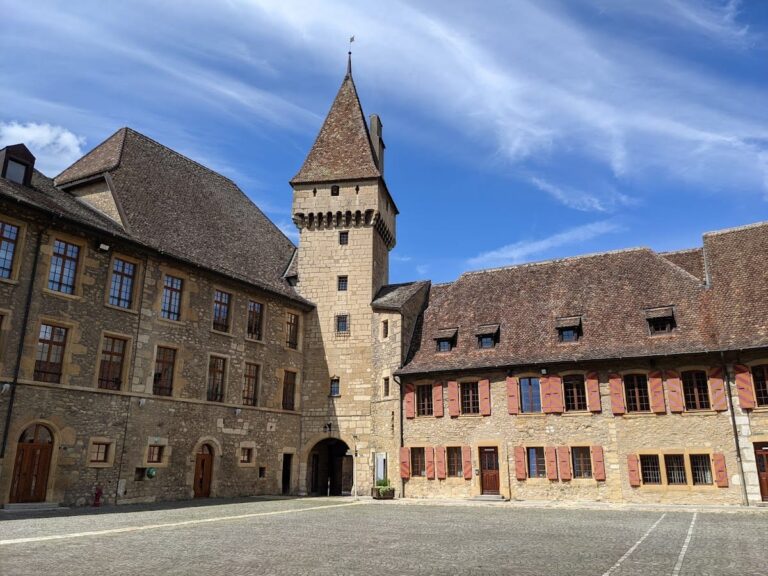
Northeastern wing
The northeastern wing is a Baroque building with a mansard-hipped roof, created in its present form during the eighteenth century. It has a dormer, a lean-to dormer, and three round-arched entrances. Its original purpose was probably agricultural or related to service functions. Earlier dependencies were built of wood, while stone construction was used from about 1750.
Principal building
The principal building occupies the northwestern part of the complex. On the lakeside, its upper storeys present eleven window axes. The two northernmost appear to extend across two floors, while the other nine are arranged over two storeys, with smaller windows in the storey directly below the roof.
The ground floor preserves Gothic elements. Four large Gothic windows are accompanied by several slit windows that appear to be remnants of earlier larger openings. On the courtyard side, the Gothic ground-floor windows do not fully align with the Baroque window axes above, preserving evidence of the building’s successive alterations.
Southwestern wing and annexes
The southwestern wing is the tallest of the three principal buildings. A low annex stands between it and the castle, while another lies beside the western side of the donjon. The two annexes are connected by a footbridge, linking the later parts of the complex with the principal fortress buildings.
Changes to the complex
The walls and ditches that once separated the castle from the town were reduced over the centuries. The wall that formerly enclosed the southeastern side of the courtyard disappeared, and most of the complex’s varied chimneys were removed during the twentieth century. The surviving combination of medieval enclosure, fifteenth- and sixteenth-century brick defenses, and later Baroque buildings reflects the castle’s repeated rebuilding and changing administrative uses.
Nearby sites