Schloss Cumberland: A Guelph Dynastic Residence in Austria


Site at a Glance
- Rating
- 4.5
- Popularity
- Low
- Country
- Austria
- Primary era
- Modern
- Eras represented
- Modern
- Civilizations
- Habsburg
- Site type
- Domestic
- Remains
- Palace
On this page8 sections
History
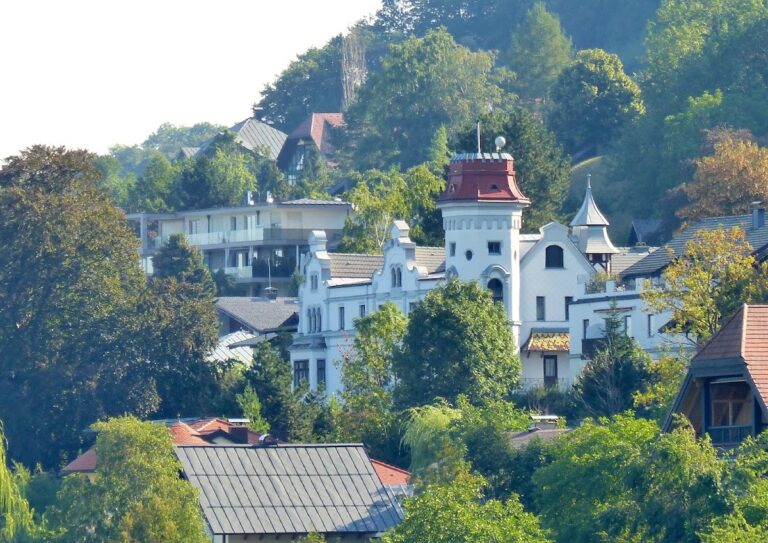
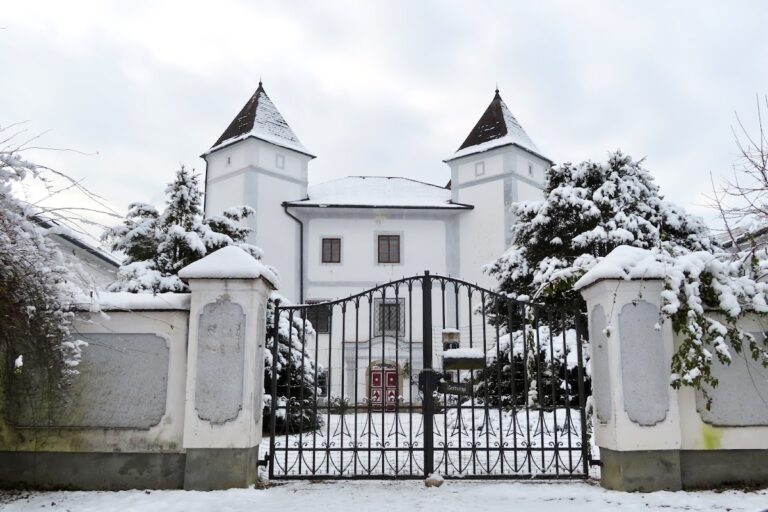
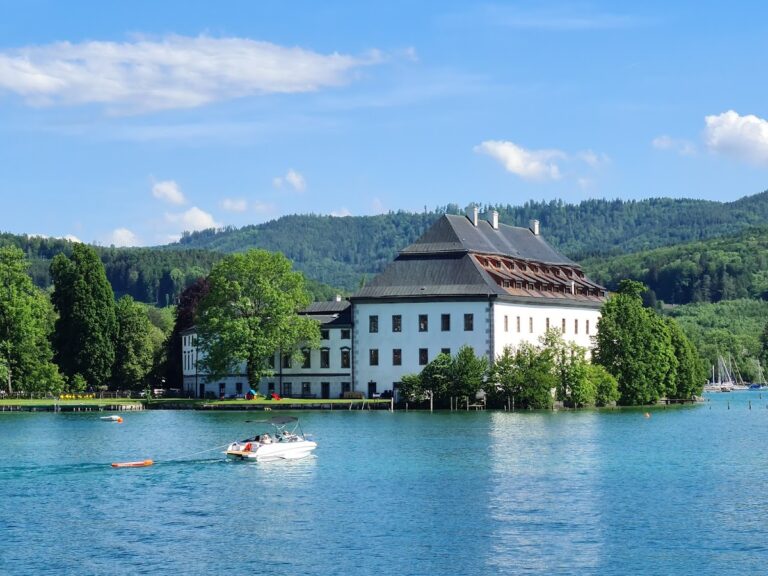
Schloss Cumberland is a historicist palace in Gmunden, Austria, built between 1882 and 1886 for the exiled House of Hanover in the Gothic Revival Tudor style. It stands on a hill northeast of the town, above Krottensee and near Lake Traunsee. The residence was created for the Guelphs, the ruling dynasty of the former Kingdom of Hanover, after political upheaval ended their rule.
Exile and the Hanoverian residence
Prussia annexed the Kingdom of Hanover on 2 October 1866 after the Austro-Prussian War, a conflict that reshaped political power among the German states. King George V of Hanover consequently became an exile. He first travelled with his family to Vienna, where their relationship with Emperor Franz Joseph I helped explain their refuge in Austria. In 1868, the family acquired Villa Redtenbacher near Gmunden and established an Austrian residence there.
In 1882, George V’s son Ernest Augustus, Crown Prince of Hanover and 3rd Duke of Cumberland and Teviotdale, acquired land close to the family villa for a much larger home. The British peerage title of Duke of Cumberland and Teviotdale supplied the name Schloss Cumberland. Ernest Augustus commissioned the Hanoverian architect Ferdinand Schorbach, who designed a palace inspired by Tudor architecture and the Gothic Revival movement, the nineteenth-century revival of medieval Gothic forms.
Construction began on 15 June 1882, and the Guelph family moved into the completed complex on 15 September 1886. The building was intended as a representative residence rather than an ordinary private home. From 1886 until his death in 1923, it served as the home of the exiled Crown Prince Ernest Augustus.
Gmunden and the Guelph court
The Hanoverian presence had a substantial economic and social effect on Gmunden. The castle became a meeting place for European high nobility, and the household included more than 200 people. The family supported local cultural and social projects, including the construction of the Protestant church between 1871 and 1875, canal and road building, the Esplanade, a soup kitchen, and financial assistance for students and retired soldiers. Gmunden also named a street Georgstraße in recognition of George V.
The family’s associated forests and hunting grounds near Grünau im Almtal included the Cumberland Wildlife Park and the Hubertihaus hunting lodge. These properties remain owned by a Liechtenstein-based family foundation of the House of Hanover.
From dynastic home to public institution
The scale and cost of maintaining Schloss Cumberland eventually made it impractical as a residence. Ernest Augustus’s son, Ernest Augustus (1887–1953), Duke of Brunswick, and his wife Victoria Louise of Prussia moved to Blankenburg Castle. In 1930, Schloss Cumberland was converted into a museum dedicated to the Guelph family.
In 1938, the National Socialists took possession of the building and changed it into a political training centre. From 1940 to 1945, it served as a military hospital. After the Second World War, the Republic of Austria took over the castle, which became a tuberculosis hospital from 1947 to 1972. Following thorough disinfection, it was converted into a state nursing institution and began operating as a care facility on 8 January 1973.
The State of Upper Austria purchased the property on 1 January 1979 and gave it the official name Landespflege- und Betreuungszentrum Schloss Cumberland. In 2018, the institution was incorporated into the Oberösterreichische Gesundheitsholding together with several other care-centre locations. A coma unit for patients in a vegetative state operated at the complex from 1 November 2002.
The historic building was renovated and restored in 2000, but it continues to face the limitations of adapting a nineteenth-century palace to contemporary care standards. Approximately 80 residents are expected to be transferred elsewhere, and the care-centre location is scheduled to close by 2027. Preserved representative rooms are occasionally opened for special visits.
Remains
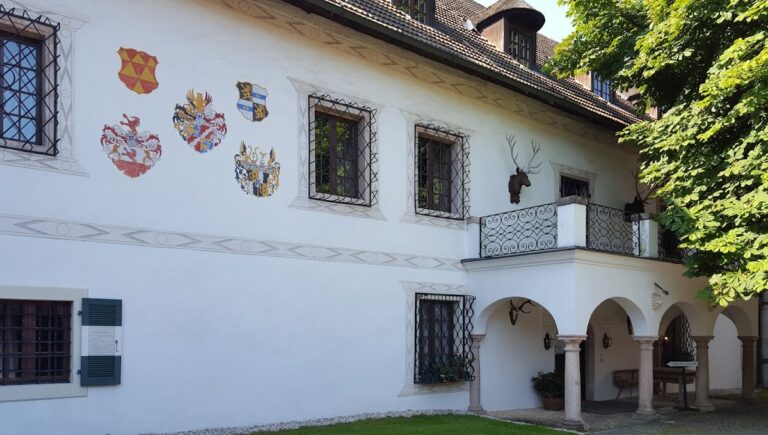
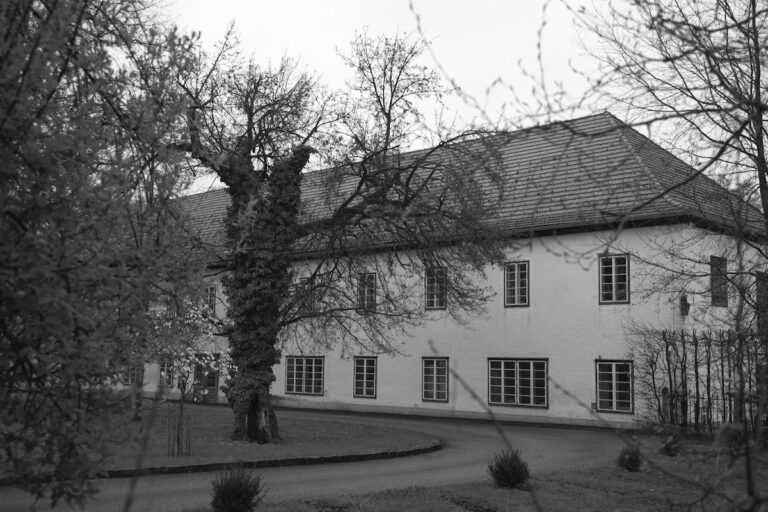
Schloss Cumberland is a large palace complex designed in the Gothic Revival Tudor manner and is described as the largest historicist castle building in Upper Austria. Its materials include red marble from Ebensee, granite from Schärding, and sandstone from Regensburg. The building was lavishly furnished, with extensive artistic decoration and richly appointed rooms intended for formal representation.
Main building and interiors
Much of the fixed interior furnishing survives. The palace contains richly decorated rooms, a library lined with wood panelling, and a coffered wooden ceiling supported by carved elements and round arches. A staircase with columns forms another preserved interior feature. Institutional use altered the historic fabric: numerous fireplaces were sealed or removed for fire safety, and an elevator was installed for residents and staff.
During the period when the palace served as the Guelph residence, it housed the family’s internationally renowned treasures. These included the Guelph Bible, also known as the Gospel of Henry the Lion, a medieval manuscript traditionally associated with the wider Guelph Treasure, a collection of ecclesiastical and dynastic objects linked to the House of Guelph.
Chapel and Prinzenstöckl
A chapel and the Prinzenstöckl were added several years after the main construction. The chapel contained notable altar paintings from the school of Lucas Cranach. The Prinzenstöckl stands immediately west of the main building and later became the library building, adding a distinct architectural element to the palace complex.
Family mausoleum
The family mausoleum lies beneath the terrace on the eastern side of the main building, beside the castle. A mausoleum is a monumental burial building containing tombs or burial chambers. The structure has a T-shaped plan and is entered through an inconspicuous access building on the northern side, where a double-leaf wooden door leads to a long corridor and the crypt.
The burial chamber contains the sarcophagi of Prince Christian (1885–1901), son of Crown Prince Ernest Augustus; Princess Marie (1849–1904), daughter of King George V; Queen Marie (1818–1907), wife of King George V; Prince George William (1880–1912), son of Crown Prince Ernest Augustus; Crown Prince Ernest Augustus (1845–1923), son of King George V; Crown Princess Thyra (1853–1933), wife of Crown Prince Ernest Augustus; and Princess Olga (1884–1958), daughter of Crown Prince Ernest Augustus. It also holds the urn of Prince Christian (1919–1981), son of Prince Ernest Augustus III. A sarcophagus is a substantial coffin, while an ash urn contains cremated remains.
Nearby sites