Ruins of the Castle of Montagny: A Medieval Fortress in Switzerland


Site at a Glance
- Rating
- 4.5
- Popularity
- Very Low
- Country
- Switzerland
- Primary era
- Medieval
- Eras represented
- Medieval, Early Modern
- Civilizations
- Duchy of Savoy
- Site type
- Military
- Remains
- Castle
On this page13 sections
History
The Ruins of the Castle of Montagny are the remains of a medieval hilltop fortress in Montagny, Switzerland, probably begun in the mid-12th century beside the route from Fribourg to Estavayer-le-Lac. The castle served as the seat of the lordship of Montagny-les-Monts and occupied a strategic position overlooking the surrounding territory.
Origins under the Zähringen and Belp families
A primitive castle appears in a record of 1146 as castrum Montaniacum, a Latin expression for a fortified settlement or castle. No physical remains of this earliest stronghold survive. The castle probably developed as a clearing castle, established on a hilltop that had been cleared for a fortified settlement.
After 1127, the dukes of Zähringen, a medieval dynasty influential in southwestern Germany and western Switzerland, probably settled a branch of the noble Belp family at Montagny. Their position helped control the Payerne Priory, a medieval monastic institution, and the route linking Lake Geneva with the Rhine. Several local knightly families, including the families of Prez, Belmont, Seedorf, Châtonnaye, Villarzel, Oleyres, and Defferra de Forel, became dependent on the new lordship. The Belp-Montenach family first followed the counts of Burgundy and later became vassals of the Zähringen dukes.
Montagny within the Savoyard feudal system
When the Zähringen line ended in 1218, Montagny-les-Monts entered the sphere of the House of Savoy, a ruling dynasty whose lands extended across the western Alps and adjoining regions. Aymo II of Montagny swore fealty to Peter II of Savoy in 1254. After Aymo rebelled against Savoy in 1265, Montagny was definitively incorporated into the Savoyard feudal system in 1267.
The surrounding area acquired additional feudal rights, particularly those held by the bishops of Lausanne. In 1277 the lordship of Montagny was formally separated from the lordship of Belp. William I of Montagny received the possessions east of the Saane, while Hartmann of Belp received those to the west. The arrangement secured control over approximately 25 localities.
The lordships of Montagny and Belp fought together against Bern at the Battle of Dornbühl in 1298, a conflict in which Bern defeated their alliance and destroyed Belp Castle. William I of Montagny became bailiff of Vaud in 1299, and his son later held the same office.
Debt, war, and the Fribourg takeover
Heavy debts forced the lordship of Montagny to be largely pledged to the Rych family of Fribourg in 1359. Some of the serf population bought their freedom. William III of Montagny briefly consolidated the lordship, but his successor, Theobald of Montagny, weakened it so severely that Amadeus VIII of Savoy converted it into a Savoyard castellany in 1405. A castellany was a territorial administration centred on a castle and governed by a castellan. Amadeus granted it as an appanage, a dynastic grant of territory or revenue, to his half-brother Humbert of Savoy, together with territories including Romont and Estavayer.
After Humbert died in 1443, the castellany returned to the main Savoyard line. The Montagny family had temporarily emigrated to the Aosta Valley, but Theobald’s son restored its position. Anthony of Montagny received the castellany from the duke of Savoy in 1455, and his son Humbert held it from 1469 to 1491. The family that took its name from the castle later became extinct.
Montagny became involved in the conflict between Savoy and Fribourg in 1447 and 1448. Fribourg devastated Montagny-la-Ville and its surroundings but failed to capture the castle. In 1447, about 1,600 Fribourg troops besieged the stronghold. The Savoyard garrison resisted after destroying the combustible parts of the complex in advance. The peace settlement of 1448 required Fribourg to contribute substantially to the castle’s restoration, completed in 1463.
Fribourg obtained the lordship as a pledge in 1467 and secured permanent control after the Burgundian Wars, conflicts of the 1470s between the Swiss Confederacy and the Burgundian state. The castle was looted after the Battle of Murten in 1476, one of those wars’ major battles. Savoy sold Montagny to Fribourg in 1478, and the former Savoyard castellany became a Fribourg bailiwick, a territorial jurisdiction administered by a bailiff.
Fire, decline, and preservation
The castle burned in 1504. Fribourg built a new bailiff’s castle from 1509, while restoration work was also carried out in 1508 and 1509. The bailiff’s residence was restored again between 1752 and 1754. Plans and watercolours made by Charles de Castella at the end of the 18th century show the complex apparently still well preserved.
The castle’s administrative importance declined after the French invasion of 1798 abolished the Fribourg bailiwick. Montagny-les-Monts then belonged to the districts of Payerne from 1798 to 1803, Montagny from 1803 to 1831, Dompierre from 1831 to 1848, and Broye from 1848.
In 1802 the Fribourg government sold the castle to Jean Terrapon, who used it as a stone quarry. Nicolas de Gady, a Fribourg officer who later became a baron, bought the castle in 1827 and lived there until 1840. The complex had already reached approximately its present ruined condition by around 1820. The donjon was sold separately to de Gady in 1827, while the surrounding land passed to Jean Terrapon’s son Antoine in 1828. A donjon is the principal fortified tower of a medieval castle, often used as a defensive stronghold and sometimes as a residence.
The stone entrance bridge collapsed in 1860 when a heavily loaded cart crossed it. The donjon passed by inheritance to the de Werra family in 1973. On 21 September 1989, the family relinquished its ownership rights when the General Nicolas de Gady Foundation was established to safeguard the tower. The foundation first secured the threatened structure, then improved access and supported research into the castle’s history. An internal spiral staircase and an external straight staircase were installed in 1996 and 1997. The tower has been used as a viewing platform since 1997. The castle is listed in the Swiss Inventory of Cultural Property of National and Regional Significance as a Category B object of regional historical importance.
Remains
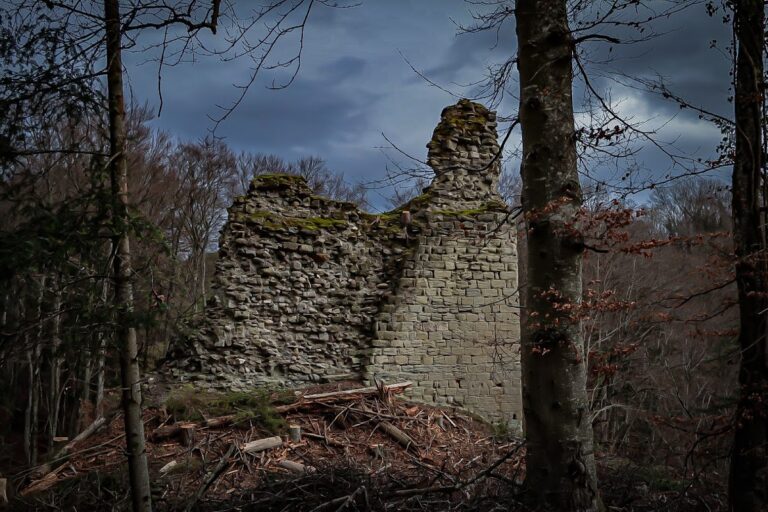
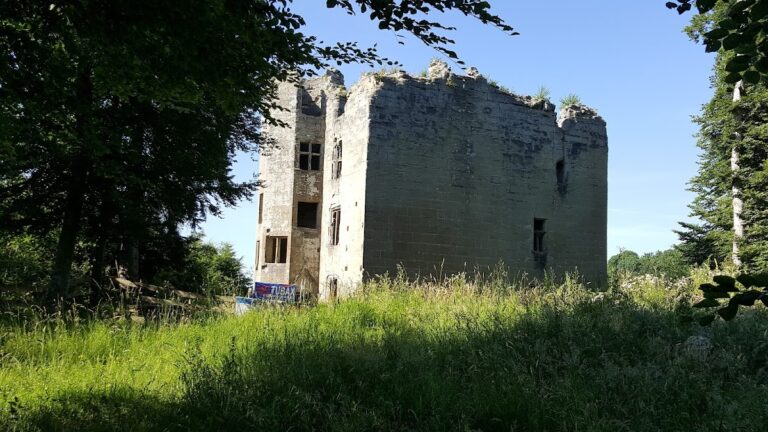
The castle occupied a rise northeast of the settlement and east of the church of Montagny-les-Monts. It was a hilltop fortress with an outer bailey, the fortified area surrounding the main stronghold. The church formed part of the castle area. The surviving complex is centred on the circular 13th-century donjon, while foundations, wall fragments, a portal, and evidence from historical images help reconstruct the former defensive and residential layout.
Fortifications and towers
Circular donjon
The principal surviving structure is a circular donjon from the 13th century, approximately 20 metres high. Historical views show it with a conical roof and a high entrance reached through a lower supporting structure. The tower was structurally secured after the General Nicolas de Gady Foundation took responsibility for it. Its internal spiral staircase and external straight staircase date from 1996 and 1997, and the restored viewing platform lies approximately 20 metres above ground.
Gate complex and outer walls
A gate tower stood north of the donjon beside the gate building. Its foundations survive, together with portions of the outer walls and a Gothic portal. Immediately north of the gate tower are the remains of a corner tower. A 15th-century representation shows that tower with a high wooden platform supported by timber beams.
Unidentified towers
A tall square tower with battlements appears in a 15th-century image, but its identity cannot be established securely. Another view shows a round tower diagonally opposite the donjon. Its perspective and apparent similarity of construction make it probably another representation of the donjon, although the identification remains uncertain.
Residential and religious buildings
Residential buildings
Historical images allow two former residential buildings to be reconstructed. One was broad in plan, while the other had a tall roof and rose clearly above the curtain wall. The tall-roofed building appears in 15th-century views and was probably the older structure. The broader building appears only in later views and was probably the castle built for the Fribourg bailiff. Standing remnants of some of these buildings remained visible at the beginning of the 20th century.
Castle chapel and church
The former castle chapel was first mentioned in the 13th century. Its 14th-century Gothic choir was retained when the chapel was incorporated into the new church built in 1760. The church was then supplemented with a nave and tower. The choir remains part of the church, which apparently stood within the bailey.
The restored donjon overlooks the surrounding villages, with the Jura to the north and the Alps to the south. Its elevated platform preserves the tower as the clearest surviving element of the former castle complex.
Nearby sites