Cheimarrou Tower: A Hellenistic Defensive Tower on Naxos
Site at a Glance
- Popularity
- Low
- Country
- Greece
- Primary era
- Classical
- Eras represented
- Classical, Medieval
- Civilizations
- Ancient Greek, Byzantine
- Site type
- Military
- Remains
- Tower
On this page8 sections
History
Hellenistic construction and possible uses
Cheimarrou Tower is a circular Hellenistic defensive tower in southeastern Naxos, Greece, probably built in the late fourth or early third century BCE. The Hellenistic period followed Alexander the Great’s campaigns and preceded Roman rule across the eastern Mediterranean. The tower is regarded as an exceptional example of defensive architecture from that period, although its precise purpose is unresolved.
Its small size makes it unlikely to have served as a military fortress, while its narrow openings for archers suggest a defensive function. One possibility is that people from nearby settlements used it for refuge during pirate or other attacks. Another interpretation holds that residents would more plausibly have taken their herds into the surrounding mountains. The leading explanation is that the tower served as a lookout and signal post, passing messages to other towers on Naxos and nearby islands with fire or smoke signals arranged in advance. On this interpretation, it could also accommodate personnel and supplies during a siege.
Later use and modern study
During the Byzantine period, the medieval Eastern Roman Empire, the site took on a religious use. In the early 1830s, German archaeologist Ludwig Ross visited Naxos and made the first description of the tower in a book published in Leipzig in 1841. British archaeologist J. P. Droop published a short study in 1923, followed by more detailed research by German archaeologist L. Haselberger in 1971–72.
In 2011, the tower, two churches within its enclosure, and a short section of ancient road were designated an archaeological site. A plan drawn up in 2015 proposed stabilizing and rebuilding damaged sections, identifying and resetting scattered stones, joining broken pieces, and protecting the monument from lightning and weather. It also proposed adding a roof and floors; these were plans, not confirmation that the work was carried out.
Remains
The tower
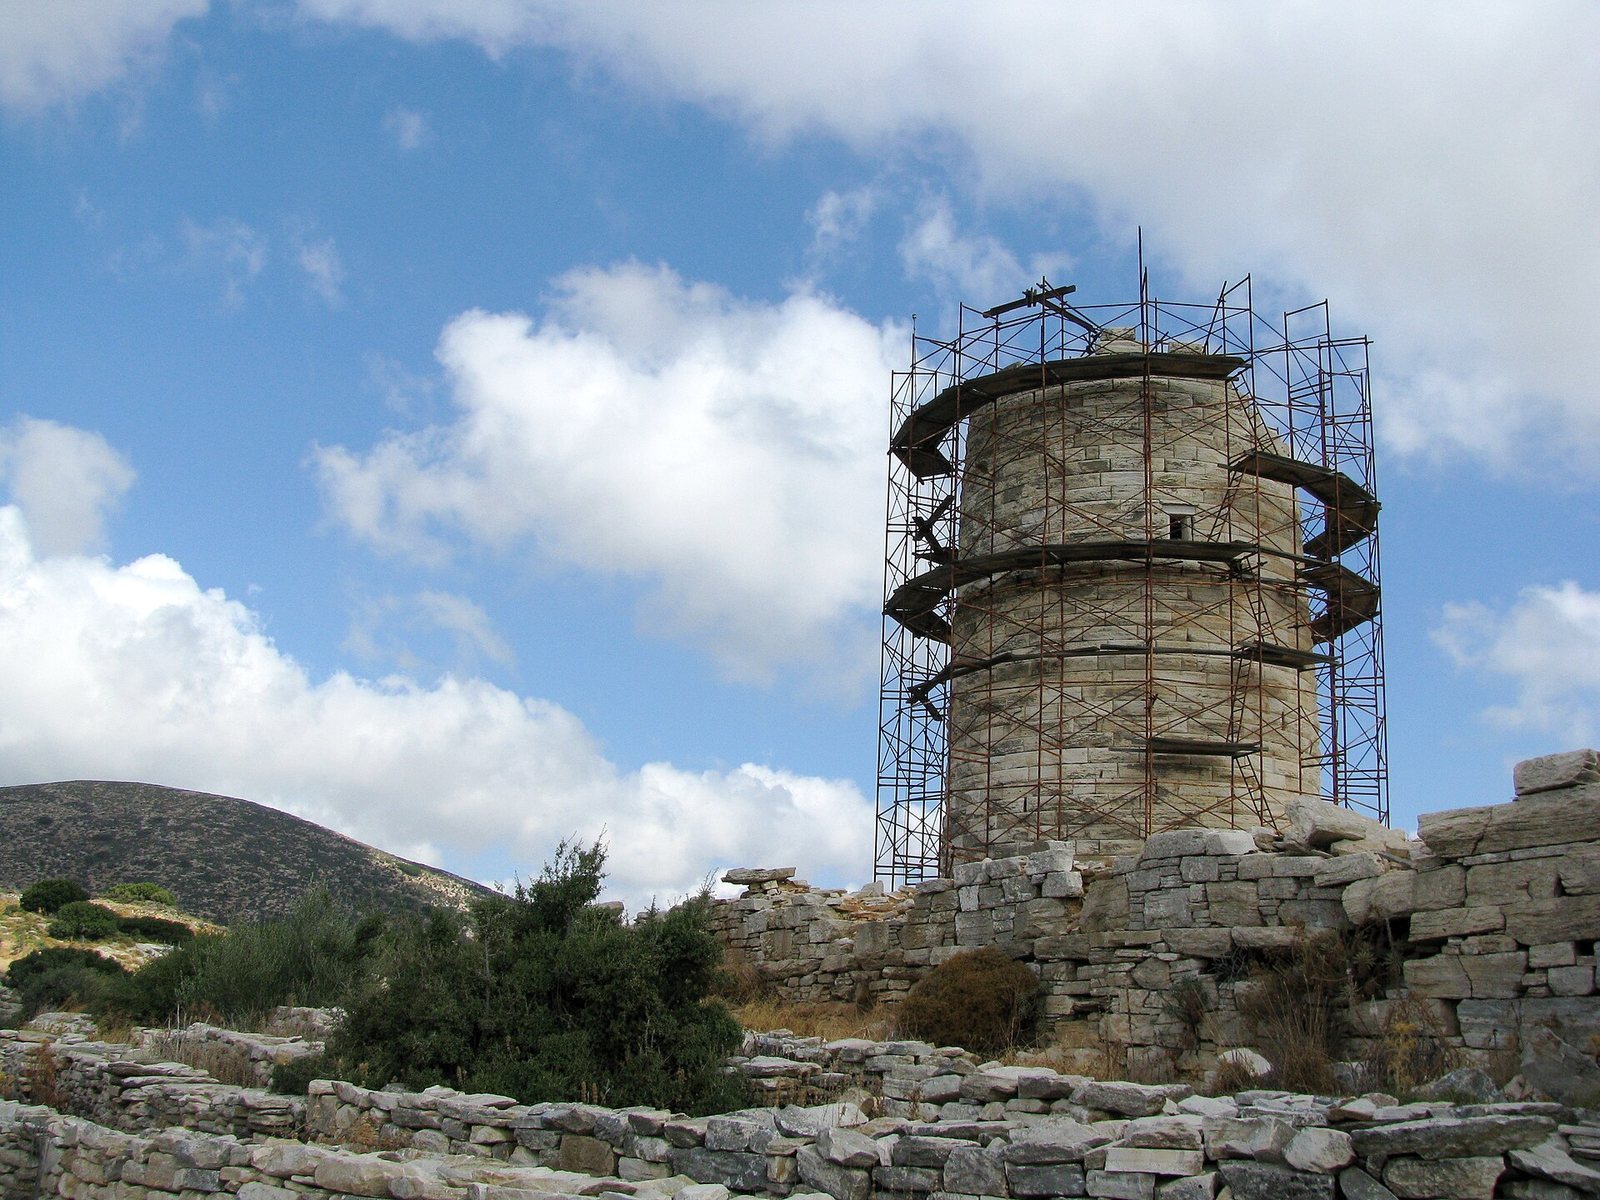
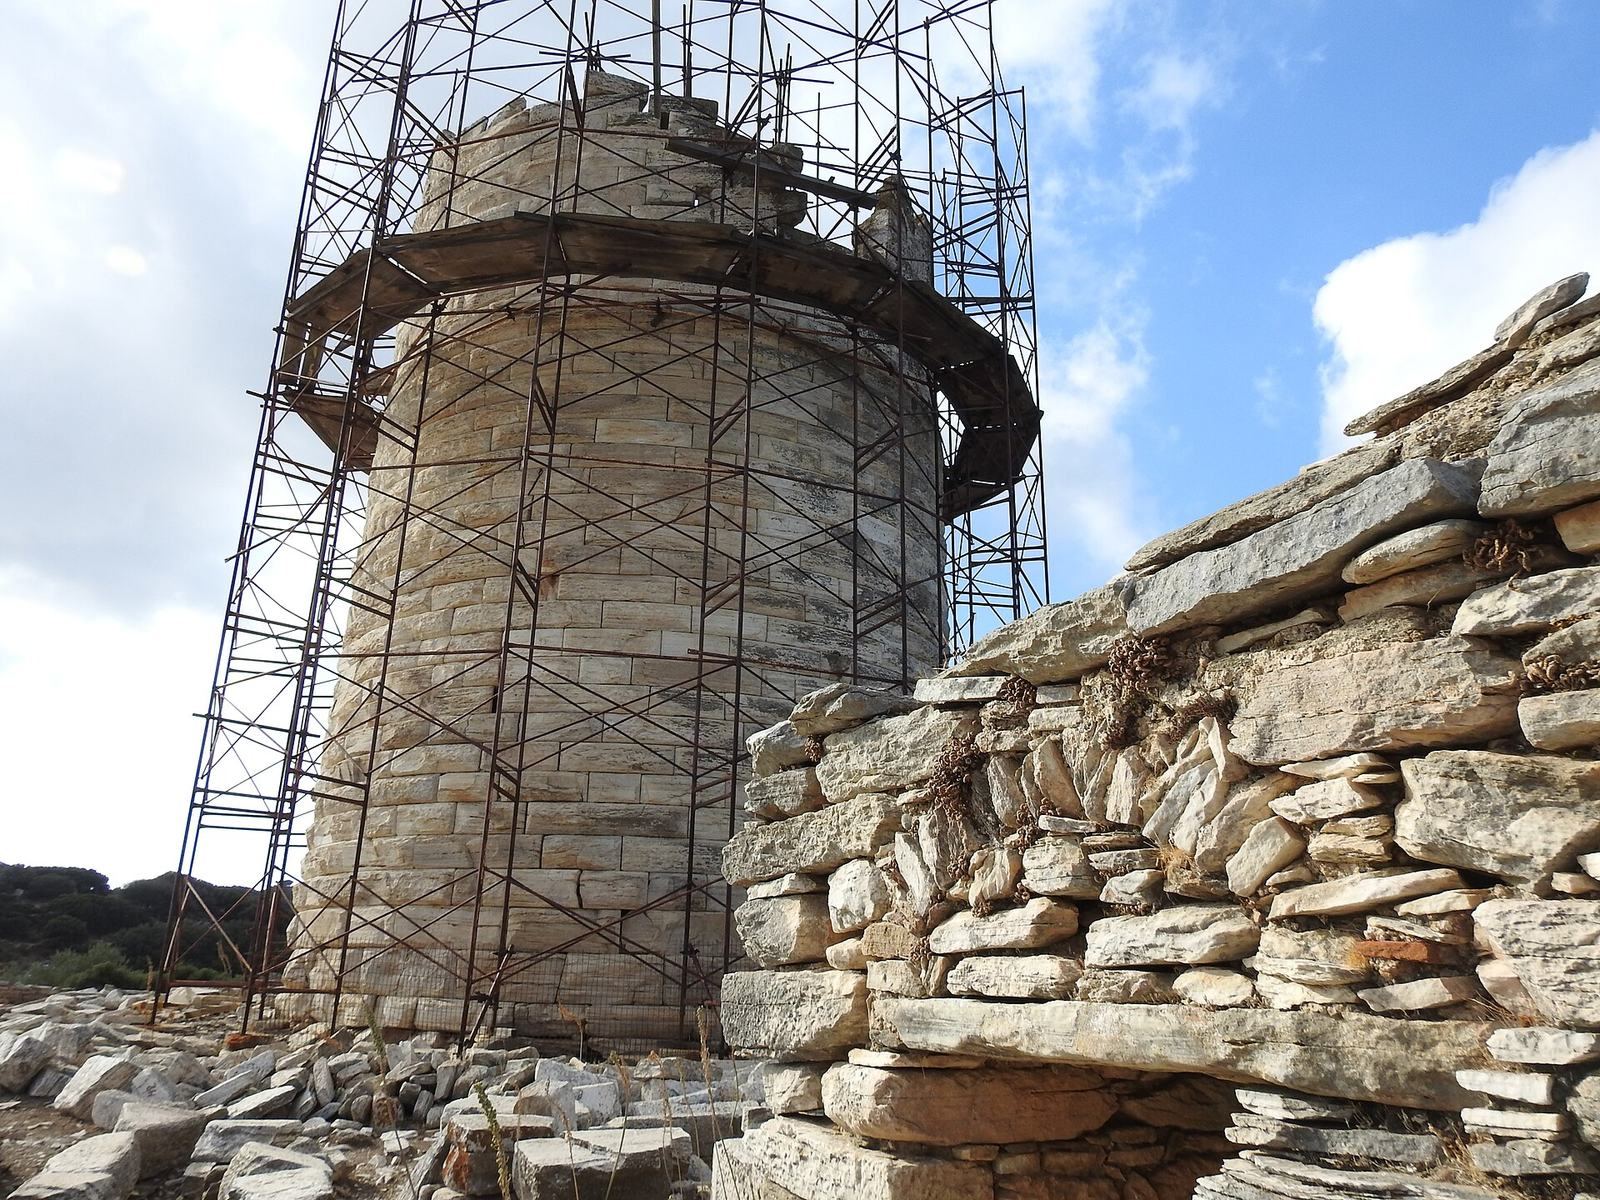
The tower stands on a rise between the Cheimarrou torrent to the east and the Petronia torrent to the west, between Mount Zas and the sea and roughly midway between Filoti and Kalandos. Its circular structure is about 15 metres high, with an outer diameter of 9.20 metres, an inner diameter of 7.12 metres, and walls 1.10 metres thick. An outer face and inner lining are built from local marble blocks, fitted closely without mortar. The tower is thought to have been built over a quarry.
Large rectangular blocks form the exterior, ranging from 0.58 to 2 metres long and 0.35 to 0.40 metres wide. Some carry angular, V-shaped, or circular quarry marks that helped masons position them; the inner lining uses stones of varied sizes. The south side has the only doorway, with the single small window directly above it, about 10 metres above ground on the second floor. Other openings served as water spouts or arrow slits, narrow on the outside and wider inside to give archers room to move.
The interior had a ground floor and three upper storeys, which have collapsed; holes for their floor beams remain visible. Marble steps set into the wall form a stairway that rises from beside the entrance. The tower’s original height is estimated at about 20 metres. Its roof design is uncertain, with a flat roof incorporating defensive openings the prevailing reconstruction. The exterior is in very good condition, while parts of the inner lining have collapsed or are poorly preserved.
Enclosure and interior remains
Enclosure and churches
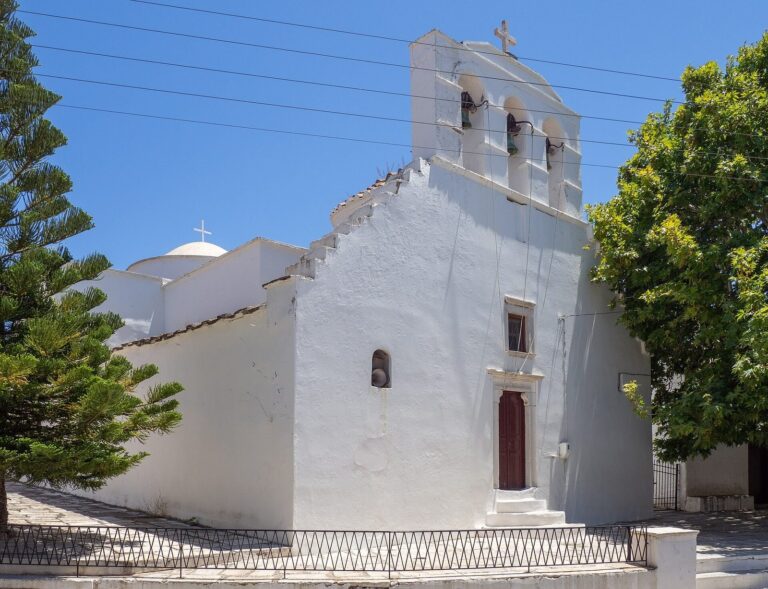
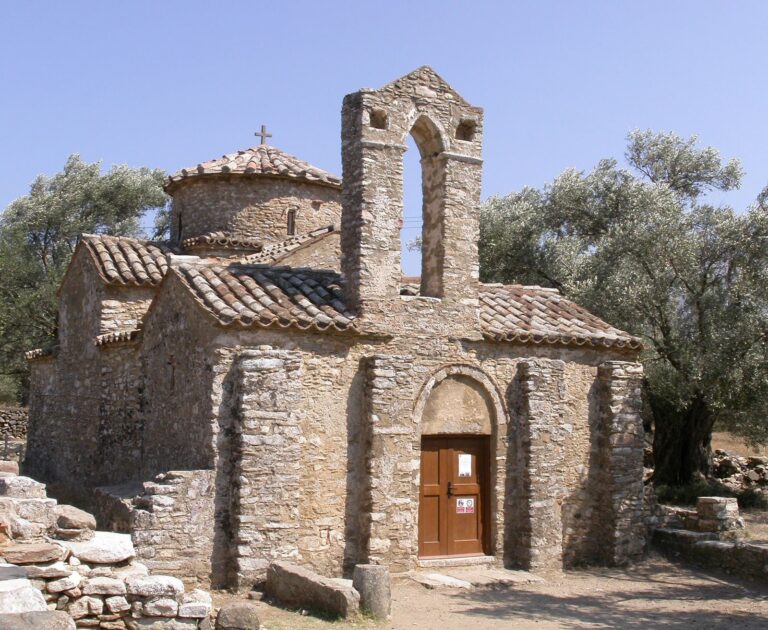
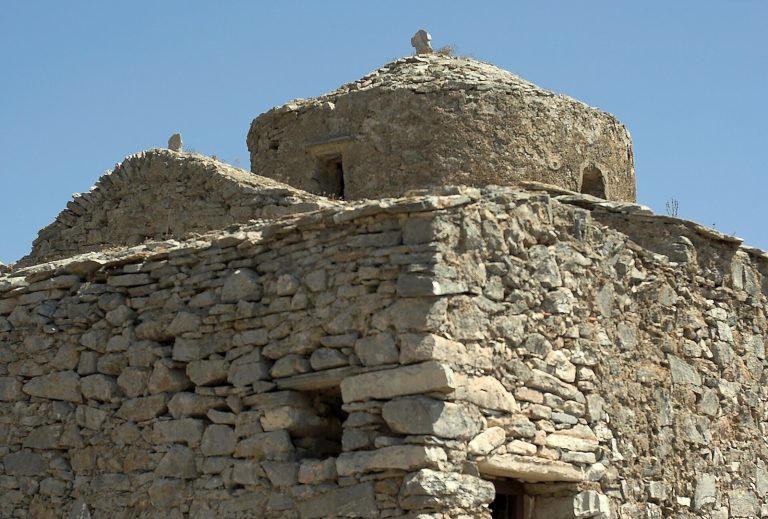
A roughly square enclosure, about 35 metres on each side, surrounds the tower. It is best preserved to the south and along most of its eastern and western sides. Within it are two small, plain Byzantine churches with curved vaulted ceilings: the Church of the Life-Giving Spring, a title of the Virgin Mary in Eastern Orthodox Christianity, and a second church whose name is unknown. The enclosure also contains remains of an earlier Christian basilica, a church form derived from the large, hall-like public buildings of the Roman world.
Settlement and ancient road
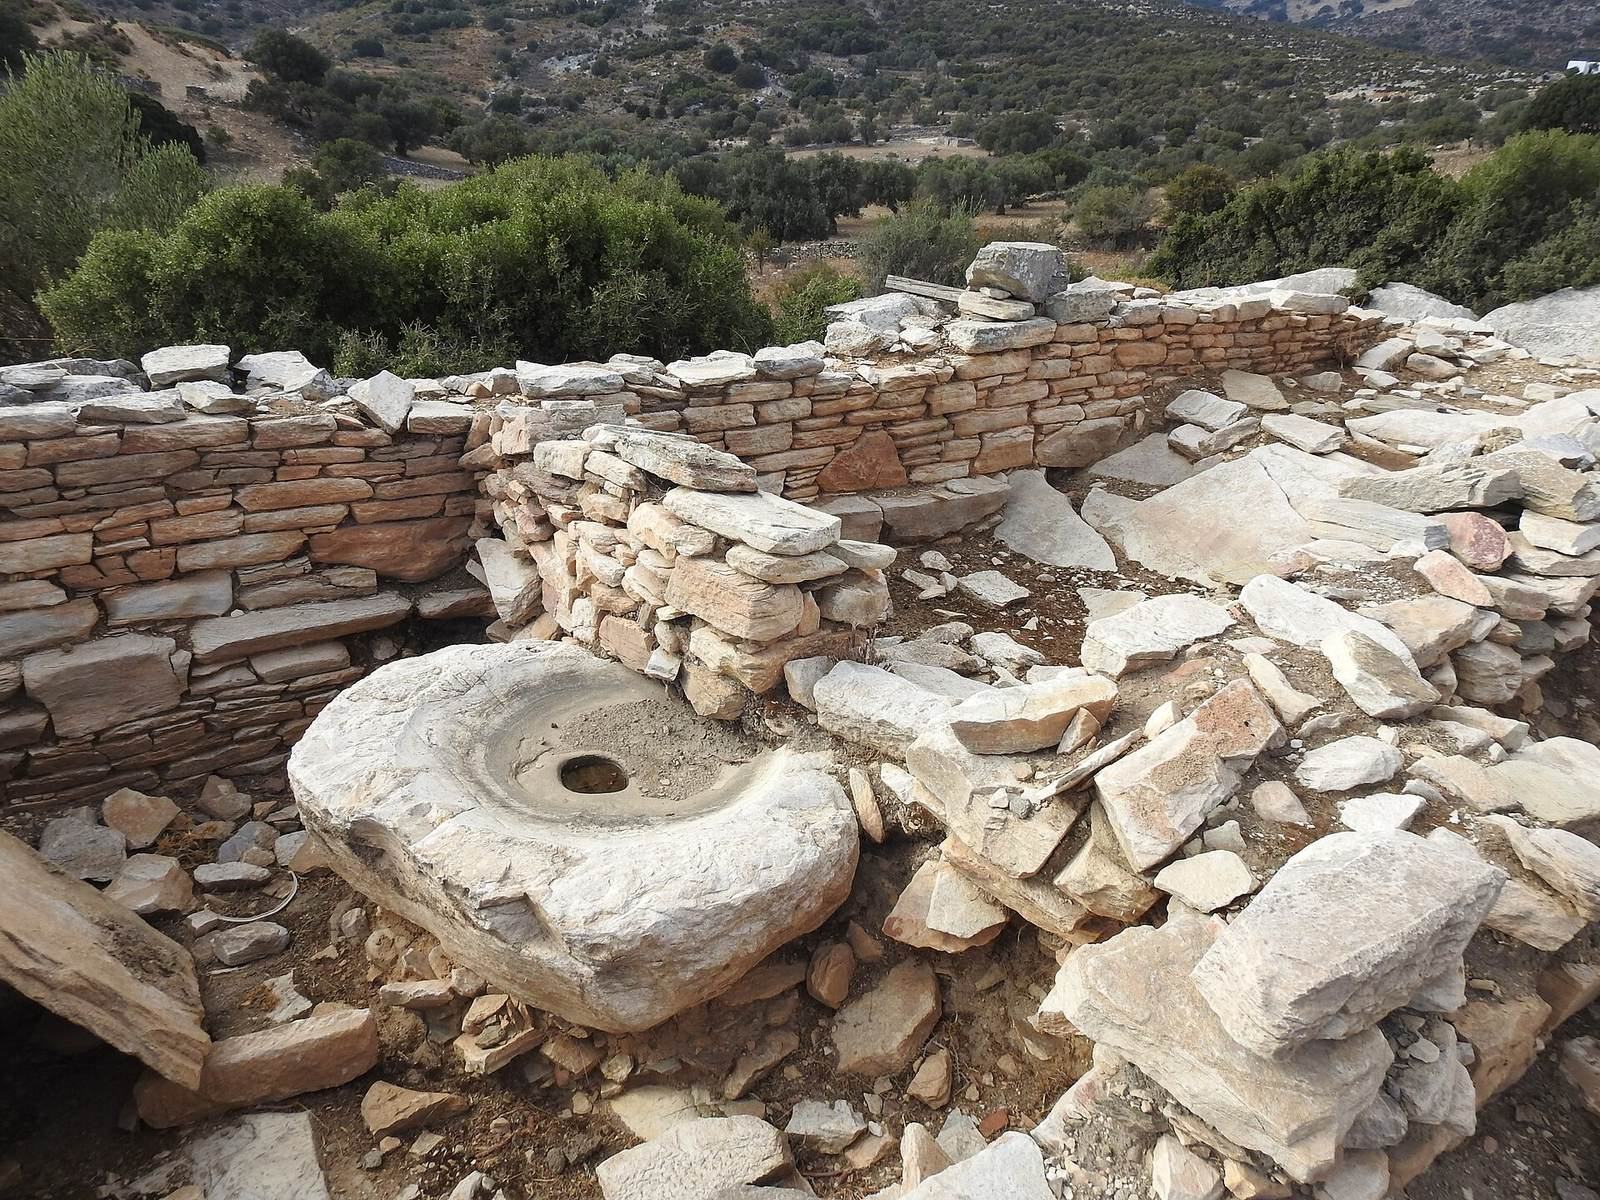
Remains of a settlement and olive presses lie within the enclosure. A short section of ancient road is also associated with the site.