Château Le Piat: An Eighteenth-Century Wine Estate in France


Site at a Glance
- Rating
- 5
- Popularity
- Very Low
- Country
- France
- Primary era
- Early Modern
- External website
- Open
- Eras represented
- Early Modern
- Civilizations
- French
- Site type
- Domestic
- Remains
- Elite Residence
On this page10 sections
History
Château Le Piat is an eighteenth-century château and wine estate in Tauriac, France, near Bourg-sur-Gironde, within the Côtes-de-Bourg wine appellation. Built in 1781 in the Louis XVI period and Neoclassical style, it became a summer country residence for the Bordeaux merchant Joseph-Guillaume Peychaud, known as Milord.
Sixteenth-century estate
A document dated June 1556 names several properties adjoining Le Piat, including Les Arnauds and Les Treize Pommiers. The estate’s name appeared in several forms, such as Pia, Pya, and Piat. Vineyards occupied only part of the land at that time, while the rest supported mixed farming. The Peychaud family acquired the property shortly afterward and retained it until 1853.
The Peychaud residence
Joseph-Guillaume Peychaud commissioned the château in 1781. A Bordeaux merchant and member of the Bordeaux Chamber of Commerce from 1780, he intended the house to serve as a summer residence and to express his prosperity. A letter from 1788 describes his wife and children already staying at Le Piat, while Peychaud planned to visit in August with friends.
The property passed to one of Peychaud’s children through a notarized division of property and an inter vivos gift dated 28 January 1825. The Peychaud ownership ended in 1853, when the Castanet family, originally from the area, purchased the estate.
Later ownership and residential use
Château Le Piat later passed to Françoise Lisse, a descendant of the Castanet family. Her husband, Jacques Lisse, lived at the property throughout the year, and members of the Baillou family followed him there. Until it became a principal residence in the 1980s, the château had generally been occupied only during the summer. The property was purchased in 2011 by the writer Martine Lafon-Baillou and her husband.
Remains
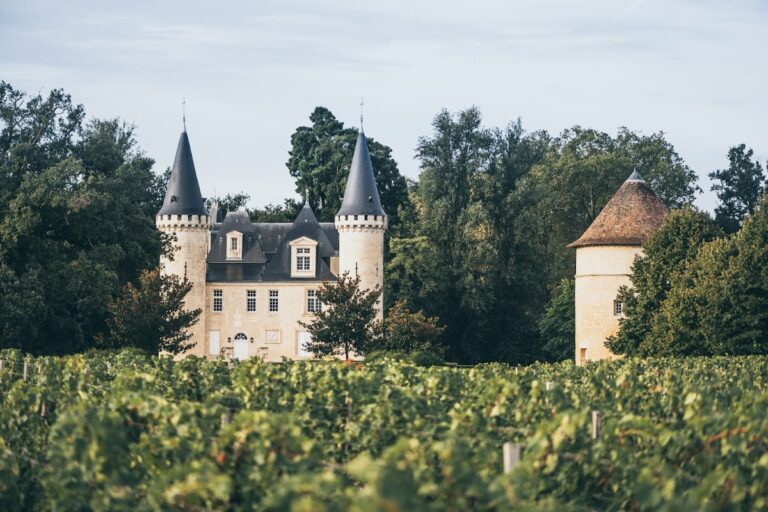
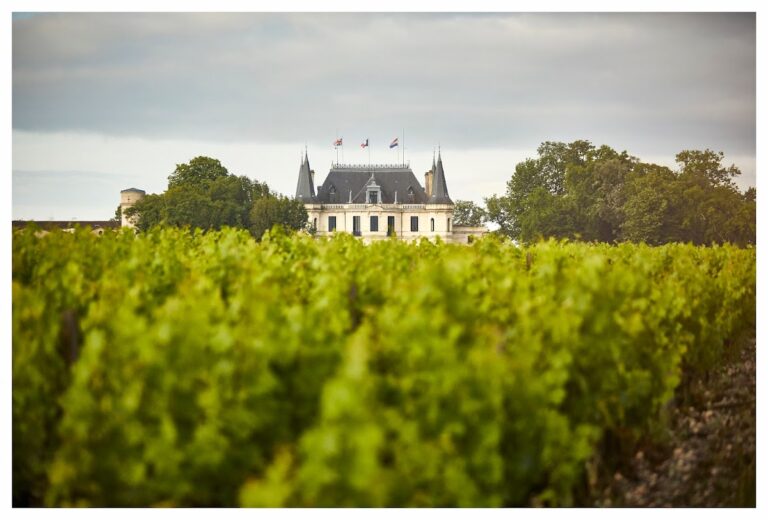
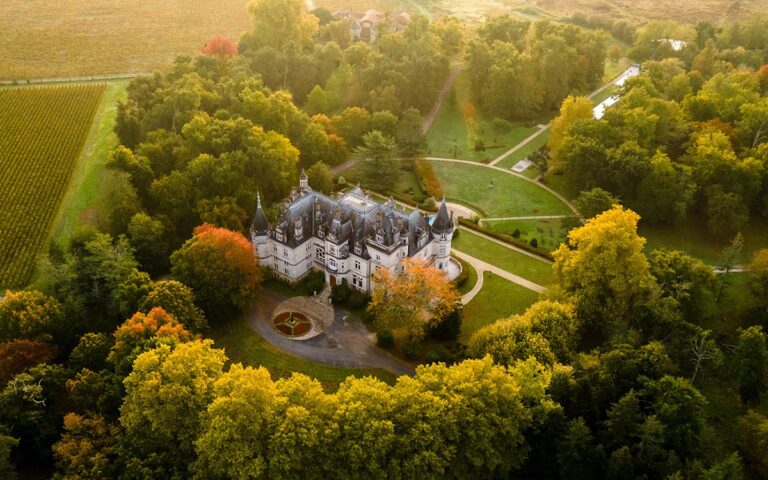
The estate’s principal building is a long, relatively low rural residence, or chartreuse, arranged with short side wings and an adjoining working courtyard. It stands within a single eight-hectare vineyard block on clay-limestone soil, on a south-facing slope overlooking the beginning of the Gironde estuary. The estate is crossed by the 45th parallel north.
Residence and working buildings
The chartreuse
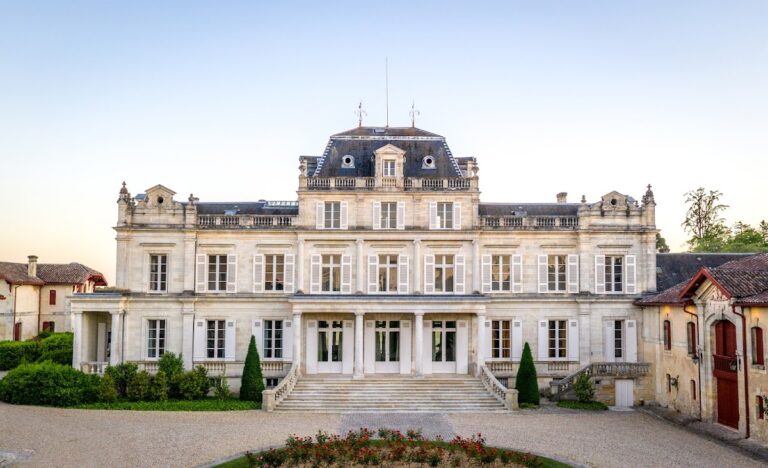
The main residence is an eighteenth-century chartreuse in the Louis XVI and Neoclassical styles. Its construction in 1781 incorporated preserved building fabric dating from the sixteenth century. The design is directly inspired by the work of Victor Louis, the architect of Bordeaux’s Grand Théâtre and Château du Bouilh. Two short wings meet the central structure at right angles. Round or oval openings above the windows light the attic, whose low roof is concealed behind a balustrade.
Central entrance front
A slightly projecting central section, called an avant-corps, gives emphasis to the principal facade. Ionic pilasters frame it, and a triangular pediment crowns the composition. An inscription on the pediment records the building’s construction.
Wine courtyard
An adjoining courtyard is organized around a wine vat room and a barn. Grapes were pressed on the estate by gravity, and period presses survive as evidence of this method of wine production.
Vineyard
The present vineyard forms one block of eight hectares around the château. It is planted with Merlot, Cabernet Franc, and Malbec. The vines grow in clay-limestone soil on a south-facing slope above the beginning of the Gironde estuary, and the present estate is described as identical to the original domain.