Château du Bouilh: An Unfinished Neoclassical Residence in France
Site at a Glance
- Popularity
- Medium
- Country
- France
- Primary era
- Early Modern
- Eras represented
- Early Modern
- Civilizations
- French
- Site type
- Domestic
- Remains
- Elite Residence
On this page12 sections
History
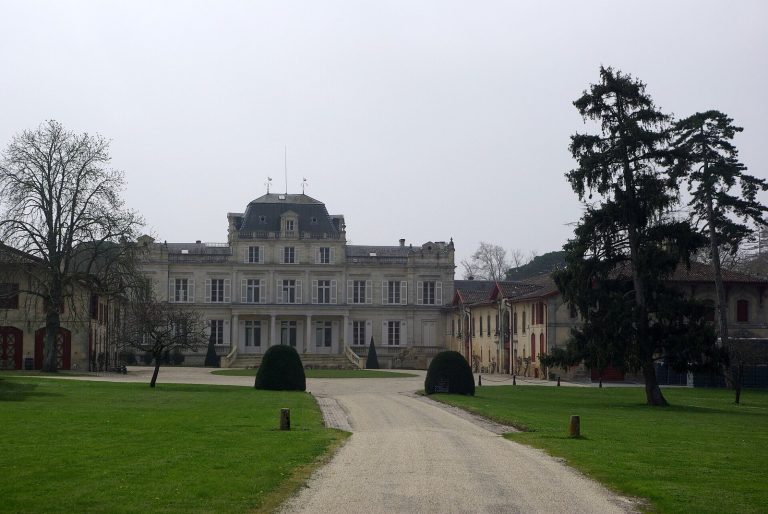
Château du Bouilh is an unfinished neoclassical (inspired by ancient Greek and Roman architecture) residence in Saint-André-de-Cubzac, France, commissioned by Jean-Frédéric de La Tour du Pin Gouvernet and begun in late 1786. It became the seat of the lords of Cubzaguais after their earlier strongholds at Cubzac-les-Ponts ceased to serve that role in the sixteenth century.
The medieval seat and changes in ownership
At Cubzac-les-Ponts, a castle stood on a limestone promontory by the eighth century. Later castles there continued as the lords’ seat until the fief shifted to Château du Bouilh in the sixteenth century. The noble house of Bouilh existed by 1300. In 1304, Milon du Bouilh acknowledged the archbishop of Bordeaux as his feudal superior.
Charles d’Albret sold the barony of Cubzaguais and other fiefs to Bertrand de Montferrand. The estate was sold in 1524 to Clinet de Lannes, Baron of La Roche-Chalais, and later passed to his son-in-law Charles de Durfort. In 1654, Sylvie de Lannes married Gaspard de La Tour du Pin, bringing the estate into the La Tour du Pin family.
Jean-Frédéric’s building project
By the eighteenth century, the older château was half-ruined and no longer suited its owner, Jean-Frédéric de La Tour du Pin Gouvernet. After Jean-Frédéric invited Louis XVI to visit Guyenne, the king reportedly remarked that there was no château there to receive him. The comment prompted Jean-Frédéric to plan a more imposing residence. He commissioned architect Victor Louis, and building began in late 1786.
Work continued until August 1789. That year, Saintonge’s nobility chose Jean-Frédéric as their deputy to the States-General, an assembly convened by the French crown with representatives of the clergy, nobility and commoners. Louis XVI also appointed him Minister of War. Jean-Frédéric halted construction to avoid suspicion that state funds were being used for the château.
Revolution and later ownership
Amid the French Revolution, which began in 1789 and brought an end to the monarchy, Jean-Frédéric was implicated in proceedings concerning Marie Antoinette, Louis XVI’s queen. He was arrested, condemned to death and guillotined on 28 April 1794. The building project remained unfinished. The château was not sold as national property, and by 1797 it stood abandoned.
During the Bourbon Restoration, the return of the Bourbon monarchy after Napoleon’s fall, Frédéric-Séraphin de La Tour du Pin sold the château to Florentin Hubert de Montfleury in 1835. In 1864, Noéline Hubert-Delisle married Édouard de Feuilhade de Chauvin. The estate has belonged to their descendants since then and remains privately owned. It entered the Historic Monuments Inventory in 1938 and was classified as a Historic Monument on 17 March 1943, with the classification covering associated buildings, the park and the gardens.
Remains
The estate’s physical layout centers on a semicircular grouping of formal and service architecture, with working structures and grounds forming part of the wider complex.
The semicircular architectural group
Residential buildings and gallery
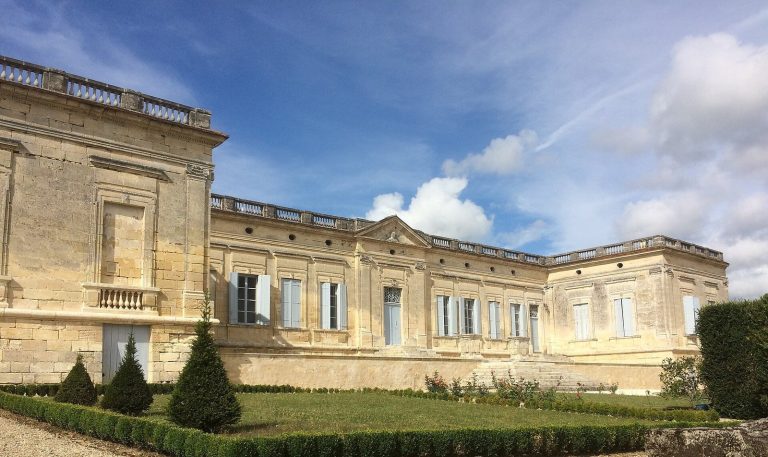
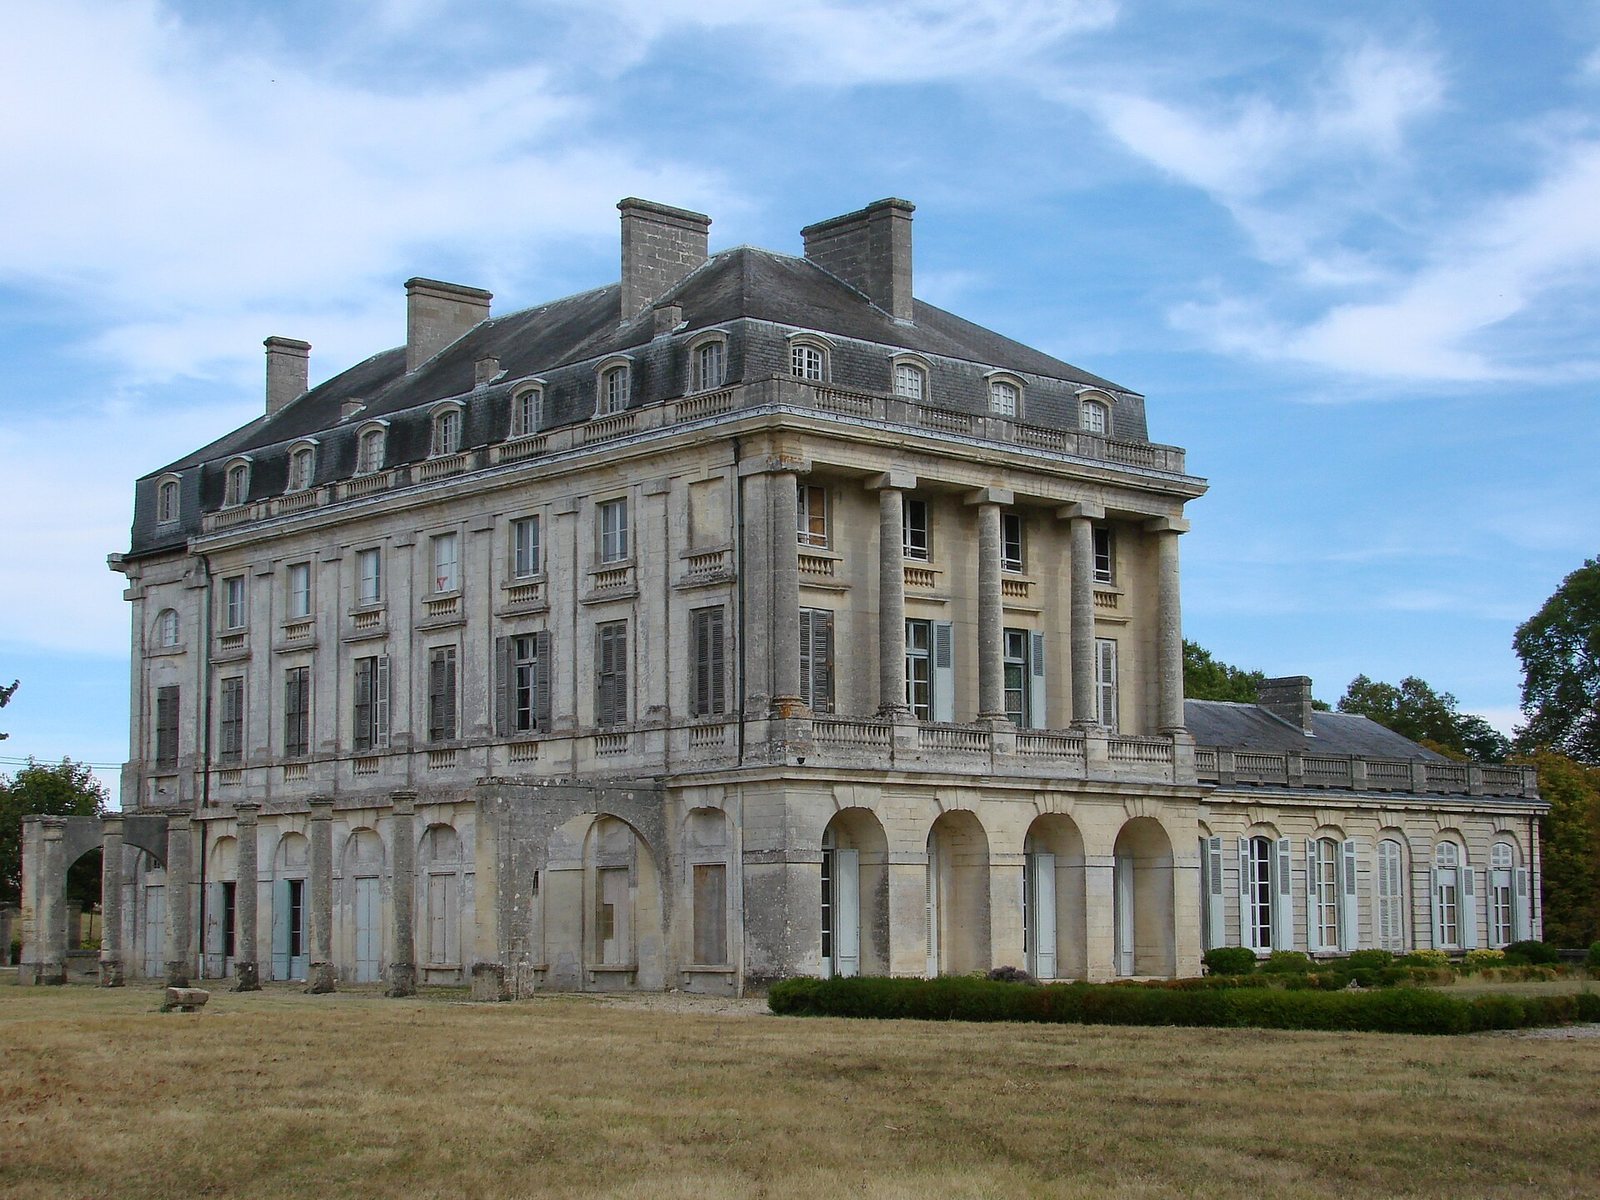
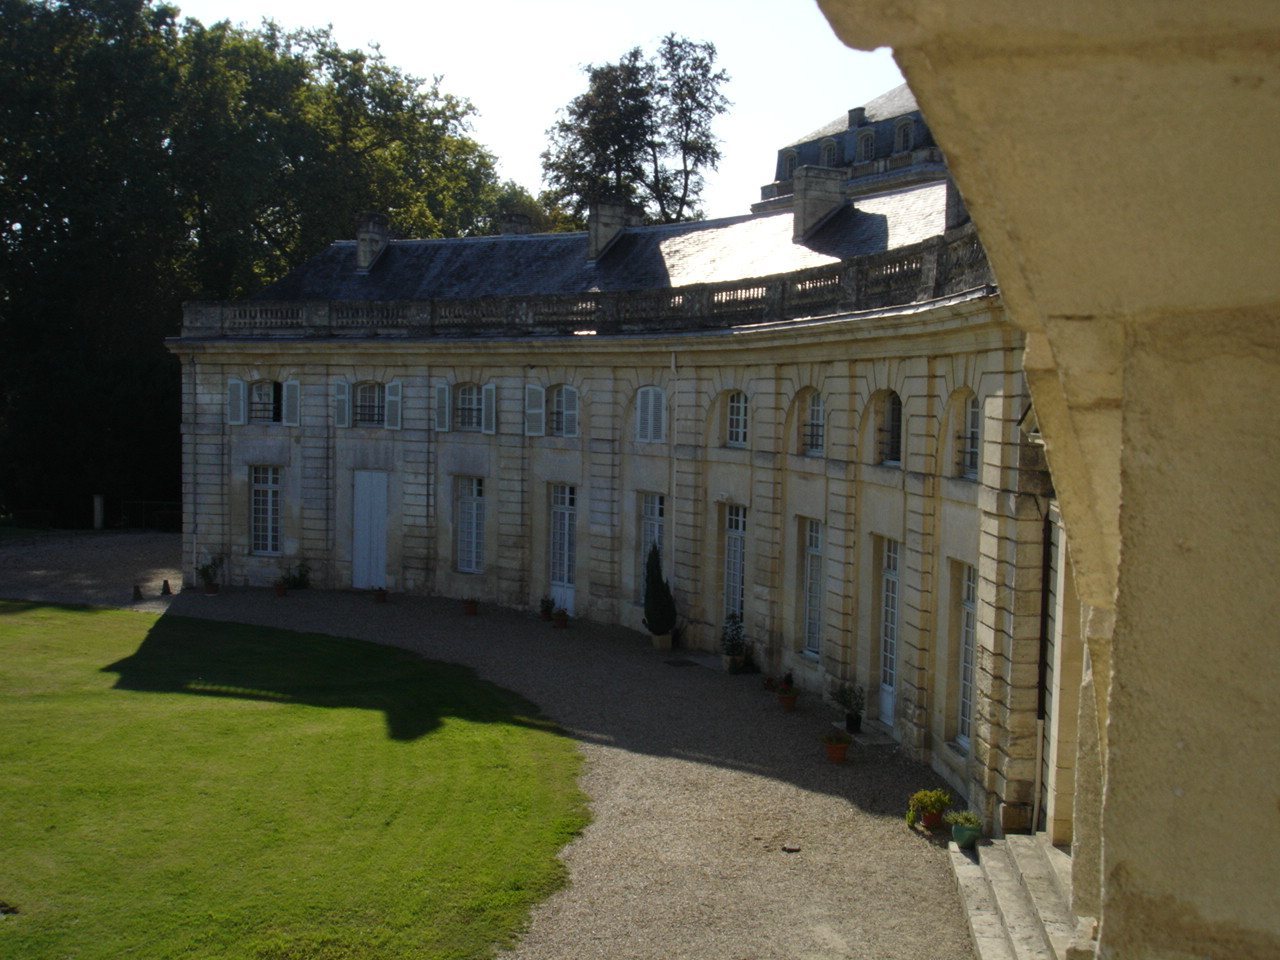
Victor Louis’s plan paired two large residential buildings joined by a broad, semi-elliptical gallery. The western building and gallery were completed, while the eastern building was not built. The resulting ensemble is asymmetric, and roughly two-thirds of the proposed design was realized.
Chapel
A neo-Gothic chapel stands at the center of the semicircle formed by the service-building gallery. The owners are buried there.
The earlier manor and dovecote
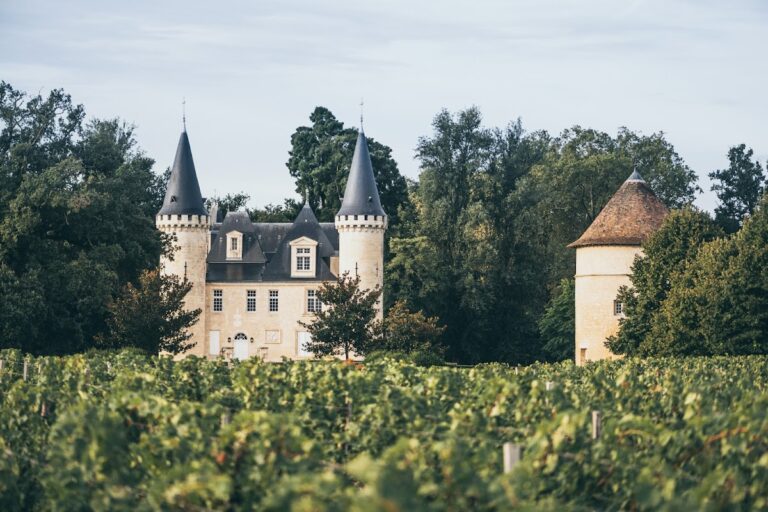
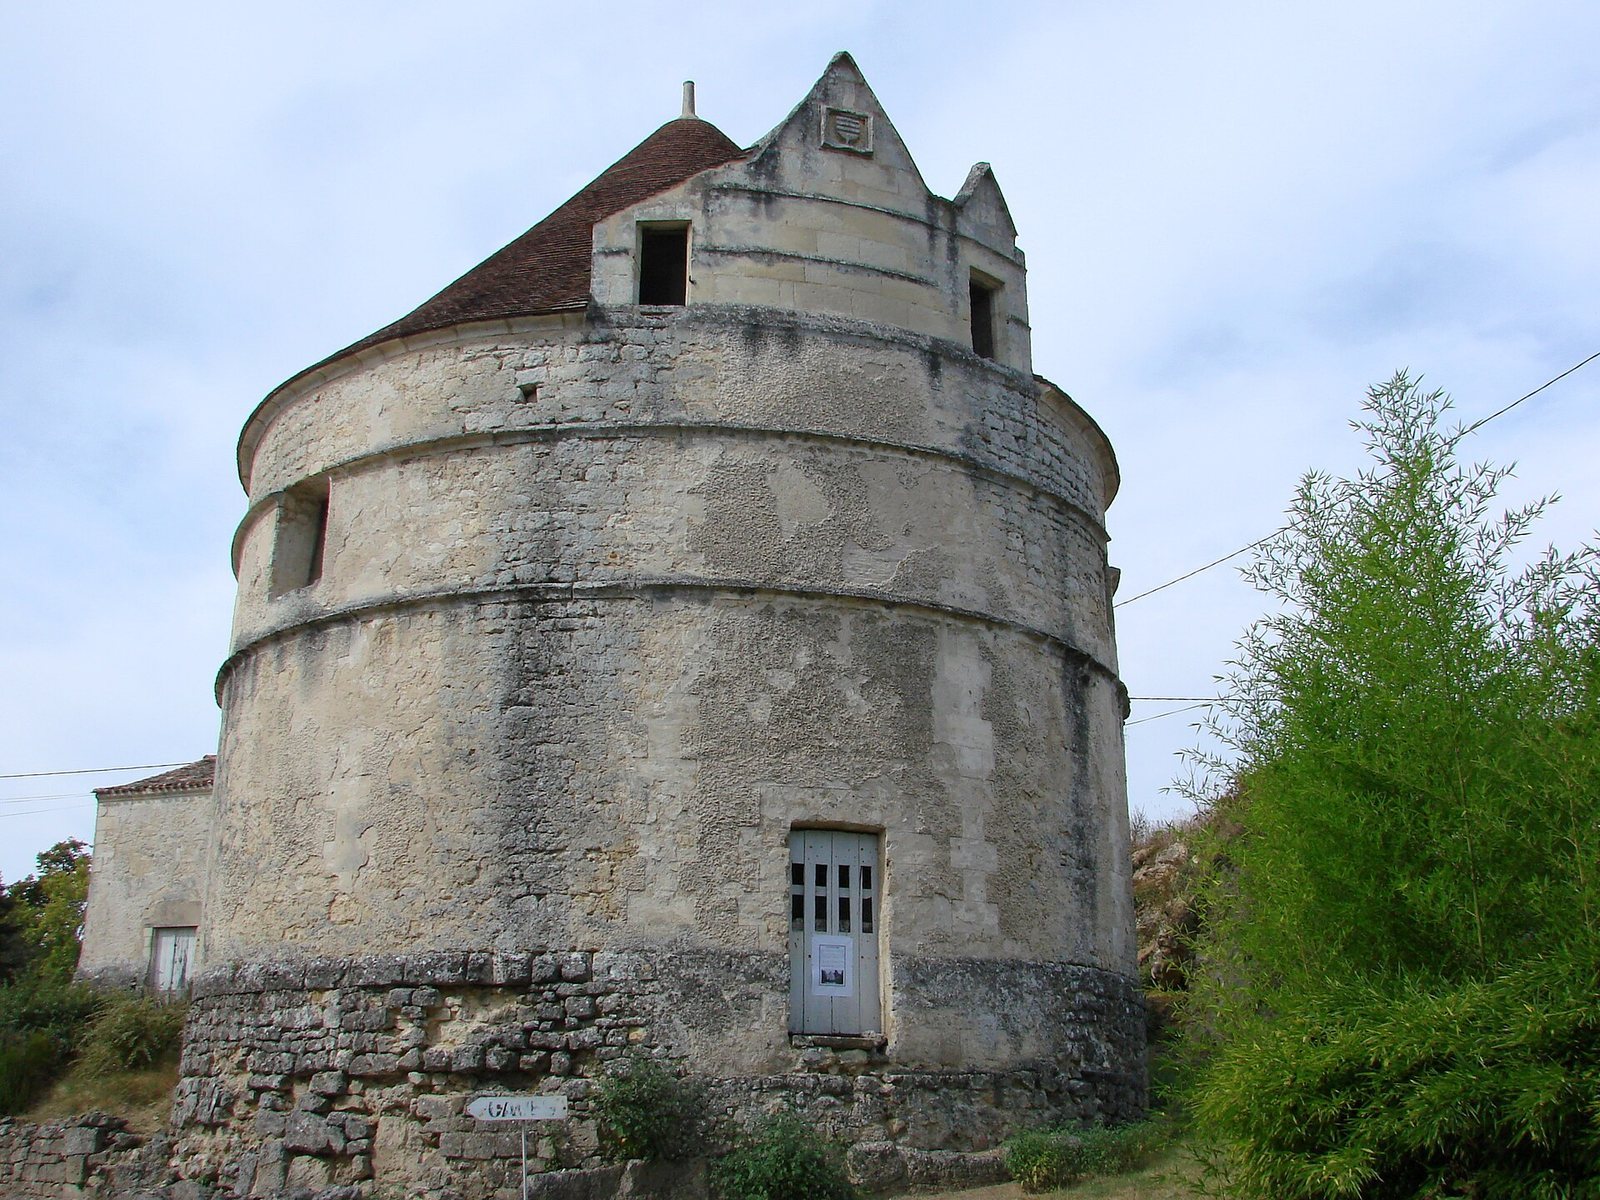
The dovecote, a building for housing pigeons, survives from the earlier manor. Circular in plan, it measures 12 metres across and contains 1,200 nesting niches set into its walls. The manor itself had a lower room, an upper room, four bedrooms, a kitchen and cells. Walls enclosed it, and a moat crossed by a drawbridge protected the enclosure.
Waterworks and estate structures
Water tower
A large, four-sided water tower extends beneath a terrace and has several doorways. Its machinery raised water by means of a tilting reservoir, which fed a second reservoir. Several channels then distributed the water.
Cellars and grounds
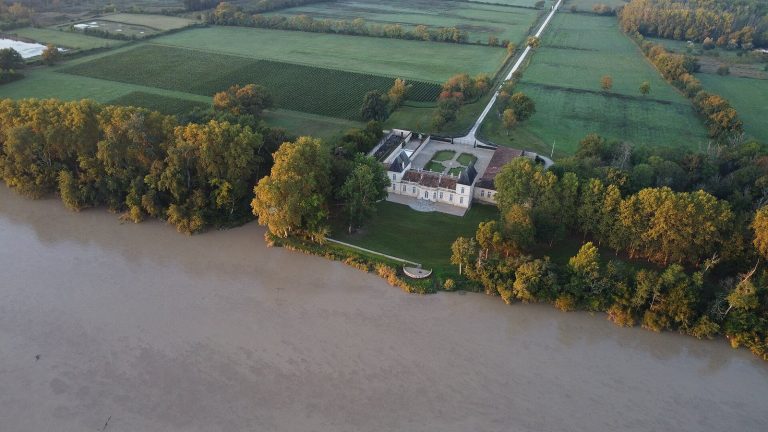
Behind the château, wine cellars and rooms for vats occupy a stone quarry divided into several chambers. The grounds also include the tower of the entrance pavilion, the estate administrator’s house, a park and gardens.