Saint-Vincent Oppidum: A Gallic and Roman Hilltop Settlement in France


Site at a Glance
- Rating
- 4.6
- Popularity
- Low
- Country
- France
- Primary era
- Classical
- Eras represented
- Iron Age, Classical, Medieval
- Civilizations
- Celtic, Roman
- Site type
- City
On this page15 sections
History
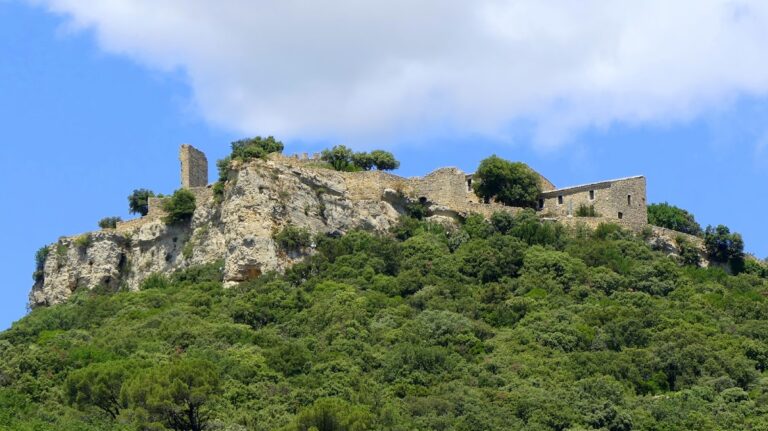
Saint-Vincent Oppidum, near Gaujac in France, is a fortified hilltop settlement first established by the Gauls on Saint-Vincent Hill by the fifth century BC. The community occupied a promontory above the Tave valley and protected its village with a rampart. Residential quarters and cult places associated with Gallic deities formed part of the early settlement.
From Gallic settlement to Roman town
Beginning in the first century BC, Roman rule transformed the oppidum into a small town. Public buildings and temples were added, and residential districts expanded across the area enclosed by the substantial rampart. Roman inscriptions suggest that the settlement may have been one of the oppida Latina dependent on Nîmes. This status gave a community limited Roman legal privileges and a degree of local self-government. The town may also have been associated with the Samnagenses, a Gallic people mentioned by Pliny the Elder.
The Roman baths were constructed around AD 20–25 and operated until the third century. Earthquake damage around AD 210–220 severely affected their southern structures and brought their use as baths to an end. The undamaged northern part was then converted into a sanctuary of Fortuna, a Roman goddess associated with fortune, fate, and changing circumstances. The wider oppidum was abandoned from about the middle of the third century.
Late antique and medieval occupation
People returned to the former Roman town during the fifth and sixth centuries AD, reusing materials from its earlier monuments. In the twelfth century, a parish church and a village of peasant dwellings were established on one of the hill’s highest terraces. This medieval community remained characteristic of the period from the twelfth to the fourteenth century, before the oppidum was definitively abandoned at the end of the Middle Ages.
Rediscovery and protection
J. Bourrilly and F. Mazauric noted substantial remains at Saint Vincent in 1911. Jean Charmasson and Dominique Cannaud discovered the thermal complex in 1974. Under Charmasson’s direction, with Cannaud’s collaboration, the Société d’Étude des Civilisations Antiques de la Basse Vallée du Rhône excavated the complex during campaigns from 1975 to 1988 and again in 1998. Charmasson, an archaeologist and French teacher, played a leading role in bringing the oppidum to wider attention and in preserving its remains. The site was listed as a historic monument by an order dated 19 September 1974.
Remains
The remains occupy a hilltop promontory overlooking the Tave valley and the entrance to the Veyre gorges. The settlement is arranged across stepped terraces on the southern slope. Its surviving features include a fortified enclosure, Roman public and religious buildings, residential areas, a thermal complex, and a medieval village.
Fortifications and settlement areas
Western entrance
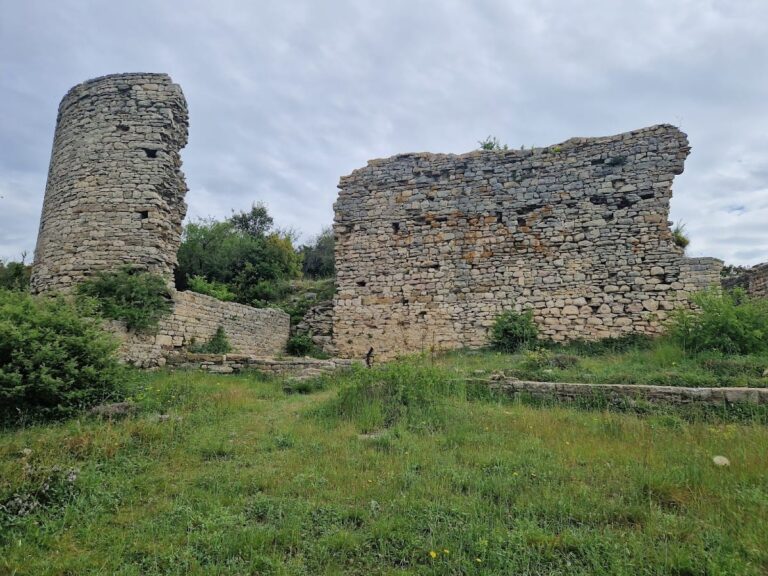
The western entrance, known as the Porte, was defended by two towers. On the left stood a Gallo-Grecian tower, while the tower on the right is known as the Trajan Tower. Together, they formed the defensive approach to the enclosed settlement.
Medieval village
On one of the highest terraces, the medieval village preserves the higher walls of the Saint-Vincent church, several modest domestic rooms, and a silo. The church and village were built over ancient Roman retaining walls, linking the medieval occupation physically to the earlier town.
Roman religious buildings
Twin temple of Apollo and Artemis
A small twin temple dedicated to Apollo and his sister Artemis stood on a terrace on the southern side of the hill, immediately above the Roman baths. The surviving remains make it possible to reconstruct the temple’s original layout. Apollo was associated with arts, healing, and prophecy, while Artemis was associated with hunting and the wilderness.
Upper cult places
Additional cult places occupied the upper part of the oppidum. One was dedicated to the goddess Livia, referring to Livia Drusilla, the Roman imperial figure later deified as Diva Augusta. These religious buildings formed part of the Roman town’s wider public and sacred landscape.
Thermal complex
First construction phase
The thermal complex occupies the third terrace of the stepped southern slope. Its first phase was still under construction in AD 20 and consisted of three adjoining rooms. The northern room, oriented east to west, was a stone-paved changing room, or apodyterium, with benches where bathers could place their clothing.
Two rooms extended southward from the changing room and were oriented north to south. The eastern room was the warm room, or tepidarium, while the western room was the hot room, or caldarium. The hot room contained a semicircular apse with a washing basin called a labrum. Two furnaces south of the rooms heated their hypocausts, underfloor heating systems supplied by furnaces.
An exercise court, or palaestra, lay east of the main building and had a monumental entrance opening toward the southeast. In this first phase, the washing basin in the hot room supplied the establishment’s water needs.
Water system and remodeling
During the second phase, a water-supply network was built both below ground and above ground in the second half of the first century AD. Around AD 90–100, an 80-cubic-metre cistern was constructed against the outer face of the eastern enclosure wall, and the bath rooms were remodeled.
The warm room received a single-piece limestone bathtub set into a projecting rectangular apse heated by a furnace. The hot room acquired two pools, one to the north and another projecting to the south. Each occupied the full width of the room, while the original washing basin was retained.
The new hydraulic installations and bathtub apse made the first palaestra too crowded for exercise. It was therefore converted into a service courtyard. A new palaestra was built west of the changing room, with porticoes on three sides and an apse opening toward the landscape to the south.
Sanctuary of Fortuna
After the baths ceased to function, the undamaged northern section was adapted as a sanctuary of Fortuna. The large cistern became the sanctuary’s cella, the principal enclosed sacred chamber, and a statue of the goddess was found inside it.
A probable altar stood on a low terrace north of the service courtyard. The surrounding space was used for depositing offerings, which were later buried. The northern portico of the former palaestra and the changing room may have provided space for pilgrims connected with the sanctuary.