Palazzo Sacchetti: A Late-Renaissance Palace on Via Giulia in Rome


Site at a Glance
- Rating
- 4.3
- Popularity
- Low
- Country
- Italy
- Primary era
- Early Modern
- Eras represented
- Early Modern
- Civilizations
- Papal States
- Site type
- Domestic
- Remains
- Elite Residence
On this page13 sections
History
Palazzo Sacchetti is a late-Renaissance palace in Rome, Italy, begun in 1542 by the architect Antonio da Sangallo the Younger. Standing on Via Giulia in the Ponte district, it is regarded as the most important palace on the street and is historically and artistically significant. Originally known as Palazzo Ricci, it developed through several phases of expansion, decoration, and alteration before becoming the residence of the Sacchetti family.
Antonio da Sangallo’s house
Antonio da Sangallo acquired buildings and land from the Vatican Chapter in 1542 and built the palace as one of his three properties on Via Giulia. He continued to design and develop it until about 1545, and lived there until his death in 1546. The first project consisted of two storeys and an attic, with five windows on each level. Drawings of Sangallo’s house near San Biagio, together with Giorgio Vasari’s account, support the attribution of the original building to him.
A façade inscription identifies the house as Antonio da Sangallo’s and gives the date 1543. The main façade also once displayed the coat of arms of Pope Paul III Farnese, who was pope from 1534 to 1549 and Sangallo’s principal patron. The arms were chiselled away, but the accompanying inscription expressed the architect’s indebtedness to the pope.
The Ricci expansion
On 23 July 1552, Sangallo’s son Orazio sold the property to Cardinal Giovanni Ricci of Montepulciano for 3,145 Roman scudi, a substantial Italian currency used in major transactions. Ricci freed the palace from the censo, a property charge or tax, and a plaque on Vicolo del Cefalo records this action. He also purchased adjoining houses, enlarged the building, and brought it to completion.
The completion works were probably carried out by Nanni di Baccio Bigio, although another attribution gives the role to his son Annibale Lippi. The façade on Via Giulia was extended by two windows, while the entrance portal was enlarged and moved to the right. From 1552 to 1554, Ricci commissioned Francesco Salviati and other Mannerist artists to decorate the piano nobile, the principal residential and representational floor of an Italian palace.
Financial difficulties led Ricci to arrange a fictitious sale in 1557 for 25,000 scudi to his friend Tommaso Marino di Terranova, a wealthy Genoese financier. Marino permitted Ricci to continue living in the palace and sold it to Ricci’s nephew Giulio Ricci in 1568. After the cardinal’s death in 1574, Giulio sold the building during the 1570s to Tiberio Ceuli, a Pisan banker.
The Ceuli and Acquaviva periods
The Ceuli family substantially enlarged and embellished the palace. Their work added the wing toward Vicolo Orbitelli, the courtyard, and the rear section, and raised the building by one storey. They commissioned Giacomo Rocca to decorate the façades facing the river with sgraffiti, a technique that exposes contrasting surface layers by cutting through the upper one. Only limited traces of this decoration remain. The Ceuli heraldic motif of two eight-pointed stars was incorporated into the cornice, and their family name survives in altered form in the name Vicolo del Cefalo.
In 1608, the Ceuli sold the palace to Cardinal Ottavio Acquaviva d’Aragona. He commissioned the palace chapel, whose heraldic arms remain visible. The Acquaviva family sold the building in 1649 to Cardinal Giulio Cesare Sacchetti, a member of a noble Florentine family.
The Sacchetti inheritance
Cardinal Sacchetti commissioned Carlo Rainaldi to undertake the palace’s last major alterations. These included changes to the rear section and the construction of stairs descending toward the Tiber. During the Sacchetti period, the palace housed a picture gallery containing almost 700 paintings.
In 1748, Sacchetti’s heirs sold the collection to Pope Benedict XIV, who made it the original nucleus of the Capitoline Picture Gallery, Rome’s municipal art gallery centered on the collections of the Capitoline Museums. The Sacchetti family retained ownership of the palace itself until 2015. In that year, the entire piano nobile, which had passed by inheritance to Giovanna Zanuso, widow of Giulio Sacchetti, was sold to the banker Robert De Balkany. After his death, the property was again offered for sale.
The palace’s interior decoration includes a major cycle of scenes from the life of David by Francesco Salviati, an important expression of Mannerism, the sixteenth-century style known for elongated forms, complex compositions, and deliberate artificiality. A section of Émile Zola’s late-nineteenth-century novel Rome is set in the palace under the fictional name Palazzo Boccanera.
Remains
Façades and entrance level
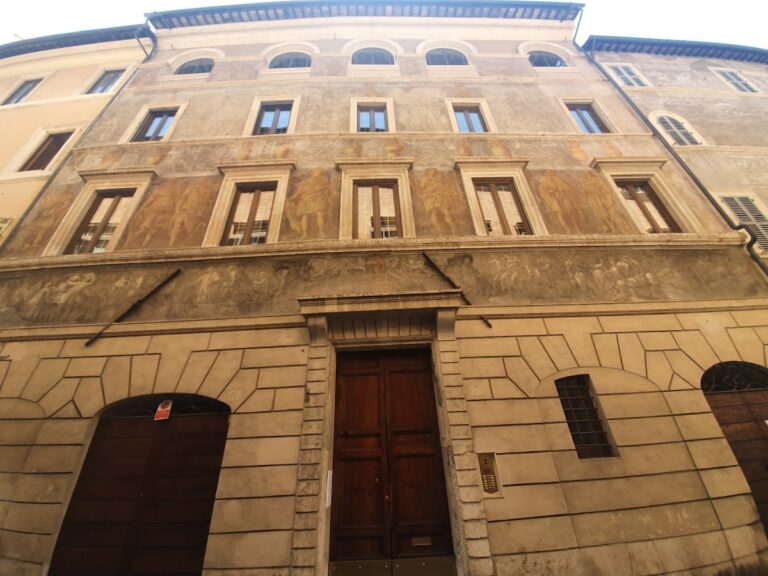
The palace occupies the western side of the northern part of Via Giulia. It faces Vicolo del Cefalo to the southeast, Vicolo Orbitelli to the northwest, and Lungotevere dei Sangallo to the southwest, on the side that formerly faced the Tiber directly. The principal façades toward Via Giulia and Vicolo del Cefalo contain nine windows. They are built in brick with travertine surrounds, while the Via Giulia portal is marble and carries a balcony with delicate bronze balusters.
The ground floor, attributed to Sangallo, contains six kneeling windows. Each has a grille, architrave, frame, and projecting sill supported by two large corbels. Small windows between the pairs illuminate the cellars. Above, the first floor has seven windows with frames and corbels. The central window was lengthened for the balcony, and the chiselled arms of Paul III are positioned above one of the windows. Each first-floor window is topped by a small, approximately square opening. The second floor also has seven windows, simpler in design, and the building is crowned by a corbelled cornice.
Near the left corner of the Via Giulia façade, a small fountain occupies a niche framed by caryatids, sculpted female figures used as architectural supports or framing elements. The fountain includes a cupid with two dolphins and a chiselled Ceuli coat of arms, whose design refers to the family’s heraldic symbols.
Courtyard, chapel, and river side
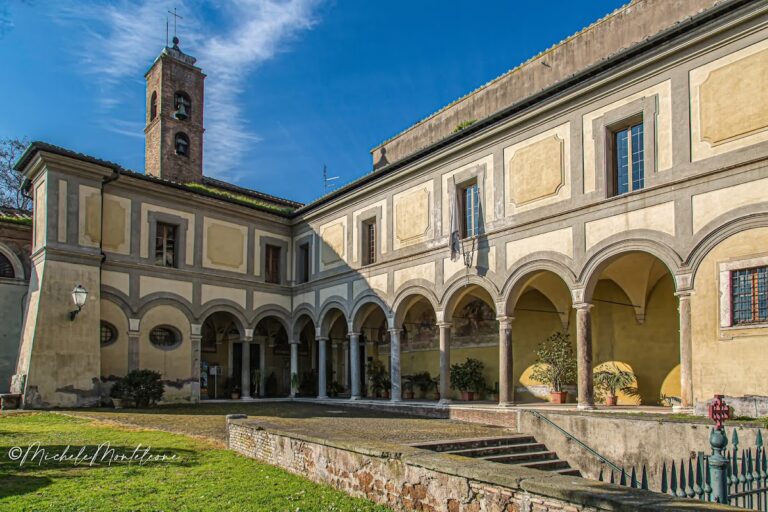
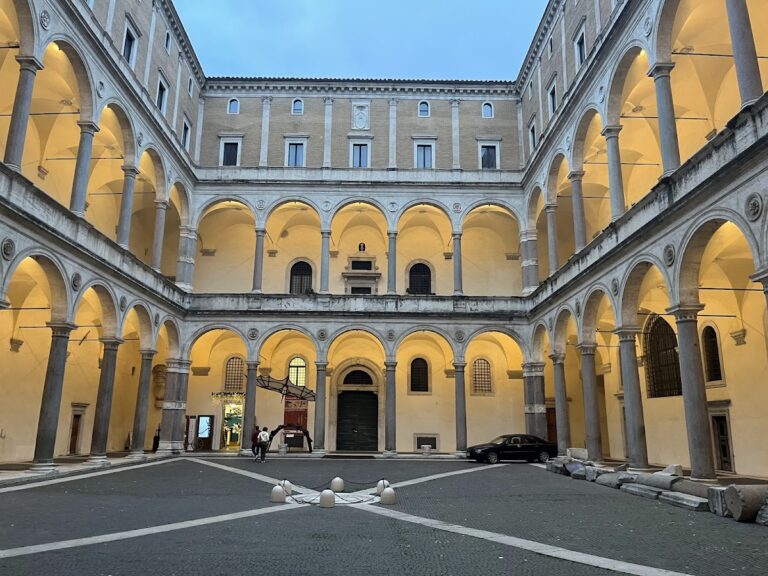
The courtyard is formed by arcades resting on pillars, with the lateral arches infilled. It ends in a Doric frieze decorated with Ceuli arms and other heraldic details. At its centre stands a stucco-decorated nymphaeum, an ornamental fountain structure or grotto inspired by ancient sanctuaries of the nymphs.
A projection on the left side of the courtyard marks the chapel added by the Acquaviva family. The chapel is probably by Agostino Ciampelli, based on a design by Pietro da Cortona, and the Sacchetti coat of arms was added later.
Toward Lungotevere dei Sangallo, the building ends in a loggia built by the Ceuli and modified by the Sacchetti. It is decorated with a colossal marble head, possibly representing Juno, and two mascarons, ornamental faces or masks. The loggia forms the backdrop to a citrus garden. Carlo Rainaldi created a nymphaeum in the garden in 1660. After the regulation of the Tiber in 1870, the garden no longer had direct access to the river.
Interior rooms and decoration
Entrance hall
The entrance hall contains a Roman relief from the third century AD depicting an episode from the reign of Septimius Severus. Above it is a fifteenth-century Madonna and Child from the Florentine school.
Sala dei Mappamondi
The first-floor audience hall of Cardinal Ricci is known as the Sala dei Mappamondi because it contains a terrestrial globe and a celestial globe made by Vincenzo Coronelli, a noted globe maker and cartographer. A canopy in the room is associated with frequent papal visits.
Francesco Salviati and his assistants painted the room’s frescoes in 1553 and 1554. The David cycle presents Saul’s attempt to kill David, the deaths of Saul and Jonathan, and the announcement of Saul’s death. Other scenes show the killing of Uriah, Bathsheba bathing, and Bathsheba’s visit to David. Further episodes depict David speaking to the soldiers, the death of Absalom, and the announcement of Absalom’s death. The cycle also includes David sparing Saul, dancing before the Ark of the Covenant in the presence of Mikal, and being saved from Saul by Mikal. The Ark of the Covenant was the biblical chest associated with God’s presence among the Israelites.
Rooms toward Vicolo del Cefalo
Four rooms opening toward Vicolo del Cefalo are decorated with stuccoes and frescoes. Other rooms toward the garden received decoration between 1553 and 1556 from French and Italian Mannerist artists, including Maitre Ponce, Girolamo da Faenza, known as Fantino, Marco Marcucci of Faenza, Giovanni Antonio Veneziano, Marco Duval, known as Marco Francese, Stefano Pieri of Florence, Nicolò da Bruyn, and G. A. Napolitano. Their work includes grotesques, scenes from the Old Testament, and mythological subjects.
Dining and reception rooms
The gallery nearest the Tiber was adapted into a dining and reception room and decorated with biblical paintings by Pietro da Cortona. Ricci commissioned another dining room in 1573. Giacomo Rocca painted pairs of sibyls and prophets on its walls, drawing on the decoration of the Sistine Chapel, while Pietro da Cortona supplied frescoes of the Holy Family and Adam and Eve.
Ambrogio Bonazzini made the dining-room ceiling in 1573. The woodcarver later carved the ceiling of the Oratorio del Gonfalone.
Nearby sites