Peveril Castle: A Norman Administrative Fortress in Derbyshire


Site at a Glance
- Rating
- 4.4
- Popularity
- Medium
- Country
- United Kingdom
- Primary era
- Medieval
- External website
- Open
- Eras represented
- Medieval
- Civilizations
- English, Norman
- Site type
- Military
- Remains
- Castle
On this page10 sections
History
Peveril Castle is a Norman fortress in Castleton, United Kingdom, begun by William Peverel before its first appearance in the Domesday Book of 1086. The Domesday Book was William the Conqueror’s survey of landholding and resources. The castle became the caput, or principal seat, of Peverel’s feudal barony, the Honour of Peverel, and helped place the Peak under Norman control after the Conquest of 1066.
William Peverel and the Peak lordship
William Peverel followed William the Conqueror and held lands in Nottinghamshire and Derbyshire directly from the king as a tenant-in-chief. William granted him Nottingham Castle in 1068. A later tradition describes Peverel as the king’s illegitimate son, but that claim is unsupported.
In 1100, Henry I granted Peverel his demesne in the Peak. This created an independent lordship under Peverel’s control. Peveril Castle served as its administrative centre, where the area was governed and taxes were collected, while nearby Castleton developed as the economic centre. William Peverel died in 1114 and was succeeded by his son, William Peverel the Younger.
During the Anarchy, the civil war between King Stephen and Empress Matilda, William the Younger supported the losing side and was captured at the Battle of Lincoln in 1141. In 1153, he was suspected of trying to poison Ranulf de Gernon and was accused by the future Henry II of plundering and treachery. Henry confiscated the Peverel estates in 1155 and retained them for the Crown after the intended recipient, the Earl of Chester, died. Peveril then became the administrative centre of the Forest of High Peak. William the Younger died that year, while his daughter Margaret and her husband, Robert de Ferrers, 2nd Earl of Derby, continued the family claim to the confiscated estates.
Royal administration and medieval building
Henry II visited Peveril Castle in 1157, 1158, and 1164. During his first visit, he received Malcolm IV of Scotland, who paid homage after surrendering Cumberland and Westmorland to the English king. The castle was strengthened during the Revolt of 1173–1174, a rebellion by Henry II’s sons and allied barons. Henry spent £116 on work at Peveril and Bolsover Castles and increased Peveril’s garrison from a porter and two watchmen to a force led by 20 knights shared between Peveril, Bolsover, and Nottingham.
Between 1175 and 1177, a further £184 was spent on constructing the keep. Other expenditure in 1204–1207 and 1210–1212 may have involved building, although the surviving records do not distinguish major construction from maintenance. Repairs to the north wall and bridge took place in 1235, followed by substantial works in 1250–1252, 1272–1275, and 1288–1290. The castle probably reached its final medieval form by about 1300.
Richard the Lionheart granted the lordship of the Peak, including Peveril Castle, to his brother John in 1189. John rebelled while Richard was on crusade, and Richard confiscated the lordship after returning to England. When John became king in 1199, William de Ferrers, 4th Earl of Derby, paid 2,000 marks for the lordship, although the Crown initially kept Peveril and Bolsover Castles.
In 1216, John granted both castles to Ferrers to secure his support during a nationwide rebellion. Brian de Lisle, the castellan, refused to surrender Peveril even though he and Ferrers supported the king. John authorised Ferrers to use force, but Peveril does not appear to have been assaulted. De Lisle probably negotiated its surrender. Henry III recovered the castle in 1223, after coming of age, when Ferrers reluctantly gave up the lordship.
Later royal ownership
Henry III granted Peveril with the County Palatine of Chester and royal holdings in Wales and Ireland to Prince Edward, later Edward I. Some of these possessions, including Peveril, formed part of Eleanor of Castile’s dower before returning to the Crown after her death. During the Second Barons’ War, the conflict between Henry III and rebellious barons, Robert de Ferrers, 6th Earl of Derby, occupied Peveril Castle in 1264. Simon de Montfort sought a grant of the castle, but the Crown recovered it after Montfort’s death in 1265.
The income from the lordship supported members of the royal family, including Isabella of France and her children, as well as royal favourites such as Piers Gaveston. Edward III granted the lordship to his wife, Philippa of Hainault, in 1331 and to John de Warenne, 7th Earl of Surrey, in 1345. After it returned to the Crown, it was granted to John of Gaunt partly in exchange for the Earldom of Richmond.
John of Gaunt’s ownership began the castle’s decline. He regarded Peveril as relatively unimportant, did not maintain it, and ordered the lead stripped from its buildings in 1374 for reuse at Pontefract Castle. The estate passed to his son Henry Bolingbroke, later Henry IV, and remained under royal control through the Duchy of Lancaster.
Decline and modern preservation
During the 15th century, Peveril lost administrative importance as its functions moved elsewhere. A survey in 1561 found the castle in decay, and it was abandoned along with Donnington Castle, although local courts continued to use it until 1600. A 1609 survey called it “very ruinous and serveth for no use.” Later, the ruins were used to house animals.
Railway development in the 19th century helped make the area a tourist attraction, and the Duchy of Lancaster undertook maintenance to slow deterioration by clearing rubble and renewing mortar joints. Sir Walter Scott featured the ruins in his 1823 novel Peveril of the Peak, set in the mid-17th century.
In 1932, the Duchy of Lancaster transferred custody to the Office of Works while retaining ownership. English Heritage, successor to the Office of Works, now cares for the castle. The surrounding landscape has been a national park since 1951. Peveril Castle is a scheduled monument and a Grade I listed building, first listed in 1985, with both designations recognising and protecting its national archaeological and historic importance.
Remains
Hilltop setting and defensive circuit
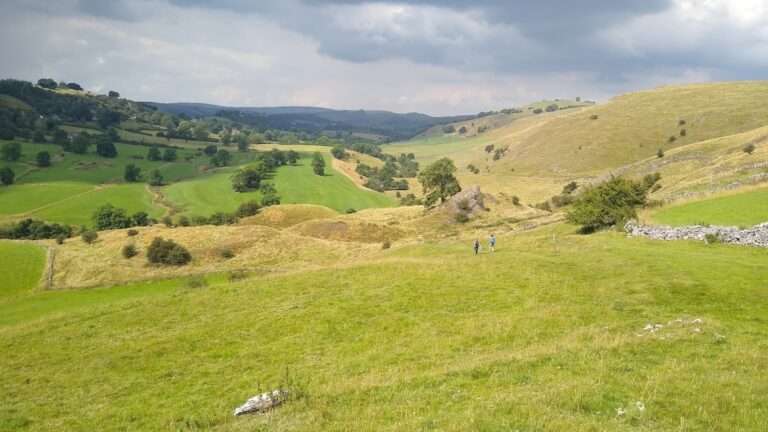
The ruins occupy a limestone outcrop above the western end of the Hope Valley. The valley formed a natural communications route and was valued for mineral resources, particularly lead. Mam Tor, a Bronze Age hill fort, lies to the north, while the Roman fort of Navio is about 3 kilometres east at Brough and Shatton. The castle has an approximately triangular plan measuring about 90 by 65 metres. The ground falls steeply beyond the perimeter, with an almost sheer rock face on the south-eastern side. The winding approach from the north provided the most practical access, and Castleton supplied the castle.
The eastern gatehouse had a simple form, about 7 metres wide, with a passage approximately 2.5 metres across. Little of it survives, but earlier drawings preserve moulding details that suggest a 12th-century date, possibly under Henry II or King John. A secondary gate on the western side connected by a bridge across the gorge to an enclosure beyond the castle.
The curtain walls, the outer defensive walls enclosing the castle, preserve several building phases from Norman masonry laid in opus spicatum, a distinctive herringbone pattern, to modern repairs. Wall walks, or passages along the tops of defensive walls, stood about 5 metres above the outside ground near the gatehouse. A 12th-century tower projected less than 2 metres from the north wall. The southern curtain wall is a modern replacement following the medieval line and incorporates two round or semicircular projecting towers, one retaining visible Roman tiles probably reused from Navio. The date of these towers is uncertain, although they may belong to the 13th century.
Domestic and religious buildings
Foundations along the south wall probably represent an earlier hall and chapel. A chapel is mentioned in a document of 1246, and the easternmost foundation is considered a possible site because it is oriented roughly east to west. At the western end of the north wall, foundations mark a large building probably used as a hall where the lord dined and received high-status guests. A reference to an “old hall” in 1251 suggests that a newer hall had replaced it by then. The kitchen and food stores probably stood east of the hall, while buildings against the western curtain wall may have contained high-status apartments. Only limited remains of these structures survive.
Western enclosure
The enclosure beyond the western bridge has not been excavated, so its exact form remains uncertain. It may have been an outer bailey, a defended area outside the main castle, or a space used for storage and stabling. Its surviving relationship with the western gate and bridge forms part of the castle’s wider defensive and service arrangement.
Keep
The keep, the principal fortified tower, stands at the southern corner of the castle. Construction probably began around 1176 at Henry II’s instigation. It is square and measures less than 12 by 12 metres. Because it stands on uneven ground, its parapet rises about 15 metres above the base on one side and about 10.5 metres above ground level on the other. The exterior is now rough, although it originally had a smooth facing. The south-eastern face retains an impression of that earlier appearance because the steep slope protected its facing stone from removal.
A projecting structure on the south-eastern face housed a garderobe, a medieval latrine built over an external drop or drain. Entry was through the first floor by an outside staircase. That level probably contained a large public room, while the basement served for storage. A narrow stair in the eastern corner connected the basement with the wall walk around the top of the keep. The castle ground slopes from west to east, and water storage would have been important to its garrison, although the way water was obtained is unknown.